
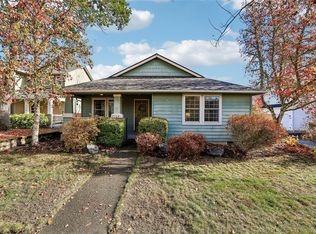
Move-in ready DuPont home offering 1,880 SF of spacious, comfortable living with 2.5 baths and a 2-car attached garage. Freshly painted throughout, this well-maintained home features a cozy downstairs fireplace, crisp white doors and trim, and an inviting open kitchen with a brand-new range and dishwasher. A walk-in pantry provides abundant storage. Upstairs, enjoy updated luxury vinyl plank flooring in the main living areas and bonus loft. The spacious primary suite includes a large walk-in closet and private full bath, while two additional bedrooms also feature walk-in closets. An additional full bathroom and convenient upstairs laundry room with washer and dryer included add everyday functionality. Outside, the low-maintenance lot makes for easy living, with parking for two additional vehicles behind the garage. Roof has been replaced for added peace of mind. Ideally located just one block from Chief Leschi Park, playground, and sports court, with miles of nearby trails to explore. Easy I-5 access makes commuting to JBLM and surrounding areas a breeze. A fantastic opportunity to enjoy comfortable living in the heart of DuPont!
Active
Listed by: NextHome South Sound • Susan M. Larsen • 253-468-3717
$499,900
3175 Shaw Street, Dupont, WA 98327
3beds
1,880sqft
Single Family Residence
Built in 2007
3,537 Square Feet Lot
$493,100 Zestimate®
$266/sqft
$46/mo HOA
What's special
Cozy downstairs fireplaceBrand-new range and dishwasherSpacious primary suiteLow-maintenance lotFreshly painted throughoutRoof has been replacedInviting open kitchen
- --
- on Zillow
- 540
- views
- 38
- saves
Zillow last checked:
Listing updated:
Listed by:
Susan M. Larsen 253-468-3717 sue@NextHomeSouthSound.com,
NextHome South Sound
Source: NWMLS as distributed by MLS GRID,MLS#: 2592964
Facts & features
Interior
Bedrooms & bathrooms
- Bedrooms: 3
- Bathrooms: 3
- Full bathrooms: 2
- 1/2 bathrooms: 1
- Main level bathrooms: 1
Heating
- Fireplace, Baseboard, Electric
Cooling
- None
Appliances
- Included: Dishwasher, Dryer, Microwave, Refrigerator, Stove(s)/Range(s), Washer, Dishwasher(s), Dryer(s), Microwave(s), Refrigerator(s), Washer(s), Water Heater: electric, Water Heater Location: garage
Features
- Bath Off Primary, Dining Room, Loft, Pantry
- Flooring: Vinyl, Vinyl Plank, Carpet
- Windows: Dbl Pane/Storm Window
- Basement: None
- Number of fireplaces: 1
- Fireplace features: Electric, Main Level: 1, Fireplace
Interior area
- Total structure area: 1,880
- Total interior livable area: 1,880 sqft
Video & virtual tour
Property
Parking
- Total spaces: 2
- Parking features: Driveway, Attached Garage, Off Street
- Has attached garage: Yes
- Covered spaces: 2
Features
- Levels: Two
- Stories: 2
- Entry location: Main
- Patio & porch: Bath Off Primary, Dbl Pane/Storm Window, Dining Room, Fireplace, Loft, Pantry, Walk-In Closet(s), Water Heater
Lot
- Size: 3,537 Square Feet
- Features: Curbs, Paved, Sidewalk, Cable TV, High Speed Internet
- Topography: Level
Details
- Parcel number: 3001010180
- Special conditions: Standard
Construction
Type & style
- Home type: SingleFamily
- Architectural style: 2 Story
- Property subtype: Single Family Residence
Materials
- Metal/Vinyl, Wood Products
- Foundation: Poured Concrete
- Roof: Composition
Condition
- Year built: 2007
- Major remodel year: 2008
Utilities & green energy
- Electric: Company: Puget Sound Energy
- Sewer: Sewer Connected, Company: Pierce county sewer
- Water: Public, Company: City of DuPont
Community & HOA
Community
- Features: CCRs, Golf, Park, Playground, Trail(s)
- Subdivision: Nw Landing
HOA
- Services included: Common Area Maintenance
- HOA fee: $46 monthly
- HOA phone: 253-964-1289
Location
- Region: Dupont
Financial & listing details
- Price per square foot: $266/sqft
- Tax assessed value: $484,900
- Annual tax amount: $3,826
- Date on market: 10/10/2026
- Listing terms: Assumable,Conventional,FHA,USDA Loan,VA Loan
- Inclusions: Dishwasher(s), Dryer(s), Microwave(s), Refrigerator(s), Stove(s)/Range(s), Washer(s)
Estimated market value
$493,100
$468,000 - $518,000
$2,717/mo
Price history
| Date | Event | Price |
|---|---|---|
| 10/10/2026 | Listed for sale | $499,900+74.2%$266/sqft |
Source:  NWMLS as distributed by MLS GRID #2592964 Report a problem | ||
| 11/4/2023 | Listing removed | -- |
Source: Zillow Rentals Report a problem | ||
| 9/28/2023 | Listed for rent | $2,500+22%$1/sqft |
Source: Zillow Rentals Report a problem | ||
| 1/22/2021 | Listing removed | -- |
Source: Zillow Rental Network Premium Report a problem | ||
| 12/31/2020 | Price change | $2,050-2.4%$1/sqft |
Source: Zillow Rental Network Premium Report a problem | ||
| 11/13/2020 | Listed for rent | $2,100+13.5%$1/sqft |
Source: NextHome South Sound Report a problem | ||
| 7/28/2019 | Listing removed | $1,850$1/sqft |
Source: Better Properties DuPont Report a problem | ||
| 7/1/2019 | Price change | $1,850-2.6%$1/sqft |
Source: Better Properties DuPont Report a problem | ||
| 6/8/2019 | Listed for rent | $1,900+2.7%$1/sqft |
Source: Better Properties DuPont Report a problem | ||
| 11/6/2018 | Listing removed | $1,850$1/sqft |
Source: Better Properties DuPont Report a problem | ||
| 10/23/2018 | Listed for rent | $1,850+19.4%$1/sqft |
Source: Better Properties DuPont Report a problem | ||
| 8/25/2017 | Sold | $287,000+1.8%$153/sqft |
Source: NWMLS as distributed by MLS GRID #1121722 Report a problem | ||
| 8/3/2017 | Pending sale | $282,000$150/sqft |
Source: Dupont Realty & Property Mgmt #1121722 Report a problem | ||
| 8/3/2017 | Listed for sale | $282,000+6.5%$150/sqft |
Source: Dupont Realty & Property Mgmt #1121722 Report a problem | ||
| 6/4/2015 | Listing removed | $1,550$1/sqft |
Source: Park 52 Inc. Report a problem | ||
| 5/28/2015 | Listed for rent | $1,550+3.3%$1/sqft |
Source: Park 52 Inc. Report a problem | ||
| 6/18/2014 | Listing removed | $1,500$1/sqft |
Source: Park 52 Inc. Report a problem | ||
| 6/8/2014 | Price change | $1,500-6%$1/sqft |
Source: Park 52 Inc. Report a problem | ||
| 5/14/2014 | Listed for rent | $1,595$1/sqft |
Source: Park 52 Inc. Report a problem | ||
| 9/25/2013 | Listing removed | $1,595$1/sqft |
Source: Park 52 Inc. Report a problem | ||
| 8/29/2013 | Listed for rent | $1,595+6.3%$1/sqft |
Source: Park 52 Inc. Report a problem | ||
| 5/30/2013 | Listing removed | $1,500$1/sqft |
Source: Park 52 Inc. Report a problem | ||
| 5/3/2013 | Listed for rent | $1,500$1/sqft |
Source: Park 52 Inc. Report a problem | ||
| 4/3/2009 | Sold | $264,900+44.8%$141/sqft |
Source: NWMLS as distributed by MLS GRID #29012645 Report a problem | ||
| 2/4/2009 | Sold | $182,901-36.6%$97/sqft |
Source: Public Record Report a problem | ||
| 1/3/2007 | Sold | $288,601$154/sqft |
Source: NWMLS as distributed by MLS GRID #26077296 Report a problem | ||
Public tax history
| Year | Property taxes | Tax assessment |
|---|---|---|
| 2025 | $3,827 +4.2% | $484,900 +4.9% |
| 2024 | $3,671 +4.4% | $462,400 +5.9% |
| 2023 | $3,516 0% | $436,800 -1.8% |
| 2022 | $3,517 +0.5% | $444,900 +15.4% |
| 2021 | $3,498 +18.5% | $385,400 +28.3% |
| 2019 | $2,953 -5.8% | $300,500 +4.1% |
| 2018 | $3,136 +10.6% | $288,700 +7.5% |
| 2017 | $2,835 +5.5% | $268,600 +10.6% |
| 2016 | $2,687 | $242,900 +1.8% |
| 2014 | $2,687 +106% | $238,600 +8.1% |
| 2013 | $1,304 | $220,800 +4.1% |
| 2012 | -- | $212,100 -2.8% |
| 2011 | -- | $218,300 -5.5% |
| 2010 | -- | $231,000 -4% |
| 2009 | -- | $240,700 -2.3% |
| 2008 | $2,640 +8% | $246,400 -6.5% |
| 2007 | $2,445 | $263,400 |
Find assessor info on the county website
Monthly payment
Est. payment
Payment breakdown
Explore the cost of this home by adjusting the details. Changes won't be saved.Climate risks
Neighborhood: 98327
Nearby schools
Schools provided by the listing agent
- Middle: Pioneer Mid
- High: Steilacoom High
Source: NWMLS as distributed by MLS GRID. This data may not be complete. We recommend contacting the local school district to confirm school assignments for this home.

Similar homes
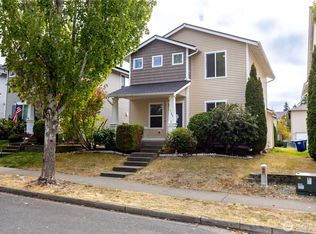
- $530,0003 bd3 ba2.2k sqft1830 Hoffman Hill Boulevard, Dupont, WA 98327Active
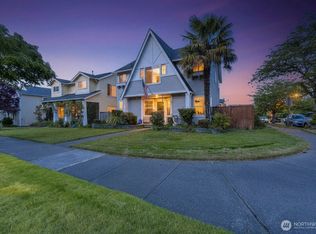 MLS ID #2510904, Ted Leland. NWMLS as distributed by MLS GRID
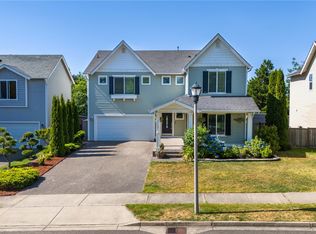
- $525,0003 bd2 ba1.6k sqft2128 Anderson Avenue, Dupont, WA 98327Active
 MLS ID #2599536, Toni J. Monzon. NWMLS as distributed by MLS GRID
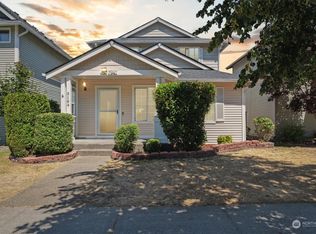
- $479,0003 bd3 ba1.6k sqft1478 Willson Avenue, Dupont, WA 98327Active
 MLS ID #2589648, Brittany Ulrich. NWMLS as distributed by MLS GRID
- $399,9993 bd3 ba1.5k sqftBlackhawk Condo Phase 1, Dupont, WA 98327Active
 MLS ID #2603441, Marnina Klinkhammer. NWMLS as distributed by MLS GRID
