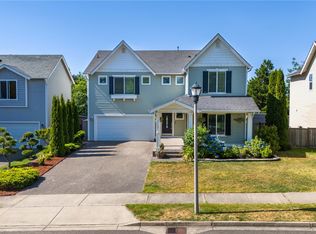
Fresh, modern, and ready to impress! This 3-bedroom, 2.5-bath home checks all the boxes with fresh interior paint, new roof, new water heater, new dishwasher, new garage door, and laminate flooring throughout. The open-concept layout brings everyone together, while the stylish kitchen features black & stainless appliances, island bar seating, and a pantry for extra storage. Step outside and you’re just one block from one of the city’s largest parks and minutes from miles of trails, I-5, and JBLM. Move-in ready, beautifully refreshed, and perfectly positioned for everyday living and weekend adventures!
Pending
Listed by: NextHome South Sound • Brittany Ulrich • 954-298-1284
Price cut: $6.5K (10/14)
$484,500
3167 Shaw Street, Dupont, WA 98327
3beds
1,348sqft
Single Family Residence
Built in 2007
3,537 Square Feet Lot
$483,300 Zestimate®
$359/sqft
$46/mo HOA
What's special
Stylish kitchenNew garage doorIsland bar seatingNew dishwasherFresh interior paintBlack and stainless appliancesNew roof
- --
- on Zillow
- 128
- views
- 9
- saves
Likely to sell faster than
Zillow last checked:
Listing updated:
Listed by:
Brittany Ulrich 954-298-1284 brittany@nexthomesouthsound.com,
NextHome South Sound
Source: NWMLS as distributed by MLS GRID,MLS#: 2587286
Facts & features
Interior
Bedrooms & bathrooms
- Bedrooms: 3
- Bathrooms: 3
- Full bathrooms: 2
- 1/2 bathrooms: 1
- Main level bathrooms: 1
Other
- Level: Main
Dining room
- Level: Main
Entry hall
- Level: Main
Kitchen with eating space
- Level: Main
Living room
- Level: Main
Utility room
- Level: Main
Heating
- Baseboard, Electric
Cooling
- Forced Air
Appliances
- Included: Dishwasher, Microwave, Refrigerator, Stove(s)/Range(s), Dishwasher(s), Microwave(s), Refrigerator(s)
Features
- Bath Off Primary, Dining Room
- Flooring: Laminate, Vinyl
- Windows: Dbl Pane/Storm Window
- Has fireplace: No
Interior area
- Total structure area: 1,348
- Total interior livable area: 1,348 sqft
Video & virtual tour
Property
Parking
- Total spaces: 3
- Parking features: Driveway, Attached Garage, Off Street
- Has attached garage: Yes
- Covered spaces: 1
- Uncovered spaces: 2
Features
- Levels: Two
- Stories: 2
- Entry location: Main
- Patio & porch: Bath Off Primary, Dbl Pane/Storm Window, Dining Room, Walk-In Closet(s)
Lot
- Size: 3,537 Square Feet
- Features: Curbs, Paved, Sidewalk, High Speed Internet
Details
- Parcel number: 3001010200
- Special conditions: Standard
Construction
Type & style
- Home type: SingleFamily
- Architectural style: 2 Story
- Property subtype: Single Family Residence
Materials
- Metal/Vinyl, Wood Siding
- Roof: Composition
Condition
- Year built: 2007
Utilities & green energy
- Electric: Company: Puget Sound Energy
- Sewer: Sewer Connected, Company: Pierce County Sewer
- Water: Public, Company: City of DuPont
Community & HOA
Community
- Features: Athletic Court, CCRs, Golf, Park, Playground, Trail(s)
- Subdivision: Nw Landing
HOA
- Services included: Common Area Maintenance
- HOA fee: $46 monthly
- HOA phone: 253-964-1289
Location
- Region: Dupont
Financial & listing details
- Price per square foot: $359/sqft
- Tax assessed value: $427,100
- Annual tax amount: $3,372
- Date on market: 9/25/2026
- Listing terms: Assumable,Conventional,FHA,USDA Loan,VA Loan
- Inclusions: Dishwasher(s), Microwave(s), Refrigerator(s), Stove(s)/Range(s)
Estimated market value
$483,300
$459,000 - $507,000
$2,579/mo
Price history
| Date | Event | Price |
|---|---|---|
| 10/17/2026 | Pending sale | $484,500$359/sqft |
Source:  NWMLS as distributed by MLS GRID #2587286 Report a problem | ||
| 10/14/2026 | Price change | $484,500-1.3%$359/sqft |
Source: NWMLS as distributed by MLS GRID #2587286 Report a problem | ||
| 9/25/2026 | Listed for sale | $491,000+118.3%$364/sqft |
Source: NWMLS as distributed by MLS GRID #2587286 Report a problem | ||
| 9/23/2015 | Sold | $224,900$167/sqft |
Source: NWMLS as distributed by MLS GRID #787391 Report a problem | ||
| 9/4/2015 | Pending sale | $224,900-5.3%$167/sqft |
Source: John L Scott Real Estate #787391 Report a problem | ||
| 4/13/2015 | Price change | $237,500-5%$176/sqft |
Source: Owner Report a problem | ||
| 4/11/2015 | Price change | $250,000+5.3%$185/sqft |
Source: Asset Realty Group #751952 Report a problem | ||
| 4/8/2015 | Price change | $237,500-5%$176/sqft |
Source: Owner Report a problem | ||
| 3/6/2015 | Listed for sale | $250,000-0.1%$185/sqft |
Source: Asset Realty Group #751952 Report a problem | ||
| 8/5/2014 | Listing removed | $1,350$1/sqft |
Source: NRB Property Management, LLC Report a problem | ||
| 7/31/2014 | Price change | $1,350-3.2%$1/sqft |
Source: NRB Property Management, LLC Report a problem | ||
| 7/3/2014 | Listed for rent | $1,395+3.3%$1/sqft |
Source: NRB Property Management, LLC Report a problem | ||
| 4/12/2012 | Listing removed | $1,350$1/sqft |
Source: NRB Property Management, LLC Report a problem | ||
| 4/6/2012 | Price change | $1,350-3.2%$1/sqft |
Source: NRB Property Management, LLC Report a problem | ||
| 2/16/2012 | Listed for rent | $1,395$1/sqft |
Source: NRB Property Management, LLC Report a problem | ||
| 4/16/2011 | Listing removed | $1,395$1/sqft |
Source: NRB Property Management, LLC Report a problem | ||
| 3/30/2011 | Price change | $1,395+1.5%$1/sqft |
Source: NRB Property Management, LLC Report a problem | ||
| 3/24/2011 | Listed for rent | $1,375$1/sqft |
Source: NRB Property Management, LLC Report a problem | ||
| 12/1/2006 | Sold | $250,208$186/sqft |
Source: NWMLS as distributed by MLS GRID #26094007 Report a problem | ||
Public tax history
| Year | Property taxes | Tax assessment |
|---|---|---|
| 2025 | $3,372 +4.1% | $427,100 +4.8% |
| 2024 | $3,238 +4.7% | $407,700 +6.2% |
| 2023 | $3,092 +0.2% | $383,900 -1.6% |
| 2022 | $3,086 +1% | $390,200 +16% |
| 2021 | $3,056 +20% | $336,500 +30.4% |
| 2019 | $2,546 -6.5% | $258,100 +3.7% |
| 2018 | $2,723 +10.9% | $248,800 +6.7% |
| 2017 | $2,455 +5.7% | $233,100 +11.1% |
| 2016 | $2,324 | $209,800 +1.7% |
| 2014 | $2,324 +2.6% | $206,300 +7.3% |
| 2013 | $2,264 | $192,300 +4.5% |
| 2012 | -- | $184,000 -3.2% |
| 2011 | -- | $190,000 -6.4% |
| 2010 | -- | $203,000 -4.3% |
| 2009 | -- | $212,200 -2.6% |
| 2008 | $2,168 | $217,900 -6.7% |
| 2007 | $2,168 | $233,600 |
Find assessor info on the county website
Monthly payment
Est. payment
Payment breakdown
Explore the cost of this home by adjusting the details. Changes won't be saved.Climate risks
Neighborhood: 98327
Nearby schools
Schools provided by the listing agent
- Middle: Pioneer Mid
- High: Steilacoom High
Source: NWMLS as distributed by MLS GRID. This data may not be complete. We recommend contacting the local school district to confirm school assignments for this home.


Similar homes
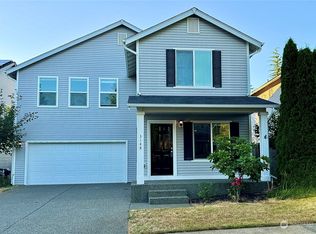
- $556,9003 bd3 ba1.7k sqft1186 Griggs Street, Dupont, WA 98327Active
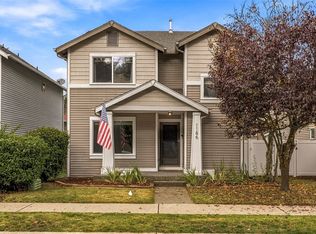 MLS ID #2599085, Aaron N. Thomas. NWMLS as distributed by MLS GRID
- $569,0003 bd3 ba1.9k sqft1386 Hudson St, Dupont, WA 98327Active
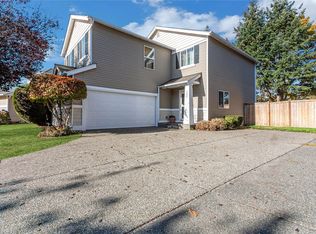 MLS ID #2596387, Cindy Harris. NWMLS as distributed by MLS GRID
- $478,8503 bd3 ba1.5k sqftCampus Pointe, Lacey, WA 98516Active
 MLS ID #2576845, Joy Huang. NWMLS as distributed by MLS GRID
- $470,0003 bd2 ba1.6k sqft6503 173rd Avenue, Longbranch, WA 98351Active
 MLS ID #2600310, Ashley Ford. NWMLS as distributed by MLS GRID
