Completely remodeled home! Upgrades everywhere. Perfectly charming craftsman style built with attention to detail. Bright open floor plan and meticulously maintained. Enjoy the custom features, professionally landscaped yard with a sprinkler system. Fully fenced covered patio with skylights. Beautiful kitchen with 42 inch upper maple cabinets. Large island breakfast nook, Birch hardwood floors. Living room with a brand new gas fireplace. Spacious primary bedroom with a 4 piece primary bath with a soaker tub. Private loft that can easily be converted into a bedroom. All appliances stay. Brand new cedar privacy fence. Close to the sound, shopping, restaurants, golf courses, & JBLM. Buyer's you may want to hurry on this one. This is priced to sell even without the full remodel. Seller has recently put in over $100,000 in upgrades. Lack of interior photos due to there was moving boxes present at time of photo shoot. Interior is in excellent condition. Thanks!
Active
Listed by: Abbey Realty Inc • Ted Leland
Price cut: $20K (8/4)
$560,000
1830 Hoffman Hill Boulevard, Dupont, WA 98327
3beds
2,259sqft
:
Get pre-qualified$3,526/mo
Single Family Residence
Built in 2002
4,870 Square Feet Lot
$559,000 Zestimate®
$248/sqft
$45/mo HOA
What's special
Private loftBirch hardwood floorsSpacious primary bedroomLarge island breakfast nookCustom featuresPerfectly charming craftsman styleAll appliances stay
- 89 days |
- 720 |
- 24 |
Zillow last checked:
Listing updated:
Listed by:
Ted Leland,
Abbey Realty Inc
Source: NWMLS as distributed by MLS GRID,MLS#: 2510904
Facts & features
Interior
Bedrooms & bathrooms
- Bedrooms: 3
- Bathrooms: 3
- Full bathrooms: 2
- 1/2 bathrooms: 1
- Main level bathrooms: 1
Primary bedroom
- Level: Second
Bedroom
- Level: Second
Bedroom
- Level: Second
Bathroom full
- Level: Second
Bathroom full
- Level: Second
Other
- Level: Main
Bonus room
- Level: Second
Dining room
- Level: Main
Entry hall
- Level: Main
Kitchen with eating space
- Level: Main
Living room
- Level: Main
Utility room
- Level: Second
Heating
- Fireplace, Forced Air, Natural Gas
Cooling
- Forced Air
Appliances
- Included: Dishwasher, Disposal, Dryer, Microwave, Refrigerator, Stove(s)/Range(s), Washer, Dishwasher(s), Dryer(s), Garbage Disposal, Microwave(s), Refrigerator(s), Washer(s)
Features
- Bath Off Primary, Ceiling Fan(s), Dining Room, High Tech Cabling, Loft, Pantry
- Flooring: Hardwood, Vinyl, Carpet
- Windows: Dbl Pane/Storm Window, Skylight(s)
- Basement: None
- Number of fireplaces: 1
- Fireplace features: Main Level: 1, Fireplace
Interior area
- Total structure area: 2,259
- Total interior livable area: 2,259 sqft
Property
Parking
- Total spaces: 2
- Parking features: Attached Garage
- Has attached garage: Yes
- Covered spaces: 2
Features
- Levels: Two
- Stories: 2
- Entry location: Main
- Patio & porch: Bath Off Primary, Ceiling Fan(s), Dbl Pane/Storm Window, Dining Room, Fireplace, High Tech Cabling, Loft, Pantry, Security System, Skylight(s), Walk-In Closet(s)
Lot
- Size: 4,870 Square Feet
- Features: Corner Lot, Curbs, Open Lot, Paved, Sidewalk, Cable TV, Dog Run, Fenced-Fully, Gas Available, High Speed Internet, Patio, Sprinkler System
- Topography: Level
Details
- Parcel number: 3000730220
- Special conditions: Standard
Construction
Type & style
- Home type: SingleFamily
- Architectural style: 2 Story
- Property subtype: Single Family Residence
Materials
- Metal/Vinyl
- Roof: Composition
Condition
- Year built: 2002
Utilities & green energy
- Sewer: Sewer Connected
- Water: Public
Community & HOA
Community
- Security: Security System
- Subdivision: Nw Landing
HOA
- HOA fee: $45 monthly
Location
- Region: Dupont
Financial & listing details
- Price per square foot: $248/sqft
- Tax assessed value: $510,800
- Annual tax amount: $4,227
- Date on market: 5/13/2026
- Cumulative days on market: 91 days
- Listing terms: Conventional,FHA,VA Loan
- Inclusions: Dishwasher(s), Dryer(s), Garbage Disposal, Microwave(s), Refrigerator(s), Stove(s)/Range(s), Washer(s)
Estimated market value
$559,000
$531,000 - $587,000
$2,977/mo
Price history
| Date | Event | Price |
|---|---|---|
| 8/4/2026 | Price change | $560,000-3.4%$248/sqft |
Source:  NWMLS as distributed by MLS GRID #2510904 Report a problem NWMLS as distributed by MLS GRID #2510904 Report a problem | ||
| 6/17/2026 | Price change | $580,000-3.3%$257/sqft |
Source: NWMLS as distributed by MLS GRID #2510904 Report a problem | ||
| 5/14/2026 | Listed for sale | $600,000+88.7%$266/sqft |
Source: NWMLS as distributed by MLS GRID #2510904 Report a problem | ||
| 11/16/2009 | Sold | $317,900+49.6%$141/sqft |
Source: NWMLS as distributed by MLS GRID #29131997 Report a problem | ||
| 1/27/2003 | Sold | $212,450$94/sqft |
Source: Public Record Report a problem | ||
Public tax history
| Year | Property taxes | Tax assessment |
|---|---|---|
| 2024 | $4,054 +4.3% | $510,800 +5.8% |
| 2023 | $3,887 +0.1% | $483,000 -1.7% |
| 2022 | $3,885 +0.6% | $491,600 +15.5% |
| 2021 | $3,862 +18.1% | $425,600 +27.8% |
| 2019 | $3,271 -7.1% | $333,100 +4.1% |
| 2018 | $3,522 +11.4% | $319,900 +6% |
| 2017 | $3,161 +4.7% | $301,700 +11.3% |
| 2016 | $3,018 | $271,000 +1.1% |
| 2014 | $3,018 +3.7% | $268,100 +8.9% |
| 2013 | $2,910 | $246,100 +4% |
| 2012 | -- | $236,700 -3.5% |
| 2011 | -- | $245,200 -4.9% |
| 2010 | -- | $257,800 -3.9% |
| 2009 | -- | $268,400 -2.9% |
| 2008 | $2,741 +0% | $276,400 -6.4% |
| 2007 | $2,741 | $295,400 +468.1% |
| 2002 | -- | $52,000 |
Find assessor info on the county website
Monthly payment
Est. payment
Payment breakdown
Explore the cost of this home by adjusting the details. Changes won't be saved.Climate risks
Neighborhood: 98327
Nearby schools
GreatSchools rating
- 8/10Chloe Clark Elementary SchoolGrades: PK-3Distance: 1.5 mi
- 7/10Pioneer Middle SchoolGrades: 6-8Distance: 1 mi
- 9/10Steilacoom High SchoolGrades: 9-12Distance: 7.2 mi
Schools provided by the listing agent
- Middle: Pioneer Mid
- High: Steilacoom High
Source: NWMLS as distributed by MLS GRID. This data may not be complete. We recommend contacting the local school district to confirm school assignments for this home.
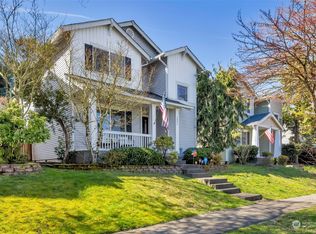
- $525,0003 bd3 ba1.7k sqft1821 Hoffman Hill Blvd, Dupont, WA 98327Sold
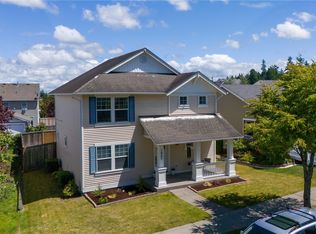
- $574,5004 bd3 ba2.1k sqft1860 Hoffman Hill Blvd, Dupont, WA 98327Sold
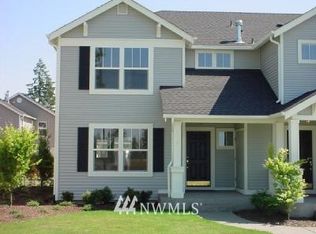
- $454,5003 bd3 ba1.2k sqft2597 McNeil St #4B, Dupont, WA 98327Off Market

- $525,0003 bd3 ba2.1k sqft1800 Hoffman Hill Blvd, Dupont, WA 98327Sold
- $589,0003 bd3 ba1.7k sqft2933 McBride Ct, Dupont, WA 98327Sold
- $487,0003 bd3 ba1.5k sqft1881 Johnson Ave, Dupont, WA 98327Sold
- $505,0003 bd3 ba1.5k sqft1876 Hoffman Hill Blvd, Dupont, WA 98327Sold
- $635,0005 bd3 ba2.9k sqft3115 Walker Rd, Dupont, WA 98327Sold
A local agent can set up tours, give advice and negotiate with sellers.
Similar homes
- $554,9503 bd3 ba1.7k sqft1186 Griggs Street, Dupont, WA 98327Active
 MLS ID #2534950, Rachel E. Jones. NWMLS as distributed by MLS GRID
 - $595,0004 bd3 ba2.4k sqftEvergreen Heights Div 01, Olympia, WA 98513Active
 MLS ID #2566553, Jesse Cedarland. NWMLS as distributed by MLS GRID
 - $569,9004 bd3 ba2.3k sqft8825 Corona Court NE, Lacey, WA 98516Active
 MLS ID #2545000, Juan A Delgado. NWMLS as distributed by MLS GRID
 - $559,9003 bd3 ba1.7k sqft3708 Lanyard Drive NE, Lacey, WA 98516Active
 MLS ID #2482305, Chris C. Nye. NWMLS as distributed by MLS GRID
 - $550,0003 bd3 ba2.1k sqft2131 186th Street Ct E, Spanaway, WA 98387ActiveMLS ID #2565096, Rashan Clark. NWMLS as distributed by MLS GRID
- $505,0003 bd3 ba1.5k sqftLancaster, Lacey, WA 98503ActiveMLS ID #2563633, Nancy Dunagan. NWMLS as distributed by MLS GRID
- $715,0003 bd3 ba2.4k sqftFair Oaks Beach, Olympia, WA 98513ActiveMLS ID #2562523, Amy Plott. NWMLS as distributed by MLS GRID
- $559,9004 bd3 ba1.8k sqft4621 212th Street E, Spanaway, WA 98387ActiveMLS ID #2560646, Stephanie Lynch. NWMLS as distributed by MLS GRID
- $545,0003 bd3 ba1.5k sqft107 105th Street Ct E, Tacoma, WA 98445ActiveMLS ID #2566209, David Cuthbert. NWMLS as distributed by MLS GRID
- $515,0003 bd2 ba1.8k sqft6612 Alder Glen Drive SE, Lacey, WA 98513ActiveMLS ID #2563643, Diana v Bilovol. NWMLS as distributed by MLS GRID
- $564,9503 bd3 ba1.3k sqft2608 142nd Avenue SW, Lakebay, WA 98349ActiveMLS ID #2536375, Kim Volhontseff. NWMLS as distributed by MLS GRID
- $575,0003 bd3 ba2.6k sqft7237 Ridgemont Drive SE, Olympia, WA 98513ActiveMLS ID #2547864, Jessica Taylor. NWMLS as distributed by MLS GRID
- $529,0003 bd3 ba1.7k sqft8135 Trimble Lane SE, Olympia, WA 98501ActiveMLS ID #2566146, Lisa Kirk. NWMLS as distributed by MLS GRID
- $595,0003 bd3 ba2.3k sqftPrairie View Estates, Roy, WA 98580ActiveMLS ID #2560762, Shannon Zimmerly. NWMLS as distributed by MLS GRID
- $560,0004 bd3 ba2.2k sqft5708 Arcarro Ct SE, Lacey, WA 98503ActiveMLS ID #2515928, Nicole Liann Koch. NWMLS as distributed by MLS GRID
- $475,0003 bd3 ba1.9k sqft4316 Freemont Street NE, Olympia, WA 98516ActiveMLS ID #2540559, Robert McLellan. NWMLS as distributed by MLS GRID
- $575,0003 bd3 ba2.1k sqft926 16th Street SW, Puyallup, WA 98371ActiveMLS ID #2565076, Derek Johnson. NWMLS as distributed by MLS GRID
- $584,9993 bd3 ba2.6k sqft2233 Mill Street NE, Olympia, WA 98506ActiveMLS ID #2521749, Nicole Marie Larson. NWMLS as distributed by MLS GRID
- $554,0004 bd3 ba2.1k sqftHorizon Pointe Div 3, Lacey, WA 98513ContingentMLS ID #2518288, Desiree Day. NWMLS as distributed by MLS GRID
- $509,0002 bd2 ba1.4k sqft8210 Vashon Drive NE, Lacey, WA 98516ActiveMLS ID #2561550, Patricia Miller. NWMLS as distributed by MLS GRID
