Skip main navigation
Sold
  • Listed by: Redfin • Pamela Davison
    Bought with: Redfin
    $525,000

    1145 Cosper Street, Dupont, WA 98327

    2beds
    1,440sqft
    Single Family Residence
    Built in 2003
    4,983 Square Feet Lot
    $520,700 Zestimate®
    $365/sqft
    $2,499 Estimated rent

    Home value

    $520,700

    $495,000 - $547,000

    $2,499/mo

    Zestimate® history
    Loading
    Loading...

    Owner options

    List your home for rent

    $2,499/mo

    Rent Zestimate®

    Find your next renter with Zillow Rental Manager. Plus, with online applications, you can quickly screen prospective tenants – for free.

    Learn more

    $2,499/mo

    Rent Zestimate®

    Refinance and save

    $3,342/mo

    Est. payment

    Refinancing to a lower rate could help reduce your monthly payments and save thousands over the life of the loan.

    See today's rates

    $3,342/mo

    Est. payment

    Explore your selling options

    Work with a Zillow partner agent

    Leverage their expertise and Zillow's premium Showcase listings to get your home seen by more buyers.

    Get started

    List with your own agent

    Get your home in front of millions of buyers by listing it on Zillow.

    Learn how to do it

    Sell it yourself

    Take full control of how buyers see your home on Zillow by listing For Sale by Owner (FSBO).

    List your home

    What's special

    Cozy upper-level loftTwo covered patiosTop-to-bottom renovated masterpieceMassive islandPrimary suitePristine modern remodelYear-round outdoor living spaces
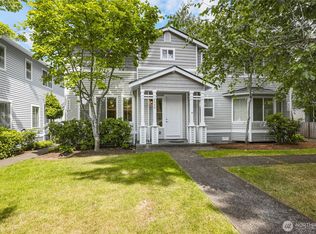
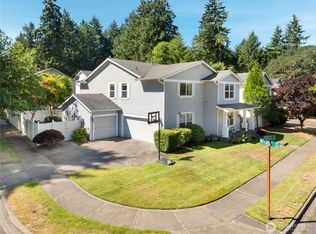
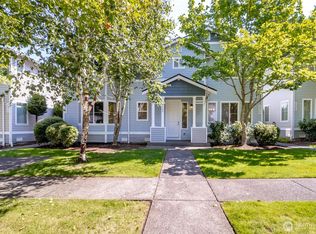
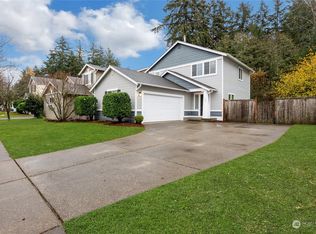
    Modern country elegance meets absolute privacy in this sun-drenched, top-to-bottom renovated masterpiece, perfectly positioned against a protected greenbelt to ensure your peaceful sanctuary stays completely secluded forever. From the moment you arrive, you'll notice the crisp curb appeal, highlighted by a pristine, modern remodel that feels brand new. Inside, a newly opened layout seamlessly connects daily living with high-end entertaining, centering around an expansive chef’s kitchen with a massive island, ample baking space, and top-of-the-line, brand-new appliances—including the refrigerator, washer, and dryer. Unwind in the cozy upper-level loft, an ideal space for a remote office, fitness corner, or quiet reading nook, or retreat to the primary suite featuring custom, wired-in headboards that stay with the home. Every corner of this property has been thoughtfully maximized, so look for extra surprises and clever hidden storage solutions throughout your tour! Two covered patios create year-round outdoor living spaces perfect for weekend cookouts. Nestled in a highly desirable neighborhood just steps from local trail access and offering an easy, convenient commute to JBLM, this rare gem beautifully blends stylish, sophisticated living with an unbeatable location and privacy.

    Zillow last checked:

    Listing updated:

    Listed by:

    Pamela Davison,

    Redfin

    Bought with:

    Pamela Davison, 21029991

    Redfin

    Source: NWMLS as distributed by MLS GRID,MLS#: 2528035MLS Logo

    Facts & features

    Interior

    Bedrooms & bathrooms
    • Bedrooms: 2
    • Bathrooms: 3
    • Full bathrooms: 2
    • 1/2 bathrooms: 1
    • Main level bathrooms: 1
    Primary bedroom
    • Level: Second
    Bedroom
    • Level: Second
    Bathroom full
    • Level: Second
    Bathroom full
    • Level: Second
    Other
    • Level: Main
    Dining room
    • Level: Main
    Entry hall
    • Level: Main
    Kitchen with eating space
    • Level: Main
    Living room
    • Level: Main
    Heating
    • Forced Air, Electric, Natural Gas
    Cooling
    • None
    Appliances
    • Included: Dishwasher, Disposal, Dryer, Microwave, Refrigerator, Stove(s)/Range(s), Washer, Dishwasher(s), Dryer(s), Garbage Disposal, Microwave(s), Refrigerator(s), Washer(s)
    Features
    • Flooring: Vinyl Plank
    • Basement: None
    • Has fireplace: No
    Interior area
    • Total structure area: 1,440
    • Total interior livable area: 1,440 sqft

    Property

    Parking
    • Total spaces: 7
    • Parking features: Driveway, Detached Garage
    • Has garage: Yes
    • Covered spaces: 2
    • Uncovered spaces: 5
    Features
    • Levels: Two
    • Stories: 2
    • Entry location: Main
    Lot
    • Size: 4,983 Square Feet
    • Features: Adjacent to Public Land, Curbs, Dead End Street, Paved, Secluded, Sidewalk, Athletic Court, Cable TV, Fenced-Fully, Gas Available, High Speed Internet, Patio
    • Residential vegetation: Wooded
    Details
    • Parcel number: 3000790520
    • Special conditions: Standard

    Construction

    Type & style
    • Home type: SingleFamily
    • Architectural style: Contemporary,2 Story
    • Property subtype: Single Family Residence
    Materials
    • Metal/Vinyl, Wood Products
    • Foundation: Poured Concrete
    • Roof: Composition
    Condition
    • Very Good
    • Year built: 2003

    Utilities & green energy

    • Electric: Company: PSE
    • Sewer: Sewer Connected, Company: Pierce County Sewer
    • Water: Public, Company: City of Dupont

    Community & HOA

    Community
    • Features: Athletic Court, Park, Playground, Trail(s)
    • Subdivision: Dupont
    HOA
    • Services included: Common Area Maintenance
    • HOA fee: $46 monthly
    • HOA phone: 253-964-1289
    Location
    • Region: Dupont

    Financial & listing details

    • Price per square foot: $365/sqft
    • Tax assessed value: $493,100
    • Annual tax amount: $3,733
    • Date on market: 8/21/2026
    • Cumulative days on market: 7 days
    • Listing terms: Conventional,FHA,VA Loan
    • Inclusions: Dishwasher(s), Dryer(s), Garbage Disposal, Microwave(s), Refrigerator(s), Stove(s)/Range(s), Washer(s)

    Price history

    DateEventPrice
    8/21/2026Sold$525,000$365/sqft
    Source: NWMLS as distributed by MLS GRID #2528035 Report a problem
    7/23/2026Pending sale$525,000$365/sqft
    Source: NWMLS as distributed by MLS GRID #2528035 Report a problem
    7/16/2026Listed for sale$525,000+2.9%$365/sqft
    Source: NWMLS as distributed by MLS GRID #2528035 Report a problem
    4/26/2021Sold$510,000+10.9%$354/sqft
    Source: NWMLS as distributed by MLS GRID #1733260 Report a problem
    3/31/2021Listed for sale$460,000+69.2%$319/sqft
    Source: Windermere Real Estate #1733260 Report a problem
    5/25/2017Sold$271,800+12.3%$189/sqft
    Source: NWMLS as distributed by MLS GRID #1109810 Report a problem
    2/26/2014Sold$242,000-1.2%$168/sqft
    Source: NWMLS as distributed by MLS GRID #554288 Report a problem
    1/27/2014Pending sale$245,000$170/sqft
    Source: RE/MAX PROFESSIONALS #554288 Report a problem
    1/10/2014Price change$245,000-1.8%$170/sqft
    Source: RE/MAX PROFESSIONALS #554288 Report a problem
    10/22/2013Price change$249,500-3.7%$173/sqft
    Source: RE/MAX PROFESSIONALS #554288 Report a problem
    10/12/2013Listed for sale$259,000+43.9%$180/sqft
    Source: RE/MAX PROFESSIONALS #554288 Report a problem
    10/18/2012Listing removed$1,405$1/sqft
    Source: DuPont Realty & Property Management,Inc. Report a problem
    10/11/2012Listed for rent$1,405+0.7%$1/sqft
    Source: RentalHunt.com #258929 Report a problem
    4/5/2012Listing removed$1,395$1/sqft
    Source: RentalHunt.com #227367 Report a problem
    4/1/2012Price change$1,395-3.8%$1/sqft
    Source: RentalHunt.com #227367 Report a problem
    3/13/2012Listed for rent$1,450-3.3%$1/sqft
    Source: RentalHunt.com #227367 Report a problem
    12/6/2011Listing removed$1,500$1/sqft
    Source: RentalHunt.com #209162 Report a problem
    11/19/2011Price change$1,500-3.2%$1/sqft
    Source: RentalHunt.com #209162 Report a problem
    10/27/2011Price change$1,550-3.1%$1/sqft
    Source: RentalHunt.com #209162 Report a problem
    10/22/2011Listed for rent$1,600$1/sqft
    Source: RentalHunt.com #209162 Report a problem
    1/14/2004Sold$179,949$125/sqft
    Source: Public Record Report a problem

    Public tax history

    YearProperty taxesTax assessment
    2025$3,891 +4.3%$493,100 +4.9%
    2024$3,733 +2.6%$470,200 +4%
    2023$3,638 +0.1%$451,900 -1.7%
    2022$3,634 +10.8%$459,700 +27.3%
    2021$3,279 +19.6%$361,200 +30.8%
    2019$2,742 -5.7%$276,100 +3%
    2018$2,907 +11.7%$268,000 +7.7%
    2017$2,602 +5%$248,900 +11.3%
    2016$2,479 $223,700 +1.6%
    2014$2,479 +2.3%$220,100 +7.8%
    2013$2,422 $204,100 +3.7%
    2012-- $196,900 -3.2%
    2011-- $203,500 -6.2%
    2010-- $217,000 -4.9%
    2009-- $228,200 -2.7%
    2008$2,336 $234,500 -6.8%
    2007$2,336 $251,700
    Find assessor info on the county website

    Neighborhood: 98327

    Nearby schools

    GreatSchools rating
    Schools provided by the listing agent
    • Elementary: Chloe Clark Elem
    • Middle: Pioneer Mid
    • High: Steilacoom High

    Source: NWMLS as distributed by MLS GRID. This data may not be complete. We recommend contacting the local school district to confirm school assignments for this home.

    Get a cash offer in 3 minutes
    Find out how much your home could sell for in as little as 3 minutes with a no-obligation cash offer.
    Estimated market value
    $520,700
    Get a cash offer in 3 minutes
    Find out how much your home could sell for in as little as 3 minutes with a no-obligation cash offer.
    Estimated market value
    $520,700