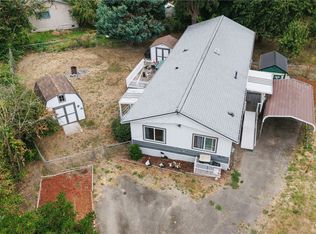
Thoughtfully remodeled and move-in ready, this 3 bedroom, 2 bath home offers refined single-level living on a level .24 acre lot. Light-filled interiors showcase vertical paneled walls, luxury vinyl plank flooring, and recessed lighting throughout. The open kitchen pairs warm wood shaker cabinetry with a tile backsplash and stainless appliances, flowing seamlessly into a dining area made for gathering. In the living room, a sleek linear electric fireplace set against a slatted wood accent wall creates a striking focal point. The private primary suite sits apart from the secondary bedrooms and features a barn door and walk-in closet. Both baths are fully updated with elegant tile work and elevated fixtures, including a dual vanity. A dedicated laundry room with utility sink adds everyday ease, while forced air and a ductless mini-split keep the home comfortable year-round. Outside, a fresh charcoal exterior, covered wood porch, and new landscaping complete the transformation. Minutes to I-5, JBLM, shopping, and dining.
Active
Listed by: eXp Realty • Mark Varvaryuk • 253-651-1453
$369,950
11432 Nisqually Park Loop SE, Olympia, WA 98513
3beds
1,624sqft
Manufactured Home, Manufactured On Land
Built in 1980
10,410 Square Feet Lot
$-- Zestimate®
$228/sqft
$-- HOA
What's special
Sleek linear electric fireplaceOpen kitchenLight-filled interiorsVertical paneled wallsSlatted wood accent wallRecessed lighting throughoutPrivate primary suite
- --
- on Zillow
- 296
- views
- 33
- saves
Likely to sell faster than
Zillow last checked:
Listing updated:
Listed by:
Mark Varvaryuk 253-651-1453 mark@varvaryuk.com,
eXp Realty
Source: NWMLS as distributed by MLS GRID,MLS#: 2601114
Facts & features
Interior
Bedrooms & bathrooms
- Bedrooms: 3
- Bathrooms: 2
- Full bathrooms: 2
- Main level bathrooms: 2
- Main level bedrooms: 3
Primary bedroom
- Level: Main
Bedroom
- Level: Main
Bedroom
- Level: Main
Bathroom full
- Level: Main
Bathroom full
- Level: Main
Dining room
- Level: Main
Entry hall
- Level: Main
Family room
- Level: Main
Kitchen with eating space
- Level: Main
Living room
- Level: Main
Utility room
- Level: Main
Heating
- Fireplace, Ductless, Forced Air, Electric
Cooling
- Ductless
Appliances
- Included: Dishwasher, Refrigerator, Stove(s)/Range(s), Dishwasher(s), Refrigerator(s), Water Heater: Electric, Water Heater Location: Near Exterior Back Door
Features
- Bath Off Primary, Ceiling Fan(s), Dining Room
- Flooring: Vinyl Plank
- Basement: None
- Number of fireplaces: 1
- Fireplace features: Electric, Main Level: 1, Fireplace
Interior area
- Total structure area: 1,624
- Total interior livable area: 1,624 sqft
Property
Parking
- Total spaces: 2
- Parking features: Driveway, RV Parking
- Covered spaces: 2
Features
- Levels: One
- Stories: 1
- Entry location: Main
- Patio & porch: Bath Off Primary, Ceiling Fan(s), Dining Room, Fireplace, Vaulted Ceiling(s), Walk-In Closet(s), Water Heater
Lot
- Size: 10,410 Square Feet
- Features: Paved, RV Parking
- Topography: Level
Details
- Parcel number: 65170011700
- Zoning: RL2/1
- Special conditions: Standard
Construction
Type & style
- Home type: MobileManufactured
- Architectural style: Manuf-Double Wide
- Property subtype: Manufactured Home, Manufactured On Land
Materials
- Wood Products
- Foundation: Block
- Roof: Composition
Condition
- Year built: 1980
Details
- Builder model: SER2302
Utilities & green energy
- Electric: Company: Puget Sound Energy
- Sewer: Septic Tank
- Water: Public, Company: City of Lacey Water Resources
- Utilities for property: Comcast
Community & HOA
Community
- Subdivision: Hawks Prairie
Location
- Region: Olympia
Financial & listing details
- Price per square foot: $228/sqft
- Tax assessed value: $186,600
- Annual tax amount: $2,026
- Date on market: 11/4/2026
- Listing terms: Conventional,FHA,VA Loan
- Inclusions: Dishwasher(s), Refrigerator(s), Stove(s)/Range(s)
- Body type: Double Wide
Estimated market value
Not available
Estimated sales range
Not available
Not available
Price history
| Date | Event | Price |
|---|---|---|
| 11/4/2026 | Listed for sale | $369,950+68.2%$228/sqft |
Source:  NWMLS as distributed by MLS GRID #2601114 Report a problem | ||
| 7/9/2026 | Sold | $220,000-2.2%$135/sqft |
Source: NWMLS as distributed by MLS GRID #2543921 Report a problem | ||
| 6/26/2026 | Pending sale | $225,000$139/sqft |
Source: NWMLS as distributed by MLS GRID #2543921 Report a problem | ||
| 6/24/2026 | Listed for sale | $225,000+164.7%$139/sqft |
Source: NWMLS as distributed by MLS GRID #2543921 Report a problem | ||
| 8/23/1999 | Sold | $85,000$52/sqft |
Source: Public Record Report a problem | ||
Public tax history
| Year | Property taxes | Tax assessment |
|---|---|---|
| 2025 | $2,125 +807% | $186,600 +8.4% |
| 2024 | $234 -1.3% | $172,100 +52.4% |
| 2023 | $237 -27.1% | $112,900 -4.1% |
| 2022 | $325 +25.4% | $117,700 +8% |
| 2021 | $260 +147.7% | $109,000 +44.4% |
| 2020 | $105 +18.5% | $75,500 -32.3% |
| 2019 | $88 +6.1% | $111,600 +53.9% |
| 2018 | $83 -31.6% | $72,500 +15.6% |
| 2017 | $122 | $62,700 -9.7% |
| 2016 | $122 | $69,450 -7.6% |
| 2014 | $122 | $75,150 -19.9% |
| 2013 | -- | $93,850 |
| 2012 | $138 | -- |
| 2011 | -- | -- |
| 2010 | -- | -- |
| 2009 | $1,125 | -- |
| 2008 | -- | -- |
| 2007 | $765 -27.1% | -- |
| 2006 | $1,050 +48.4% | -- |
| 2005 | $708 | -- |
| 2004 | -- | -- |
| 2002 | -- | -- |
| 2001 | $594 -2.1% | $37,100 |
| 2000 | $607 | $37,100 |
Find assessor info on the county website
Monthly payment
Climate risks
Neighborhood: 98513
Nearby schools
Schools provided by the listing agent
- Elementary: Evergreen Forest Ele
- Middle: Nisqually Mid
- High: River Ridge High
Source: NWMLS as distributed by MLS GRID. This data may not be complete. We recommend contacting the local school district to confirm school assignments for this home.

Similar homes
- $--3 bd2 ba1.5k sqft7602 Pacific Ave SE, Olympia, WA 98503AuctionServiceLink Auction
- $375,0003 bd1 ba1.1k sqft11132 Country Club Drive, Anderson Island, WA 98303Active
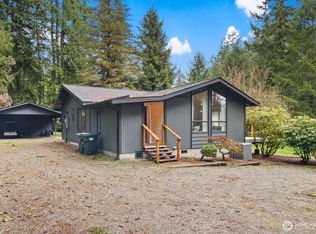 MLS ID #2571061, Amy Quinn. NWMLS as distributed by MLS GRID
- $544,9993 bd2 ba1.5k sqft5006 21st Avenue SE, Lacey, WA 98503Active
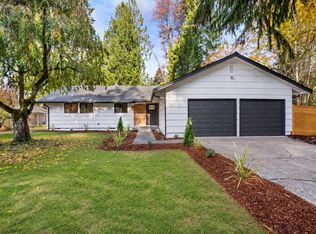 MLS ID #2601238, Alex Myhas. NWMLS as distributed by MLS GRID
- $435,0003 bd2 ba1.1k sqft8825 Quinault Drive NE, Olympia, WA 98516Active
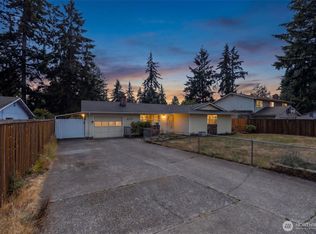 MLS ID #2575073, Michael Warner. NWMLS as distributed by MLS GRID
