Step into luxury with this meticulously remodeled 3BR, 2.5BA gem in NW Landing community of DuPont. Spread across 1,504 sqft, every inch of this home has been transformed with over $100k in renovations! Enjoy new roof & windows, modern flooring including LVP, carpet, vinyl, freshly painted interiors, and brand new millwork and doors. The kitchen shines with brand new cabinets, countertops, appliances, and fixtures, accompanied by a chic backsplash. Revel in all-new lighting throughout, blinds, and more. All bathrooms have been fully updated with new vanities, sinks, toilets, showers and bath tubs have all been refinished, with new enclosure. Outside, a fully-fenced backyard & covered front patio offer serene retreats, while the detached 2-car garage provides ample space. Ideally positioned close to parks, trails, golf courses, JBLM, I-5, shopping & much more! Too many updates to list, come check it out for yourself!
Active
Listed by: Dupont Realty & Property Mgmt • Penelope A. Lacy
Price cut: $15.1K (8/24)
$549,900
1869 Johnson Avenue, Dupont, WA 98327
3beds
1,504sqft
Single Family Residence
Built in 2002
4,891 Square Feet Lot
$547,800 Zestimate®
$366/sqft
$47/mo HOA
What's special
Covered front patioFreshly painted interiorsFully-fenced backyardChic backsplashNew roofAll-new lighting throughout
- 27 days
- 316
- 13
Zillow last checked:
Listing updated:
Listed by:
Penelope A. Lacy,
Dupont Realty & Property Mgmt
Source: NWMLS as distributed by MLS GRID,MLS#: 2568378
Facts & features
Interior
Bedrooms & bathrooms
- Bedrooms: 3
- Bathrooms: 3
- Full bathrooms: 2
- 1/2 bathrooms: 1
- Main level bathrooms: 1
Primary bedroom
- Level: Second
Bedroom
- Level: Second
Family room
- Level: Main
Kitchen with eating space
- Level: Main
Living room
- Level: Main
Utility room
- Level: Main
Heating
- Wall Furnace, Electric
Cooling
- Wall Unit(s)
Appliances
- Included: Dishwasher, Disposal, Dryer, Microwave, Refrigerator, Stove(s)/Range(s), Washer, Dishwasher(s), Dryer(s), Garbage Disposal, Microwave(s), Refrigerator(s), Washer(s), Water Heater: Electric, Water Heater Location: Closet in Hallway when you enter.
Features
- Flooring: Laminate, Vinyl, Carpet
- Basement: None
- Has fireplace: No
Interior area
- Total structure area: 1,504
- Total interior livable area: 1,504 sqft
Property
Parking
- Total spaces: 2
- Parking features: Detached Garage
- Has garage: Yes
- Covered spaces: 2
Features
- Levels: Two
- Stories: 2
- Entry location: Main
- Patio & porch: Water Heater
- Has view: Yes
- View description: Territorial
Lot
- Size: 4,891 Square Feet
- Features: Curbs, Paved, Sidewalk, Cable TV, Fenced-Fully, Gas Available, High Speed Internet
Details
- Parcel number: 3000730170
- Special conditions: Standard
- Other equipment: Leased Equipment: None
Construction
Type & style
- Home type: SingleFamily
- Architectural style: 2 Story
- Property subtype: Single Family Residence
Materials
- Metal/Vinyl, Wood Siding, Wood Products
- Foundation: Poured Concrete
- Roof: Composition
Condition
- Good
- Year built: 2002
- Major remodel year: 2006
Utilities & green energy
- Electric: Company: Puget Sound Energy
- Sewer: Sewer Connected, Company: Pierce County
- Water: Public, Company: City of DuPont
Community & HOA
Community
- Features: CCRs, Golf, Park, Playground, Trail(s)
- Subdivision: Dupont
HOA
- Services included: Common Area Maintenance
- HOA fee: $47 monthly
Location
- Region: Dupont
Financial & listing details
- Price per square foot: $366/sqft
- Tax assessed value: $457,900
- Annual tax amount: $3,615
- Date on market: 8/11/2026
- Cumulative days on market: 29 days
- Listing terms: Conventional,FHA,VA Loan
- Inclusions: Dishwasher(s), Dryer(s), Garbage Disposal, Leased Equipment, Microwave(s), Refrigerator(s), Stove(s)/Range(s), Washer(s)
Estimated market value
$547,800
$520,000 - $575,000
$2,796/mo
Price history
| Date | Event | Price |
|---|---|---|
| 8/24/2026 | Price change | $549,900-2.7%$366/sqft |
Source:  NWMLS as distributed by MLS GRID #2568378 Report a problem NWMLS as distributed by MLS GRID #2568378 Report a problem | ||
| 8/12/2026 | Listed for sale | $565,000+48.7%$376/sqft |
Source: NWMLS as distributed by MLS GRID #2568378 Report a problem | ||
| 4/30/2026 | Sold | $380,000+126.3%$253/sqft |
Source: Public Record Report a problem | ||
| 10/16/2002 | Sold | $167,943$112/sqft |
Source: Public Record Report a problem | ||
Public tax history
| Year | Property taxes | Tax assessment |
|---|---|---|
| 2025 | $3,614 +4.2% | $457,900 +4.8% |
| 2024 | $3,470 +4.3% | $437,000 +5.7% |
| 2023 | $3,328 +0.3% | $413,300 -1.5% |
| 2022 | $3,319 +1.2% | $419,700 +16.2% |
| 2021 | $3,280 +19.6% | $361,300 +30% |
| 2019 | $2,743 | $278,000 +3.7% |
| 2018 | -- | $268,100 +6.9% |
| 2017 | $2,620 +4.9% | $250,700 +12% |
| 2016 | $2,497 | $223,900 +1% |
| 2014 | $2,497 +1.8% | $221,700 +6.7% |
| 2013 | $2,453 | $207,800 +4.2% |
| 2012 | -- | $199,400 -3.8% |
| 2011 | -- | $207,300 -6% |
| 2010 | -- | $220,600 -4.4% |
| 2009 | -- | $230,700 -3.1% |
| 2008 | $2,369 | $238,000 -6.8% |
| 2007 | $2,369 | $255,300 +391% |
| 2002 | -- | $52,000 |
Find assessor info on the county website
Monthly payment
Est. payment
Payment breakdown
Explore the cost of this home by adjusting the details. Changes won't be saved.Climate risks
Neighborhood: 98327
Nearby schools
Schools provided by the listing agent
- Elementary: Chloe Clark Elem
- Middle: Pioneer Mid
- High: Steilacoom High
Source: NWMLS as distributed by MLS GRID. This data may not be complete. We recommend contacting the local school district to confirm school assignments for this home.
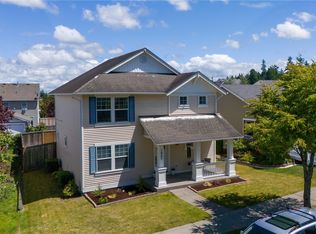
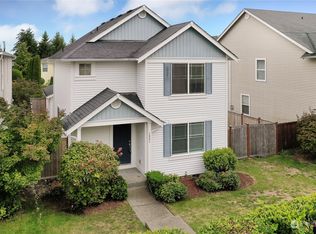
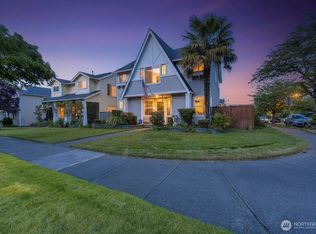
Similar homes
- $549,9504 bd3 ba1.7k sqft1034 S 74th Street, Tacoma, WA 98408Active
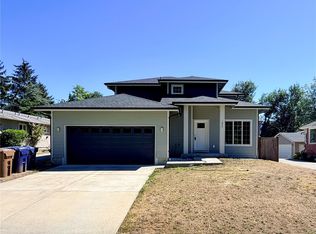 MLS ID #2577029, Q Pham. NWMLS as distributed by MLS GRID
 - $549,5003 bd2 ba1.8k sqft2137 Springview Drive NE, Olympia, WA 98506Active
 MLS ID #2529025, Kyong Pitts. NWMLS as distributed by MLS GRID
 - $529,9003 bd3 ba1.9k sqftGreenbrier Place, Lacey, WA 98503Active
 MLS ID #2545286, Tana Archuleta. NWMLS as distributed by MLS GRID
 - $529,9503 bd3 ba1.7k sqft1811 162nd Street E, Tacoma, WA 98445Active
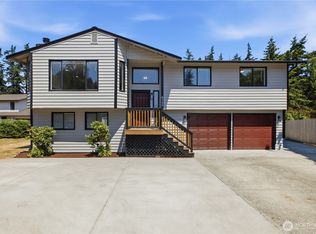 MLS ID #2558132, Shane Bailey. NWMLS as distributed by MLS GRID
