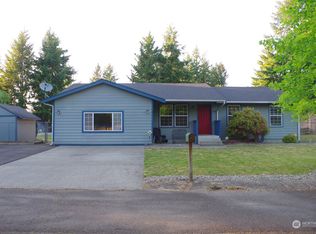
Fully renovated, one story home. Two car garage, parking pad, Plus graveled area and room for an RV or other uses. Home is in a like new condition, with high quality finishes. All new flooring, new 6 panel white doors and trim, a new roof, new paint in and out few light and plumbing fixtures, granite in both baths, and more. Gas heat. Large, flat lot. Seller has added top soil and will hydroseed up to 3000 sq ft for a new lawn within 3 days of closing or as directed by buyer. Wait is so that new owner can adequately water lawn. All work was done by a licensed contractor with over 35 years experience. A must see for someone needing a large lot with no HOA or restrictions.
Active
Listed by: Dove Realty, Inc. • Mark Litzenberger
Price cut: $10.1K (8/29)
$499,900
4415 E 228th Street, Spanaway, WA 98387
3beds
1,310sqft
Single Family Residence
Built in 1996
0.67 Acres Lot
$499,700 Zestimate®
$382/sqft
$-- HOA
What's special
Parking padRoom for an rvHigh quality finishesTwo car garageAll new flooringLarge flat lotGas heat
- 24 days
- 475
- 24
Zillow last checked:
Listing updated:
Listed by:
Mark Litzenberger,
Dove Realty, Inc.
Source: NWMLS as distributed by MLS GRID,MLS#: 2569789
Facts & features
Interior
Bedrooms & bathrooms
- Bedrooms: 3
- Bathrooms: 2
- Full bathrooms: 1
- 3/4 bathrooms: 1
- Main level bathrooms: 2
- Main level bedrooms: 3
Bedroom
- Level: Main
Bedroom
- Level: Main
Bedroom
- Level: Main
Bathroom three quarter
- Level: Main
Bathroom full
- Level: Main
Dining room
- Level: Main
Kitchen with eating space
- Level: Main
Heating
- Forced Air, Electric, Natural Gas
Cooling
- None
Appliances
- Included: Dishwasher, Dryer, Stove(s)/Range(s), Washer, Dishwasher(s), Dryer(s), Washer(s), Water Heater: gas, Water Heater Location: garage
Features
- Dining Room
- Flooring: Laminate, Vinyl Plank, Carpet
- Basement: None
- Has fireplace: No
Interior area
- Total structure area: 1,310
- Total interior livable area: 1,310 sqft
Property
Parking
- Total spaces: 8
- Parking features: Driveway, Attached Garage
- Has attached garage: Yes
- Covered spaces: 2
- Uncovered spaces: 6
Features
- Levels: One
- Stories: 1
- Patio & porch: Dining Room, Water Heater
Lot
- Size: 0.67 Acres
- Features: Paved, Cable TV, Deck, Fenced-Partially
- Topography: Level
Details
- Parcel number: 0318136012
- Zoning: r-5
- Zoning description: Jurisdiction: County
- Special conditions: Standard
Construction
Type & style
- Home type: SingleFamily
- Architectural style: Traditional,1 Story
- Property subtype: Single Family Residence
Materials
- Wood Siding, Wood Products
- Foundation: Concrete Ribbon
- Roof: Composition
Condition
- Updated/Remodeled
- Year built: 1996
- Major remodel year: 2002
Details
- Builder name: Carriage House Development
Utilities & green energy
- Electric: Company: Tacoma
- Sewer: Septic Tank, Company: Septic
- Water: Public, Company: Rainier View
Community & HOA
Community
- Subdivision: Bethel
Location
- Region: Spanaway
Financial & listing details
- Price per square foot: $382/sqft
- Tax assessed value: $430,700
- Annual tax amount: $4,865
- Date on market: 8/14/2026
- Cumulative days on market: 26 days
- Listing terms: Conventional,Farm Home Loan,FHA,USDA Loan,VA Loan
- Inclusions: Dishwasher(s), Dryer(s), Stove(s)/Range(s), Washer(s)
Estimated market value
$499,700
$475,000 - $525,000
$2,595/mo
Price history
| Date | Event | Price |
|---|---|---|
| 8/29/2026 | Price change | $499,900-2%$382/sqft |
Source:  NWMLS as distributed by MLS GRID #2569789 Report a problem NWMLS as distributed by MLS GRID #2569789 Report a problem | ||
| 8/15/2026 | Listed for sale | $509,999$389/sqft |
Source: NWMLS as distributed by MLS GRID #2569789 Report a problem | ||
| 7/16/2019 | Listing removed | $1,795$1/sqft |
Source: Suburban Realty Inc Report a problem | ||
| 7/12/2019 | Listed for rent | $1,795$1/sqft |
Source: Suburban Realty Inc Report a problem | ||
Public tax history
| Year | Property taxes | Tax assessment |
|---|---|---|
| 2025 | $4,865 +2.4% | $430,700 +3.2% |
| 2024 | $4,749 +3.8% | $417,400 +6.4% |
| 2023 | $4,578 -3.7% | $392,300 -5.5% |
| 2022 | $4,751 +4.5% | $415,200 +19.1% |
| 2021 | $4,545 +54.8% | $348,600 +34.1% |
| 2019 | $2,935 -12.6% | $260,000 +8.4% |
| 2018 | $3,359 +13.5% | $239,900 +11.5% |
| 2017 | $2,960 +7.9% | $215,200 +23% |
| 2016 | $2,745 | $175,000 +8% |
| 2014 | $2,745 +14.7% | $162,100 +9.8% |
| 2013 | $2,393 | $147,600 +2.4% |
| 2012 | -- | $144,200 -14% |
| 2011 | -- | $167,600 -5.8% |
| 2010 | -- | $178,000 -8.4% |
| 2009 | -- | $194,400 -7.6% |
| 2008 | $2,550 | $210,500 -3.7% |
| 2007 | $2,550 +29.6% | $218,500 +71.6% |
| 2002 | $1,968 +11.9% | $127,300 +1.6% |
| 2001 | $1,758 | $125,300 +4.3% |
| 2000 | $1,758 | $120,100 |
Find assessor info on the county website
Monthly payment
Est. payment
Payment breakdown
Explore the cost of this home by adjusting the details. Changes won't be saved.Climate risks
Neighborhood: 98387
Nearby schools
Schools provided by the listing agent
- Elementary: Centennial Elem
- Middle: Bethel Jnr High
- High: Bethel High
Source: NWMLS as distributed by MLS GRID. This data may not be complete. We recommend contacting the local school district to confirm school assignments for this home.

Similar homes
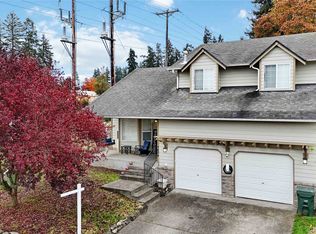
- $549,9503 bd3 ba1.8k sqftHidden Meadows, Spanaway, WA 98387Active
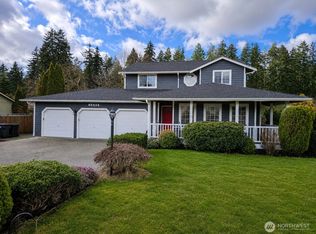 MLS ID #2571186, Shawn P Viguerie. NWMLS as distributed by MLS GRID
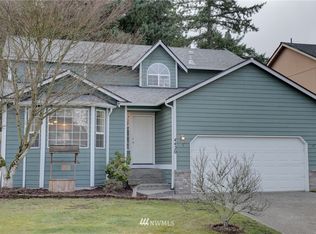
 - $425,0003 bd3 ba1.5k sqftFoxglove Hollow, Spanaway, WA 98387Active
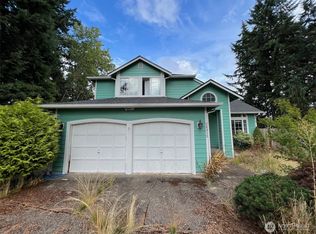 MLS ID #2424288, Rich Kim. NWMLS as distributed by MLS GRID
 - $419,9003 bd2 ba1.6k sqftMorry Glenn, Spanaway, WA 98387Active
 MLS ID #2546189, Rich Kim. NWMLS as distributed by MLS GRID
 - $515,0002 bd2 ba1.1k sqftShort Plat No. 78-818, Eatonville, WA 98328Active
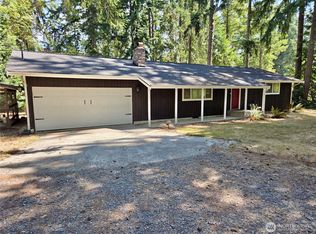 MLS ID #2574979, Drew Staudt. NWMLS as distributed by MLS GRID
