Skip main navigation
Sold
  • Listed by: CENTURY 21 North Homes Realty
    Bought with: Pellego, Inc.
    $545,000

    1472 Montgomery Street, Dupont, WA 98327

    3beds
    1,828sqft
    Single Family Residence
    Built in 1996
    4,730.62 Square Feet Lot
    $534,900 Zestimate®
    $298/sqft
    $2,899 Estimated rent

    Home value

    $534,900

    Estimated sales range

    Not available

    $2,899/mo

    Zestimate® history
    Loading
    Loading...

    Owner options

    List your home for rent

    $2,899/mo

    Rent Zestimate®

    Find your next renter with Zillow Rental Manager. Plus, with online applications, you can quickly screen prospective tenants – for free.

    Learn more

    $2,899/mo

    Rent Zestimate®

    Refinance and save

    $3,366/mo

    Est. payment

    Refinancing to a lower rate could help reduce your monthly payments and save thousands over the life of the loan.

    See today's rates

    $3,366/mo

    Est. payment

    Explore your selling options

    Work with a Zillow partner agent

    Leverage their expertise and Zillow's premium Showcase listings to get your home seen by more buyers.

    Get started

    List with your own agent

    Get your home in front of millions of buyers by listing it on Zillow.

    Learn how to do it

    Sell it yourself

    Take full control of how buyers see your home on Zillow by listing For Sale by Owner (FSBO).

    List your home

    What's special

    Lawn areaGas fireplaceSun-filled kitchenLarge primary suiteWalk-in closetCustom blindsJetted tub
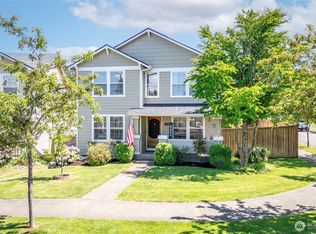
    Palisade Village home in highly sought after NW Landing. A Centex built home with most popular floor plan featuring engineered hardwoods on main floor. Features include newer 2020 roof, Hardi plank siding, vaulted ceilings, skylights, ceiling fans, and adjoining open living room and dining room. Family room w/gas fireplace adjoins to sun-filled kitchen and granite counter tops, nook & entertaining space galore. Upper level to a large primary suite w/large walk-in closet, 5 piece bath, and jetted tub. Custom blinds, gas water heater, and HVAC with A/C. Landscape features cobblestone pathway, deck, lawn area + fully fenced backyard. Wonderful front covered porch, close to schools and close to schools, shopping, and JBLM. Welcome home!

    Zillow last checked:

    Listing updated:

    Listed by:

    James R. Perry,

    CENTURY 21 North Homes Realty

    Bought with:

    Eamonn Noonan, 76976

    Pellego, Inc.

    Source: NWMLS as distributed by MLS GRID,MLS#: 2326382MLS Logo

    Facts & features

    Interior

    Bedrooms & bathrooms
    • Bedrooms: 3
    • Bathrooms: 3
    • Full bathrooms: 1
    • 3/4 bathrooms: 1
    • 1/2 bathrooms: 1
    • Main level bathrooms: 1
    Primary bedroom
    • Level: Second
    Bedroom
    • Level: Second
    Bedroom
    • Level: Second
    Bathroom full
    • Level: Second
    Bathroom three quarter
    • Level: Second
    Other
    • Level: Main
    Dining room
    • Level: Main
    Entry hall
    • Level: Main
    Family room
    • Level: Main
    Kitchen with eating space
    • Level: Main
    Living room
    • Level: Main
    Utility room
    • Level: Main
    Heating
    • Fireplace, Forced Air, Heat Pump, Electric, Natural Gas
    Cooling
    • Heat Pump
    Appliances
    • Included: Dishwasher(s), Dryer(s), Microwave(s), Refrigerator(s), Stove(s)/Range(s), Washer(s), Water Heater: Natural Gas, Water Heater Location: Garage
    Features
    • Bath Off Primary, Ceiling Fan(s), Dining Room
    • Flooring: Engineered Hardwood, Vinyl, Carpet
    • Windows: Double Pane/Storm Window, Skylight(s)
    • Basement: None
    • Number of fireplaces: 1
    • Fireplace features: Gas, Main Level: 1, Fireplace
    Interior area
    • Total structure area: 1,828
    • Total interior livable area: 1,828 sqft

    Property

    Parking
    • Total spaces: 2
    • Parking features: Attached Garage
    • Attached garage spaces: 2
    Features
    • Levels: Two
    • Stories: 2
    • Entry location: Main
    • Patio & porch: Bath Off Primary, Ceiling Fan(s), Double Pane/Storm Window, Dining Room, Fireplace, Jetted Tub, Skylight(s), Sprinkler System, Vaulted Ceiling(s), Walk-In Closet(s), Walk-In Pantry, Wall to Wall Carpet, Water Heater
    • Spa features: Bath
    • Has view: Yes
    • View description: Territorial
    Lot
    • Size: 4,730 sqft
    • Features: Curbs, Paved, Sidewalk, Cable TV, Deck, Fenced-Fully, Gas Available, Patio, Sprinkler System
    • Topography: Level
    • Residential vegetation: Garden Space
    Details
    • Parcel number: 3000260590
    • Special conditions: Standard

    Construction

    Type & style
    • Home type: SingleFamily
    • Architectural style: Craftsman
    • Property subtype: Single Family Residence
    Materials
    • Cement Planked, Wood Siding, Wood Products, Cement Plank
    • Foundation: Poured Concrete
    • Roof: Composition
    Condition
    • Very Good
    • Year built: 1996
    • Major remodel year: 1996
    Details
    • Builder name: Centex

    Utilities & green energy

    • Electric: Company: PSE
    • Sewer: Sewer Connected, Company: Pierce County Sewer
    • Water: Public, Company: City of Dupont
    • Utilities for property: Xfinity, Xfinity

    Community & neighborhood

    Community
    • Community features: CCRs, Park, Trail(s)
    Location
    • Region: Dupont
    • Subdivision: Nw Landing

    HOA & financial

    HOA
    • HOA fee: $43 monthly
    • Association phone: 253-964-1289

    Other

    Other facts
    • Listing terms: Conventional,FHA,VA Loan
    • Cumulative days on market: 353 days

    Price history

    DateEventPrice
    3/14/2025Sold$545,000-3.5%$298/sqft
    Source: NWMLS as distributed by MLS GRID #2326382 Report a problem
    2/5/2025Pending sale$565,000$309/sqft
    Source: NWMLS as distributed by MLS GRID #2326382 Report a problem
    1/30/2025Listed for sale$565,000+12.5%$309/sqft
    Source: NWMLS as distributed by MLS GRID #2326382 Report a problem
    6/14/2021Sold$502,000+2.6%$275/sqft
    Source: Public Record Report a problem
    5/7/2021Pending sale$489,500$268/sqft
    Source: RE/MAX International #1752616 Report a problem
    5/7/2021Contingent$489,500$268/sqft
    Source: NWMLS as distributed by MLS GRID #1752616 Report a problem
    4/15/2021Listed for sale$489,500+58.2%$268/sqft
    Source: NWMLS as distributed by MLS GRID #1752616 Report a problem
    3/22/2017Sold$309,500+1.5%$169/sqft
    Source: NWMLS as distributed by MLS GRID #1078358 Report a problem
    2/20/2017Pending sale$305,000$167/sqft
    Source: CENTURY 21 North Homes Realty, Inc. #1078358 Report a problem
    2/16/2017Listed for sale$305,000+13.8%$167/sqft
    Source: CENTURY 21 North Homes Realty, Inc. #1078358 Report a problem
    12/17/2014Listing removed$268,000$147/sqft
    Source: Century 21 North Homes #654419 Report a problem
    12/1/2014Listed for sale$268,000+1.2%$147/sqft
    Source: Century 21 North Homes #654419 Report a problem
    10/17/2014Sold$264,719-1.2%$145/sqft
    Source: NWMLS as distributed by MLS GRID #654419 Report a problem
    9/16/2014Pending sale$268,000$147/sqft
    Source: CENTURY 21 North Homes Realty, Inc. #654419 Report a problem
    8/20/2014Price change$268,000-3.9%$147/sqft
    Source: CENTURY 21 North Homes Realty, Inc. #654419 Report a problem
    7/19/2014Pending sale$279,000$153/sqft
    Source: CENTURY 21 North Homes Realty, Inc. #654419 Report a problem
    7/9/2014Price change$279,000-1.1%$153/sqft
    Source: CENTURY 21 North Homes Realty, Inc. #654419 Report a problem
    5/29/2014Listed for sale$282,000$154/sqft
    Source: Owner Report a problem
    3/22/2014Listing removed$282,000$154/sqft
    Source: Home Team DuPont #573668 Report a problem
    3/8/2014Price change$282,000-2.4%$154/sqft
    Source: Home Team DuPont #573668 Report a problem
    12/14/2013Listed for sale$289,000+27.4%$158/sqft
    Source: Home Team DuPont #573668 Report a problem
    8/2/2013Listing removed$1,650$1/sqft
    Source: RE*USA Property Management Report a problem
    5/29/2013Listed for rent$1,650$1/sqft
    Source: RE*USA Property Management Report a problem
    1/21/2004Sold$226,900+33.7%$124/sqft
    Source: Public Record Report a problem
    5/9/1996Sold$169,728$93/sqft
    Source: Public Record Report a problem

    Public tax history

    YearProperty taxesTax assessment
    2024$3,840 +6.7%$483,800 +8.2%
    2023$3,601 +0.2%$447,300 -1.6%
    2022$3,595 +0.8%$454,800 +15.8%
    2021$3,565 +18.7%$392,800 +28.7%
    2019$3,003 -6.7%$305,200 +4%
    2018$3,220 +11.6%$293,600 +6.5%
    2017$2,886 +4.8%$275,800 +11.6%
    2016$2,754 $247,100 +1%
    2014$2,754 +5.1%$244,600 +8.5%
    2013$2,621 $225,400 +5.8%
    2012-- $213,100 -3.7%
    2011-- $221,200 -5.5%
    2010-- $234,100 -4.2%
    2009-- $244,300 -3.6%
    2008$2,517 +0%$253,300 -6.6%
    2007$2,517 +42%$271,200 +59.8%
    2002$1,772 +3.1%$169,700
    2001$1,718 $169,700 +4.4%
    2000$1,718 $162,600

    Find assessor info on the county website

    Neighborhood: 98327

    Nearby schools

    GreatSchools rating
    Schools provided by the listing agent
    • Elementary: Chloe Clark Elem
    • Middle: Pioneer Mid
    • High: Steilacoom High

    Source: NWMLS as distributed by MLS GRID. This data may not be complete. We recommend contacting the local school district to confirm school assignments for this home.

    Get a cash offer in 3 minutes
    Find out how much your home could sell for in as little as 3 minutes with a no-obligation cash offer.
    Estimated market value
    $534,900
    Get a cash offer in 3 minutes
    Find out how much your home could sell for in as little as 3 minutes with a no-obligation cash offer.
    Estimated market value
    $534,900