Skip main navigation
Sold
  • Listed by: Keller Williams South Sound • Philip Harlan • 360-701-5688
    Bought with: eXp Realty
    Zestimate®
    $535,000

    9331 Eld Court NE, Lacey, WA 98516

    4beds
    2,160sqft
    Single Family Residence
    Built in 1995
    7,914 Square Feet Lot
    $535,000 Zestimate®
    $248/sqft
    $3,103 Estimated rent

    Home value

    $535,000

    $508,000 - $562,000

    $3,103/mo

    Zestimate® history
    Loading
    Loading...

    Owner options

    List your home for rent

    $3,103/mo

    Rent Zestimate®

    Find your next renter with Zillow Rental Manager. Plus, with online applications, you can quickly screen prospective tenants – for free.

    Learn more

    $3,103/mo

    Rent Zestimate®

    Refinance and save

    $4,032/mo

    Est. payment

    Refinancing to a lower rate could help reduce your monthly payments and save thousands over the life of the loan.

    See today's rates

    $4,032/mo

    Est. payment

    Explore your selling options

    Work with a Zillow partner agent

    Leverage their expertise and Zillow's premium Showcase listings to get your home seen by more buyers.

    Get started

    List with your own agent

    Get your home in front of millions of buyers by listing it on Zillow.

    Learn how to do it

    Sell it yourself

    Take full control of how buyers see your home on Zillow by listing For Sale by Owner (FSBO).

    List your home

    What's special

    Stylish upgradesProfessionally landscaped low-maintenance yardCozy firepitBeautiful gazeboExpansive paver patioElegant granite countertopsHandy storage shed
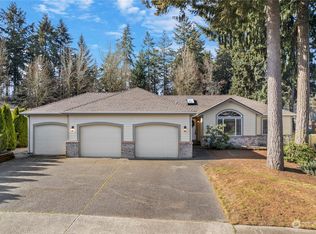
    Welcome to your private oasis perfectly tucked away on a quiet cul-de-sac in the highly sought-after Campus Park neighborhood of Olympia. This exceptional home offers an unbeatable combination of stylish upgrades, effortless outdoor living, and premier Pacific Northwest recreation right at your doorstep. Step inside to discover a beautifully maintained interior featuring elegant granite countertops that beautifully anchor the heart of the home. Enjoy year-round comfort and energy efficiency thanks to a newer HVAC heating and cooling system, paired w/ newer, premium Milgard Tuscany windows that flood the living spaces with natural light. Even the fully insulated and finished garage has been thoughtfully upgraded, complete w/ a convenient utility sink for your projects. Outside, the professionally landscaped, low-maintenance yard is a true entertainer’s dream. Host summer barbecues or relax under the stars on the expansive paver patio, gather around the cozy firepit, or unwind in the beautiful gazebo. A handy storage shed ensures your outdoor equipment remains perfectly organized without cluttering your garage. Beyond the property lines, you will love the unparalleled lifestyle this location affords. Stroll the scenic walking trails woven seamlessly throughout Campus Park, or take advantage of phenomenal local recreation. You are just minutes from pristine golf courses, the beaches of Tolmie State Park, boating at Zittles Marina, and long walks in the wildlife refuge.

    Zillow last checked:

    Listing updated:

    Listed by:

    Philip Harlan 360-701-5688 philharlan@philharlan.com,

    Keller Williams South Sound

    Bought with:

    Cyrus A Bonnet, 109117

    eXp Realty

    Source: NWMLS as distributed by MLS GRID,MLS#: 2589404MLS Logo

    Facts & features

    Interior

    Bedrooms & bathrooms
    • Bedrooms: 4
    • Bathrooms: 3
    • Full bathrooms: 1
    • 3/4 bathrooms: 1
    • 1/2 bathrooms: 1
    • Main level bathrooms: 1
    Primary bedroom
    • Level: Second
    Bedroom
    • Level: Second
    Bedroom
    • Level: Second
    Bedroom
    • Level: Second
    Bathroom full
    • Level: Second
    Bathroom three quarter
    • Level: Second
    Other
    • Level: Main
    Den office
    • Level: Main
    Dining room
    • Level: Main
    Entry hall
    • Level: Main
    Family room
    • Level: Main
    Kitchen without eating space
    • Level: Main
    Utility room
    • Level: Main
    Heating
    • Fireplace, Forced Air, Heat Pump, Electric, Natural Gas
    Cooling
    • Forced Air, Heat Pump
    Appliances
    • Included: Dishwasher, Microwave, Stove(s)/Range(s), Dishwasher(s), Microwave(s), Water Heater: gas, Water Heater Location: garage
    Features
    • Bath Off Primary, Ceiling Fan(s), Dining Room, Pantry
    • Flooring: Laminate, Vinyl, Carpet
    • Windows: Dbl Pane/Storm Window
    • Basement: None
    • Number of fireplaces: 1
    • Fireplace features: Gas, Main Level: 1, Fireplace
    Interior area
    • Total structure area: 2,160
    • Total interior livable area: 2,160 sqft

    Property

    Parking
    • Total spaces: 6
    • Parking features: Driveway, Attached Garage, Off Street
    • Has attached garage: Yes
    • Covered spaces: 2
    • Uncovered spaces: 4
    Features
    • Levels: Two
    • Stories: 2
    • Entry location: Main
    • Patio & porch: Bath Off Primary, Ceiling Fan(s), Dbl Pane/Storm Window, Dining Room, Fireplace, Pantry, Vaulted Ceiling(s), Walk-In Closet(s), Water Heater
    • Has view: Yes
    • View description: Territorial
    Lot
    • Size: 7,914 Square Feet
    • Dimensions: 65 x 116 x 66 x 128
    • Features: Cul-De-Sac, Curbs, Dead End Street, Paved, Sidewalk, Cable TV, Fenced-Fully, Fenced-Partially, Gas Available, High Speed Internet, Outdoor Fireplace, Patio, Sprinkler System
    • Topography: Level
    • Residential vegetation: Garden Space, Wooded
    Details
    • Parcel number: 38320004800
    • Zoning: LD 0-4
    • Zoning description: Jurisdiction: County
    • Special conditions: Standard
    • Other equipment: Leased Equipment: none

    Construction

    Type & style
    • Home type: SingleFamily
    • Architectural style: Traditional,2 Story
    • Property subtype: Single Family Residence
    Materials
    • Wood Siding, Wood Products
    • Foundation: Poured Concrete
    • Roof: Tile
    Condition
    • Very Good
    • Year built: 1995
    • Major remodel year: 1995

    Utilities & green energy

    • Electric: Company: PSE
    • Sewer: Available, Sewer Connected, Company: City of Lacey
    • Water: Public, Company: City of Lacey
    • Utilities for property: Comcast/Xfinity, Comcast/Xfinity

    Community & HOA

    Community
    • Features: CCRs
    • Subdivision: Meridian Campus
    HOA
    • HOA fee: $660 annually
    • HOA phone: 800-537-9619
    Location
    • Region: Lacey

    Financial & listing details

    • Price per square foot: $248/sqft
    • Tax assessed value: $497,800
    • Annual tax amount: $5,162
    • Date on market: 10/1/2026
    • Listing terms: Conventional,FHA,VA Loan
    • Inclusions: Dishwasher(s), Leased Equipment, Microwave(s), Stove(s)/Range(s)

    Price history

    DateEventPrice
    11/5/2026Sold$535,000+0.9%$248/sqft
    Source: NWMLS as distributed by MLS GRID #2589404 Report a problem
    10/6/2026Pending sale$530,000$245/sqft
    Source: NWMLS as distributed by MLS GRID #2589404 Report a problem
    10/1/2026Listed for sale$530,000+103.8%$245/sqft
    Source: NWMLS as distributed by MLS GRID #2589404 Report a problem
    2/5/2016Sold$260,000-3.3%$120/sqft
    Source: NWMLS as distributed by MLS GRID #836319 Report a problem
    12/11/2015Pending sale$269,000$125/sqft
    Source: RE/MAX PARKSIDE AFFILIATES #836319 Report a problem
    9/19/2015Price change$269,000-3.6%$125/sqft
    Source: RE/MAX PARKSIDE AFFILIATES #836319 Report a problem
    8/20/2015Listed for sale$279,000+34%$129/sqft
    Source: RE/MAX PARKSIDE AFFILIATES #836319 Report a problem
    8/11/2004Sold$208,200$96/sqft
    Source: Public Record Report a problem

    Public tax history

    YearProperty taxesTax assessment
    2025$5,162 +6.5%$497,800 +6.7%
    2024$4,847 +14%$466,500 +4.9%
    2023$4,253 +7.7%$444,700 +7.2%
    2022$3,949 -8.5%$414,800 +11.8%
    2021$4,315 +8.9%$370,900 +16.9%
    2020$3,963 +31.2%$317,300 +3.6%
    2019$3,021 -11%$306,200 +10.9%
    2018$3,396 +13.8%$276,200 +14.4%
    2017$2,983 $241,500 +4%
    2016$2,983 $232,300 +1.8%
    2014$2,983 $228,200 +3.3%
    2013-- $220,850
    2012$2,953 --
    2011-- --
    2010-- --
    2009$2,839 --
    2008-- --
    2007$2,869 -26.4%--
    2006$3,899 -33.2%--
    2005$5,837 --
    2004-- --
    2002-- --
    2001$2,830 -2.9%$187,100 +1%
    2000$2,913 $185,200
    Find assessor info on the county website

    Neighborhood: 98516

    Nearby schools

    GreatSchools rating
    Schools provided by the listing agent
    • Elementary: Meadows Elem
    • Middle: Salish Middle
    • High: River Ridge High

    Source: NWMLS as distributed by MLS GRID. This data may not be complete. We recommend contacting the local school district to confirm school assignments for this home.

    Get a cash offer in 3 minutes
    Find out how much your home could sell for in as little as 3 minutes with a no-obligation cash offer.
    Estimated market value

    $535,000

    Get a cash offer in 3 minutes
    Find out how much your home could sell for in as little as 3 minutes with a no-obligation cash offer.
    Estimated market value

    $535,000