Spacious 3003 SF home w/ 4BR, 3+ BA, & Bonus room. Downstairs has extensive laminate wood flooring, formal LR, DR, FR & 2 gas fireplaces. The well appointed kitchen offers granite countertops, a large island w/eating bar, gas range, SS appliances, wine fridge, tons of cabinets & heated tile floors. Upstairs, the prime suite includes a walk-in closet w/organizers, private BA w/ double sinks & heated tile floors. 3 additional BR upstairs (1 w/3/4 attached BA) plus another full BA & Bonus room. Enjoy the fenced backyard w/ sprinkler system, central AC, tankless hot water heater and 50 yr comp roof w/ low maintenance gutter guards.
Active
Listed by: Windermere Real Estate Olympia • Janet Sallee
$649,900
3508 Stevens Drive NE, Lacey, WA 98516
4beds
3,003sqft
:
Get pre-qualified$4,114/mo
Single Family Residence
Built in 1995
9,051 Square Feet Lot
$643,900 Zestimate®
$216/sqft
$50/mo HOA
What's special
- 11 hours |
- 125 |
- 21 |
Zillow last checked:
Listing updated:
Listed by:
Janet Sallee,
Windermere Real Estate Olympia
Source: NWMLS as distributed by MLS GRID,MLS#: 2559494
Facts & features
Interior
Bedrooms & bathrooms
- Bedrooms: 4
- Bathrooms: 4
- Full bathrooms: 2
- 3/4 bathrooms: 1
- 1/2 bathrooms: 1
- Main level bathrooms: 1
Primary bedroom
- Level: Second
Bedroom
- Level: Second
Bedroom
- Level: Second
Bedroom
- Level: Second
Bathroom full
- Level: Second
Bathroom full
- Level: Second
Bathroom three quarter
- Level: Second
Other
- Level: Main
Bonus room
- Level: Second
Dining room
- Level: Main
Entry hall
- Level: Main
Family room
- Level: Main
Kitchen without eating space
- Level: Main
Living room
- Level: Main
Heating
- Fireplace, Forced Air, Radiant, Electric, Natural Gas
Cooling
- Has cooling: Yes
Appliances
- Included: Dishwasher, Disposal, Microwave, Refrigerator, Stove(s)/Range(s), Tankless Water Heater, Dishwasher(s), Garbage Disposal, Microwave(s), Refrigerator(s)
Features
- Bath Off Primary, Ceiling Fan(s), Dining Room
- Flooring: Ceramic Tile, Laminate, Carpet
- Windows: Dbl Pane/Storm Window
- Basement: None
- Number of fireplaces: 2
- Fireplace features: Gas, Lower Level: 2, Fireplace
Interior area
- Total structure area: 3,003
- Total interior livable area: 3,003 sqft
Property
Parking
- Total spaces: 2
- Parking features: Attached Garage
- Has attached garage: Yes
- Covered spaces: 2
Features
- Levels: Two
- Stories: 2
- Entry location: Main
- Patio & porch: Bath Off Primary, Ceiling Fan(s), Dbl Pane/Storm Window, Dining Room, Fireplace, Jetted Tub
- Spa features: Bath
- Has view: Yes
- View description: Territorial
Lot
- Size: 9,051 Square Feet
- Features: Curbs, Paved, Sidewalk, Cable TV, Fenced-Partially, Patio, Sprinkler System
- Topography: Level
Details
- Parcel number: 383200001400
- Zoning description: Jurisdiction: City
- Special conditions: Standard
Construction
Type & style
- Home type: SingleFamily
- Architectural style: Craftsman,2 Story
- Property subtype: Single Family Residence
Materials
- Cement Planked, Wood Siding, Cement Plank
- Foundation: Poured Concrete
- Roof: Composition
Condition
- Good
- Year built: 1995
Utilities & green energy
- Electric: Company: Puget Sound Energy
- Sewer: Sewer Connected, Company: City of Lacey
- Water: Public, Company: City of Lacey
- Utilities for property: Xfinity, Xfinity
Community & HOA
Community
- Features: CCRs
- Subdivision: Meridian Campus
HOA
- Services included: Common Area Maintenance
- HOA fee: $149 quarterly
- HOA phone: 360-810-6623
Location
- Region: Lacey
Financial & listing details
- Price per square foot: $216/sqft
- Tax assessed value: $687,000
- Annual tax amount: $7,337
- Date on market: 7/23/2026
- Cumulative days on market: 2 days
- Listing terms: Conventional,VA Loan
- Inclusions: Dishwasher(s), Garbage Disposal, Microwave(s), Refrigerator(s), Stove(s)/Range(s)
Estimated market value
$643,900
$612,000 - $676,000
$3,463/mo
Price history
| Date | Event | Price |
|---|---|---|
| 7/24/2026 | Listed for sale | $649,900+38.6%$216/sqft |
Source:  NWMLS as distributed by MLS GRID #2559494 Report a problem NWMLS as distributed by MLS GRID #2559494 Report a problem | ||
| 3/9/2018 | Sold | $469,000-0.2%$156/sqft |
Source: NWMLS as distributed by MLS GRID #1219975 Report a problem | ||
| 2/8/2018 | Pending sale | $469,900$156/sqft |
Source: Coldwell Banker Evergreen Olympic Realty, Inc. #1219975 Report a problem | ||
| 1/20/2018 | Price change | $469,900-2.1%$156/sqft |
Source: Coldwell Banker Evergreen Olympic Realty, Inc. #1219975 Report a problem | ||
| 12/15/2017 | Price change | $479,900-2%$160/sqft |
Source: Coldwell Banker Evergreen Olympic Realty, Inc. #1219975 Report a problem | ||
| 11/19/2017 | Listed for sale | $489,900+32.4%$163/sqft |
Source: Coldwell Banker Evergreen Olympic Realty, Inc. #1219975 Report a problem | ||
| 5/18/2007 | Sold | $369,950+21.7%$123/sqft |
Source: NWMLS as distributed by MLS GRID #27004302 Report a problem | ||
| 8/17/2004 | Sold | $304,000+32.2%$101/sqft |
Source: NWMLS as distributed by MLS GRID #24078625 Report a problem | ||
| 12/29/2000 | Sold | $230,000-10.9%$77/sqft |
Source: Public Record Report a problem | ||
| 9/5/2000 | Sold | $258,075+6.2%$86/sqft |
Source: Public Record Report a problem | ||
| 7/17/1998 | Sold | $243,000$81/sqft |
Source: Public Record Report a problem | ||
Public tax history
| Year | Property taxes | Tax assessment |
|---|---|---|
| 2024 | $7,134 +14.3% | $687,000 +5.2% |
| 2023 | $6,240 -1.3% | $653,000 -1.7% |
| 2022 | $6,320 -6.3% | $664,400 +14.5% |
| 2021 | $6,748 +13.3% | $580,400 +21.7% |
| 2020 | $5,954 +32.3% | $477,100 +2.1% |
| 2019 | $4,502 -16% | $467,200 +13.4% |
| 2018 | $5,359 +16.9% | $412,000 +8.2% |
| 2017 | $4,584 | $380,950 +6.1% |
| 2016 | $4,584 | $359,150 +2.3% |
| 2014 | $4,584 | $351,050 +3.5% |
| 2013 | -- | $339,200 |
| 2012 | $4,358 | -- |
| 2011 | -- | -- |
| 2010 | -- | -- |
| 2009 | $4,113 | -- |
| 2008 | -- | -- |
| 2007 | $4,190 -14.8% | -- |
| 2006 | $4,921 +45.4% | -- |
| 2005 | $3,383 | -- |
| 2004 | -- | -- |
| 2002 | -- | -- |
| 2001 | $3,589 -1% | $237,400 +2.9% |
| 2000 | $3,626 | $230,600 |
Find assessor info on the county website
Monthly payment
Est. payment
Payment breakdown
Explore the cost of this home by adjusting the details. Changes won't be saved.Climate risks
Neighborhood: 98516
Nearby schools
GreatSchools rating
- 6/10Meadows Elementary SchoolGrades: PK-5Distance: 2.5 mi
- 5/10Salish Middle SchoolGrades: 6-8Distance: 0.9 mi
- 4/10River Ridge High SchoolGrades: 9-12Distance: 2 mi
Schools provided by the listing agent
- Elementary: Meadows Elem
- Middle: Salish Middle
- High: River Ridge High
Source: NWMLS as distributed by MLS GRID. This data may not be complete. We recommend contacting the local school district to confirm school assignments for this home.
- $619,0004 bd3 ba2.4k sqft9405 Budd Ct NE, Lacey, WA 98516Sold

- $560,0003 bd2 ba1.7k sqft9412 Cook Ct NE, Lacey, WA 98516Sold

- $620,0003 bd2 ba1.9k sqft9403 Cook Ct NE, Lacey, WA 98516Sold
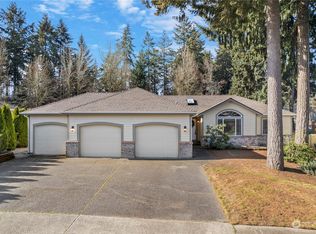
- $745,0005 bd3 ba2.9k sqft9413 Budd Ct NE, Lacey, WA 98516Sold

- $608,5003 bd3 ba2.1k sqft9335 Eld Ct NE, Lacey, WA 98516Sold
- $650,0004 bd3 ba2.3k sqft3612 Stevens Dr NE, Lacey, WA 98516Sold
- $580,0004 bd3 ba2.4k sqft9335 Lewis Dr NE, Lacey, WA 98516Sold
- $560,0004 bd3 ba2k sqft9434 Classic Dr NE, Lacey, WA 98516Sold
A local agent can set up tours, give advice and negotiate with sellers.
A local lender can help you make sure your offer is ready when you are.
Similar homes
- $649,0004 bd3 ba2.5k sqft7746 Keystone Avenue NE, Olympia, WA 98516Active
 MLS ID #2553013, Maura Willie. NWMLS as distributed by MLS GRID
 - $649,0004 bd3 ba2.6k sqft3106 Stephanie Loop NE, Lacey, WA 98516Active
 MLS ID #2558475, Mounika Sanda. NWMLS as distributed by MLS GRID
 - $649,0005 bd3 ba3k sqft4433 Cashmere Drive NE, Lacey, WA 98516Active
 MLS ID #2559472, Beverly Auffray. NWMLS as distributed by MLS GRID
 - $675,0005 bd3 ba2.7k sqft4335 Dudley Drive NE, Olympia, WA 98516Active
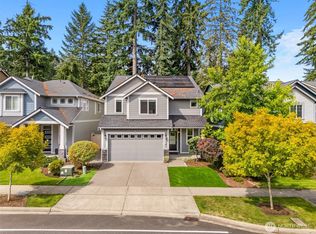 MLS ID #2559434, Sukjoo Sohn. NWMLS as distributed by MLS GRID
 - $599,9994 bd3 ba2.1k sqft4308 Dudley NE, Olympia, WA 98516ActiveMLS ID #2559144, Kristin Schafer. NWMLS as distributed by MLS GRID
- $749,9004 bd3 ba2.2k sqft4234 Legacy Drive NE, Olympia, WA 98516ActiveMLS ID #2558099, Michael Duggins. NWMLS as distributed by MLS GRID
- $599,0004 bd3 ba2.5k sqft8959 Corona Street NE, Lacey, WA 98516ActiveMLS ID #2551573, Chad M. Link. NWMLS as distributed by MLS GRID
- $619,9952 bd2 ba1.6k sqftHawks Prairie Phase 1 Unit 1, Lacey, WA 98516ActiveMLS ID #2557961, Laurie Austin. NWMLS as distributed by MLS GRID
- $679,0002 bd2 ba1.7k sqftHawks Prairie/Jubilee, Olympia, WA 98516ActiveMLS ID #2558962, Kathlyn Smith. NWMLS as distributed by MLS GRID
- $599,9003 bd2 ba1.6k sqft5021 Beverly Drive NE, Olympia, WA 98516ActiveMLS ID #2556010, Terry Kaminski. NWMLS as distributed by MLS GRID
- $620,0002 bd2 ba2k sqft5086 Cypress Loop NE, Lacey, WA 98516ActiveMLS ID #2556997, Jason Hawken. NWMLS as distributed by MLS GRID
- $535,0004 bd3 ba1.9k sqft3808 NE Campus Park Dr, Lacey, WA 98516ActiveMLS ID #2554245, Nathan Laske. NWMLS as distributed by MLS GRID
- $875,0005 bd4 ba3.4k sqftCampus Fairways, Lacey, WA 98516ActiveMLS ID #2540396, Patti Berube. NWMLS as distributed by MLS GRID
- $719,9994 bd3 ba2.9k sqftCampus Highlands Div 2, Lacey, WA 98516ActiveMLS ID #2511590, Savannah A. Parker. NWMLS as distributed by MLS GRID
- $574,0004 bd3 ba1.9k sqft9320 Stevens Court NE, Lacey, WA 98516ActiveMLS ID #2535375, David H. Kettel. NWMLS as distributed by MLS GRID
- $660,0005 bd3 ba2.8k sqft3261 Hanna Drive NE, Lacey, WA 98516ActiveMLS ID #2542785, Samantha Parker. NWMLS as distributed by MLS GRID
- $789,9004 bd3 ba3.5k sqft3840 Cameron Drive NE, Lacey, WA 98516ActiveMLS ID #2540494, Naimat Gilal. NWMLS as distributed by MLS GRID
- $599,9504 bd3 ba2.5k sqft8905 Corona Street NE, Lacey, WA 98516ActiveMLS ID #2519703, Nikrita Nand. NWMLS as distributed by MLS GRID
- $599,9954 bd3 ba2.5k sqftPuget Meadows West, Lacey, WA 98516ActiveMLS ID #2543799, My Trang Truong. NWMLS as distributed by MLS GRID
- $749,0003 bd2 ba2.8k sqftNisqually Bluff, Olympia, WA 98513ActiveMLS ID #2509456, Lynette McKenna. NWMLS as distributed by MLS GRID
