Skip main navigation
Sold
  • Listed by: City Realty Inc. • Michael Conner
    Bought with: eXp Realty
    $585,000

    9317 Eld Court NE, Lacey, WA 98516

    4beds
    2,226sqft
    Single Family Residence
    Built in 1995
    7,871 Square Feet Lot
    $585,700 Zestimate®
    $263/sqft
    $3,025 Estimated rent

    Home value

    $585,700

    $545,000 - $627,000

    $3,025/mo

    Zestimate® history
    Loading
    Loading...

    Owner options

    List your home for rent

    $3,025/mo

    Rent Zestimate®

    Find your next renter with Zillow Rental Manager. Plus, with online applications, you can quickly screen prospective tenants – for free.

    Learn more

    $3,025/mo

    Rent Zestimate®

    Refinance and save

    $3,677/mo

    Est. payment

    Refinancing to a lower rate could help reduce your monthly payments and save thousands over the life of the loan.

    See today's rates

    $3,677/mo

    Est. payment

    Explore your selling options

    Work with a Zillow partner agent

    Leverage their expertise and Zillow's premium Showcase listings to get your home seen by more buyers.

    Get started

    List with your own agent

    Get your home in front of millions of buyers by listing it on Zillow.

    Learn how to do it

    Sell it yourself

    Take full control of how buyers see your home on Zillow by listing For Sale by Owner (FSBO).

    List your home

    What's special

    Spacious powder roomWalk in closetGuest bath with skylightVaulted entry
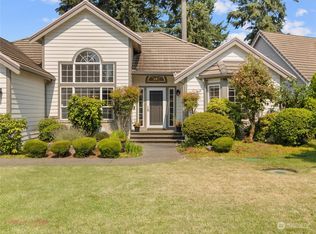
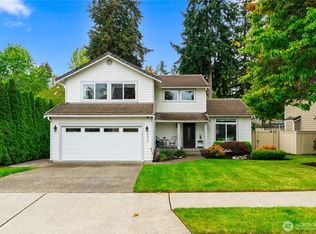
    Beautiful 4 bedroom home on a quiet cul de sac in Campus Park. You're welcomed by a covered walkway leading to the front door. Inside the home you are met with a vaulted entry and new luxury vinyl plank flooring. Wood wrapped windows and walkways throughout the home. Traditional main floor layout offers a vaulted formal living room, formal dining room with tray ceiling and wainscoting, and open concept kitchen and family room. Kitchen has been updated with quartz counters and stainless steel appliances. Center island with cooktop allows for eat in dining and is great for entertaining. Family room includes gas fireplace and french doors to the backyard. A spacious powder room and the laundry room complete the main level. Upstairs you will find 3 generous guest bedrooms and guest bath with skylight, plus the primary suite. Primary suite offers plenty of space for a king bed plus all of your bedroom furniture, a walk in closet, and a 5 piece en suite bathroom with soaking tub and separate shower stall plus dual sink vanity. Outside the home you can enjoy outdoor living in the backyard on the extensive composite deck with built in privacy fencing Small grassy area is low maintenance and perfect for pets or play area. 3 car garage and large driveway offer plenty of parking and storage space. Year round heating and cooling comfort provided by the heat pump.

    Zillow last checked:

    Listing updated:

    Listed by:

    Michael Conner,

    City Realty Inc.

    Bought with:

    Chiquel Lamonte Davis, 20114687

    eXp Realty

    Source: NWMLS as distributed by MLS GRID,MLS#: 2476114MLS Logo

    Facts & features

    Interior

    Bedrooms & bathrooms
    • Bedrooms: 4
    • Bathrooms: 3
    • Full bathrooms: 2
    • 1/2 bathrooms: 1
    • Main level bathrooms: 1
    Other
    • Level: Main
    Dining room
    • Level: Main
    Entry hall
    • Level: Main
    Family room
    • Level: Main
    Kitchen with eating space
    • Level: Main
    Living room
    • Level: Main
    Utility room
    • Level: Main
    Heating
    • Fireplace, Forced Air, Heat Pump, Electric, Natural Gas
    Cooling
    • Forced Air, Heat Pump
    Appliances
    • Included: Dishwasher, Dryer, Microwave, Refrigerator, Stove(s)/Range(s), Washer, Dishwasher(s), Dryer(s), Microwave(s), Refrigerator(s), Washer(s), Water Heater: Gas, Water Heater Location: Garage
    Features
    • Bath Off Primary, Dining Room
    • Flooring: Vinyl, Vinyl Plank, Carpet
    • Windows: Dbl Pane/Storm Window, Skylight(s)
    • Basement: None
    • Number of fireplaces: 1
    • Fireplace features: Gas, Main Level: 1, Fireplace
    Interior area
    • Total structure area: 2,226
    • Total interior livable area: 2,226 sqft

    Property

    Parking
    • Total spaces: 3
    • Parking features: Attached Garage
    • Has attached garage: Yes
    • Covered spaces: 3
    Features
    • Levels: Two
    • Stories: 2
    • Entry location: Main
    • Patio & porch: Bath Off Primary, Dbl Pane/Storm Window, Dining Room, Fireplace, Skylight(s), Vaulted Ceiling(s), Walk-In Closet(s), Water Heater
    Lot
    • Size: 7,871 Square Feet
    • Features: Cul-De-Sac, Paved, Sidewalk, Cable TV, Deck, Fenced-Fully, Gas Available, High Speed Internet, Sprinkler System
    • Topography: Level
    Details
    • Parcel number: 38320003600
    • Special conditions: Standard

    Construction

    Type & style
    • Home type: SingleFamily
    • Architectural style: 2 Story
    • Property subtype: Single Family Residence
    Materials
    • Cement Planked, Wood Products, Cement Plank
    • Foundation: Poured Concrete
    • Roof: Tile
    Condition
    • Very Good
    • Year built: 1995

    Utilities & green energy

    • Electric: Company: Puget Sound Energy
    • Sewer: Sewer Connected, STEP Sewer, Company: City of Lacey
    • Water: Public, Company: City of Lacey
    • Utilities for property: Xfinity, Xfinity

    Community & HOA

    Community
    • Features: CCRs
    • Subdivision: Meridian Campus
    HOA
    • Services included: Common Area Maintenance
    • HOA fee: $144 quarterly
    Location
    • Region: Lacey

    Financial & listing details

    • Price per square foot: $263/sqft
    • Tax assessed value: $488,700
    • Annual tax amount: $1,348
    • Date on market: 4/4/2026
    • Cumulative days on market: 6 days
    • Listing terms: Conventional,FHA,VA Loan
    • Inclusions: Dishwasher(s), Dryer(s), Microwave(s), Refrigerator(s), Stove(s)/Range(s), Washer(s)

    Price history

    DateEventPrice
    3/10/2026Sold$585,000+2.8%$263/sqft
    Source: NWMLS as distributed by MLS GRID #2476114 Report a problem
    2/9/2026Pending sale$569,000$256/sqft
    Source: NWMLS as distributed by MLS GRID #2476114 Report a problem
    2/3/2026Listed for sale$569,000+137.1%$256/sqft
    Source: NWMLS as distributed by MLS GRID #2476114 Report a problem
    3/16/2018Listing removed$1,850$1/sqft
    Source: Pettit Property Management Report a problem
    3/8/2018Listed for rent$1,850+8.8%$1/sqft
    Source: Pettit Property Management Report a problem
    10/11/2016Listing removed$1,700+3%$1/sqft
    Source: Pettit Property Management Report a problem
    11/7/2015Listing removed$1,650$1/sqft
    Source: Rachel Dillingham Report a problem
    10/22/2015Price change$1,650-5.7%$1/sqft
    Source: Pettit Property management Report a problem
    10/5/2015Listed for rent$1,750$1/sqft
    Source: Pettit Property Management Report a problem
    4/5/2013Sold$240,000-4%$108/sqft
    Source: NWMLS as distributed by MLS GRID #414441 Report a problem
    1/18/2013Price change$250,000-7.1%$112/sqft
    Source: Coldwell Banker Evergreen Olympic Realty, Inc. #414441 Report a problem
    10/14/2012Listed for sale$269,000-7.2%$121/sqft
    Source: Visual Tour #414441 Report a problem
    9/3/2012Listing removed$289,900$130/sqft
    Source: RE/MAX PARKSIDE AFFILIATES #334314 Report a problem
    5/2/2012Price change$289,900-3.3%$130/sqft
    Source: RE/MAX PARKSIDE AFFILIATES #334314 Report a problem
    3/23/2012Listed for sale$299,900-8.8%$135/sqft
    Source: Cevado Technologies #334314 Report a problem
    10/13/2010Listing removed$329,000$148/sqft
    Source: John L Scott Real Estate #97367 Report a problem
    7/28/2010Price change$329,000-5.7%$148/sqft
    Source: John L Scott Real Estate #97367 Report a problem
    7/3/2010Listed for sale$349,000+2226.7%$157/sqft
    Source: John L Scott Real Estate #97367 Report a problem
    12/9/2002Sold$15,000-91.4%$7/sqft
    Source: Public Record Report a problem
    9/8/1995Sold$174,900$79/sqft
    Source: Public Record Report a problem

    Public tax history

    YearProperty taxesTax assessment
    2024$1,348 -1.2%$488,700 +4.9%
    2023$1,364 -67.5%$465,900 +5.8%
    2022$4,192 -8.1%$440,400 +12.3%
    2021$4,563 +9.5%$392,200 +17.5%
    2020$4,168 +30.4%$333,700 +3.2%
    2019$3,197 -11.3%$323,200 +10.6%
    2018$3,602 +14.1%$292,300 +13.9%
    2017$3,157 $256,650 +4.3%
    2016$3,157 $246,150 +1.9%
    2014$3,157 $241,550 +3.3%
    2013-- $233,800
    2012$3,075 --
    2011-- --
    2010-- --
    2009$2,946 --
    2008-- --
    2007$2,978 -26.5%--
    2006$4,050 +45.4%--
    2005$2,786 --
    2004-- --
    2002-- --
    2001$2,942 -3.2%$194,500 +0.6%
    2000$3,040 $193,300
    Find assessor info on the county website

    Neighborhood: 98516

    Nearby schools

    GreatSchools rating
    Schools provided by the listing agent
    • Elementary: Meadows Elem
    • Middle: Salish Middle
    • High: River Ridge High

    Source: NWMLS as distributed by MLS GRID. This data may not be complete. We recommend contacting the local school district to confirm school assignments for this home.

    Get a cash offer in 3 minutes
    Find out how much your home could sell for in as little as 3 minutes with a no-obligation cash offer.
    Estimated market value
    $585,700
    Get a cash offer in 3 minutes
    Find out how much your home could sell for in as little as 3 minutes with a no-obligation cash offer.
    Estimated market value
    $585,700