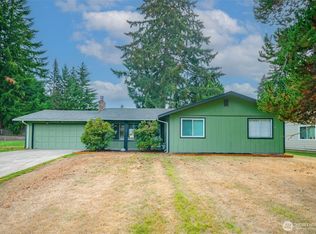
A smart fit for a first home, downsizing, or simply enjoying life with less upkeep, this 2-bedroom, 2.25-bath DuPont home is an excellent buy. Big-ticket updates are already handled with a brand new roof, new windows, and new dishwasher installed in 2026, plus a newer garage door installed in 2023. A Bosch stacking washer and condensation dryer add everyday convenience. Outside, the fully fenced yard offers manageable outdoor space, while the 2-car garage provides valuable parking and storage. Welcome home to an approachable, well-updated home in a location that’s ideal. Close to parks, trails, and DuPont’s town center with easy access to I-5 and a quick commute to JBLM.
Pending
Listed by: Windermere Abode • Jana Ross • 253-283-7568
$450,000
1985 Braget Street, Dupont, WA 98327
2beds
1,152sqft
Single Family Residence
Built in 2000
2,827 Square Feet Lot
$442,700 Zestimate®
$391/sqft
$46/mo HOA
What's special
New windowsManageable outdoor spaceFully fenced yardBrand new roof
- --
- on Zillow
- 341
- views
- 16
- saves
Zillow last checked:
Listing updated:
Listed by:
Jana Ross 253-283-7568 janaross@windermere.com,
Windermere Abode
Source: NWMLS as distributed by MLS GRID,MLS#: 2574007
Facts & features
Interior
Bedrooms & bathrooms
- Bedrooms: 2
- Bathrooms: 3
- Full bathrooms: 1
- 3/4 bathrooms: 1
- 1/2 bathrooms: 1
- Main level bathrooms: 1
Heating
- Wall Furnace, Electric
Cooling
- None
Appliances
- Included: Dishwasher, Disposal, Microwave, Refrigerator, Stove(s)/Range(s), Dishwasher(s), Garbage Disposal, Microwave(s), Refrigerator(s), Water Heater Location: Upper Level Utility Room
Features
- Bath Off Primary, High Tech Cabling
- Flooring: Laminate, Vinyl, Carpet
- Windows: Dbl Pane/Storm Window
- Basement: None
- Has fireplace: No
Interior area
- Total structure area: 1,152
- Total interior livable area: 1,152 sqft
Video & virtual tour
Property
Parking
- Total spaces: 2
- Parking features: Detached Garage
- Has garage: Yes
- Covered spaces: 2
Features
- Levels: Two
- Stories: 2
- Entry location: Main
- Patio & porch: Bath Off Primary, Dbl Pane/Storm Window, High Tech Cabling, Walk-In Closet(s)
Lot
- Size: 2,827 Square Feet
- Features: Curbs, Paved, Sidewalk, Cable TV, Fenced-Partially, Gas Available, High Speed Internet, Patio
- Topography: Level,Partial Slope
Details
- Parcel number: 3000600200
- Special conditions: Standard
Construction
Type & style
- Home type: SingleFamily
- Architectural style: 2 Story
- Property subtype: Single Family Residence
Materials
- Metal/Vinyl, Wood Siding, Wood Products
- Foundation: Poured Concrete, Slab
- Roof: Composition
Condition
- Year built: 2000
- Major remodel year: 2005
Utilities & green energy
- Electric: Company: Puget Sound Energy
- Sewer: Sewer Connected, Company: Pierce County
- Water: Public, Company: City of Dupont
- Utilities for property: Xfinity
Community & HOA
Community
- Features: CCRs, Park, Playground, Trail(s)
- Subdivision: Nw Landing
HOA
- Services included: Common Area Maintenance
- HOA fee: $46 monthly
- HOA phone: 253-964-1289
Location
- Region: Dupont
Financial & listing details
- Price per square foot: $391/sqft
- Tax assessed value: $391,900
- Annual tax amount: $3,095
- Date on market: 9/3/2026
- Listing terms: Assumable,Conventional,FHA,VA Loan
- Inclusions: Dishwasher(s), Garbage Disposal, Microwave(s), Refrigerator(s), Stove(s)/Range(s)
Estimated market value
$442,700
$421,000 - $465,000
$2,384/mo
Price history
| Date | Event | Price |
|---|---|---|
| 10/19/2026 | Listing removed | $2,200$2/sqft |
Source: Zillow Rentals Report a problem | ||
| 10/13/2026 | Pending sale | $450,000$391/sqft |
Source:  NWMLS as distributed by MLS GRID #2574007 Report a problem NWMLS as distributed by MLS GRID #2574007 Report a problem | ||
| 10/5/2026 | Listed for rent | $2,200+63%$2/sqft |
Source: Zillow Rentals Report a problem | ||
| 9/3/2026 | Listed for sale | $450,000+109.3%$391/sqft |
Source: NWMLS as distributed by MLS GRID #2574007 Report a problem | ||
| 9/29/2015 | Listing removed | $1,350$1/sqft |
Source: DuPont Realty & Property Management, Inc. Report a problem | ||
| 9/25/2015 | Sold | $215,000-10.4%$187/sqft |
Source: NWMLS as distributed by MLS GRID #785639 Report a problem | ||
| 9/18/2015 | Listed for rent | $1,350+8%$1/sqft |
Source: DuPont Realty & Property Management, Inc. Report a problem | ||
| 9/13/2013 | Listing removed | $1,250$1/sqft |
Source: DuPont Realty & Property Management, Inc. Report a problem | ||
| 8/29/2013 | Listed for rent | $1,250$1/sqft |
Source: DuPont Realty & Property Management, Inc. Report a problem | ||
| 9/18/2012 | Listing removed | $1,250$1/sqft |
Source: Property Management, Inc. Report a problem | ||
| 9/12/2012 | Listed for rent | $1,250$1/sqft |
Source: RentalHunt.com #254777 Report a problem | ||
| 5/22/2012 | Listing removed | $1,250$1/sqft |
Source: RentalHunt.com #234747 Report a problem | ||
| 5/6/2012 | Listed for rent | $1,250$1/sqft |
Source: RentalHunt.com #234747 Report a problem | ||
| 9/1/2008 | Listing removed | $240,000$208/sqft |
Source: Coldwell Banker** #28068311 Report a problem | ||
| 7/12/2008 | Price change | $240,000-3.8%$208/sqft |
Source: Coldwell Banker** #28068311 Report a problem | ||
| 6/20/2008 | Price change | $249,500-2.2%$217/sqft |
Source: Coldwell Banker** #28068311 Report a problem | ||
| 4/25/2008 | Listed for sale | $255,000+27.5%$221/sqft |
Source: Coldwell Banker** #28068311 Report a problem | ||
| 6/28/2005 | Sold | $200,000+33.3%$174/sqft |
Source: Public Record Report a problem | ||
| 7/15/2002 | Sold | $150,000+0.4%$130/sqft |
Source: NWMLS as distributed by MLS GRID #22071728 Report a problem | ||
| 7/31/2000 | Sold | $149,356$130/sqft |
Source: Public Record Report a problem | ||
Public tax history
| Year | Property taxes | Tax assessment |
|---|---|---|
| 2025 | $3,095 +4.1% | $391,900 +4.7% |
| 2024 | $2,974 +6.7% | $374,300 +8.2% |
| 2023 | $2,787 +0.3% | $345,900 -1.5% |
| 2022 | $2,779 +1.3% | $351,200 +16.3% |
| 2021 | $2,744 +19.5% | $302,000 +30.7% |
| 2019 | $2,296 -4.4% | $231,000 +3% |
| 2018 | $2,402 +11.7% | $224,200 +9.1% |
| 2017 | $2,150 +5% | $205,500 +11.2% |
| 2016 | $2,047 | $184,800 +1.7% |
| 2014 | $2,047 +2.7% | $181,700 +6.4% |
| 2013 | $1,994 | $170,800 +5.4% |
| 2012 | -- | $162,000 -3.3% |
| 2011 | -- | $167,500 -6.3% |
| 2010 | -- | $178,700 -4.9% |
| 2009 | -- | $188,000 -3.2% |
| 2008 | $1,935 +0% | $194,200 -6.9% |
| 2007 | $1,935 +45.7% | $208,500 +63.9% |
| 2002 | $1,328 +10.4% | $127,200 |
| 2001 | $1,203 | $127,200 +11.8% |
| 2000 | $1,203 | $113,800 |
Find assessor info on the county website
Monthly payment
Est. payment
Payment breakdown
Explore the cost of this home by adjusting the details. Changes won't be saved.Climate risks
Neighborhood: 98327
Nearby schools
Schools provided by the listing agent
- Middle: Pioneer Mid
- High: Steilacoom High
Source: NWMLS as distributed by MLS GRID. This data may not be complete. We recommend contacting the local school district to confirm school assignments for this home.
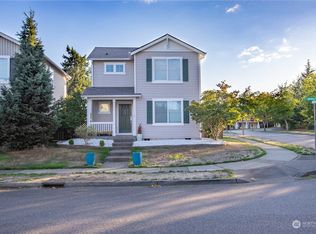
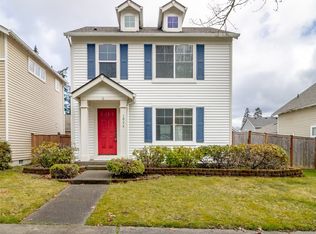
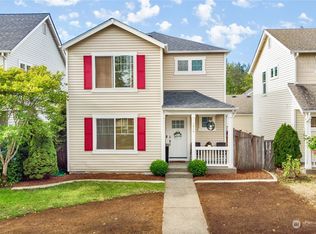
Similar homes
- $425,0003 bd1 ba996 sqft2399 McDonald Avenue, Dupont, WA 98327Active
 MLS ID #2561892, Rashan Clark. NWMLS as distributed by MLS GRID
 - $565,0002 bd2 ba1.4k sqft2991 Mcneil Street, Dupont, WA 98327Active
 MLS ID #2577217, Mi-Kyoung Kwon. NWMLS as distributed by MLS GRID
 - $464,9973 bd1 ba990 sqft9315 121st Street SW, Lakewood, WA 98498Active
 MLS ID #2590254, Lorraine Gakin. NWMLS as distributed by MLS GRID
 - $474,9004 bd2 ba1.2k sqft7629 13th Avenue NE, Olympia, WA 98516Active
 MLS ID #2590356, Tim Lynch. NWMLS as distributed by MLS GRID
