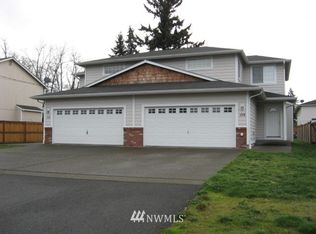
Skip main navigation
Active
  • Listed by: COMPASS • S Stephen Hsu
    $484,000

    120 165th Street S, Spanaway, WA 98387

    3beds
    1,682sqft
    : 
    Loading
    Get pre-qualified
    Single Family Residence
    Built in 2004
    7,100 Square Feet Lot
    $483,600 Zestimate®
    $288/sqft
    $-- HOA

    What's special

    Brand new interior doorsUpdated lighting throughoutCovered rv shelterSpacious deckFully fenced backyardSplit entry floor planEv charging outlet
    Beautifully refreshed and move in ready! From the moment you arrive, you’ll notice the care that went into this home. Major updates include a brand new 30 year roof. The front steps have been rebuilt. Inside, you will find brand new interior doors, updated lighting throughout, newer luxury vinyl plank flooring, and a brand new stainless steel range, hood and dishwasher. The updates are done. You just get to enjoy them. Inside, the split entry floor plan offers the flexibility today’s buyers are looking for, with separate living spaces for entertaining, working from home, or simply spreading out. The bonus room is ready to become your home office, media room, playroom, or workout space. Step outside and imagine summer evenings on the spacious deck, room for pets to play in the fully fenced backyard, and plenty of space for your hobbies. A covered RV shelter, EV charging outlet, and power run to the backyard add convenience, while the 7,100 square foot lot offers additional parking potential for a boat or trailer with access from the alley after clearing the blackberry bushes. Located just minutes from Spanaway Lake, Spanaway Park, Sprinker Recreation Center, shopping, dining, and JBLM, this home combines meaningful updates, flexible living spaces, and everyday convenience in one complete package.
    7 days
    |
    196
    |
    28
    |

    Zillow last checked:

    Listing updated:

    Listed by:

    S Stephen Hsu,

    COMPASS

    Source: NWMLS as distributed by MLS GRID,MLS#: 2551370MLS Logo

    Loading...

      Facts & features

      Interior

      Bedrooms & bathrooms
      • Bedrooms: 3
      • Bathrooms: 3
      • Full bathrooms: 1
      • 3/4 bathrooms: 2
      • Main level bathrooms: 2
      • Main level bedrooms: 2
      Primary bedroom
      • Level: Main
      Bedroom
      • Level: Main
      Bedroom
      • Level: Lower
      Bathroom full
      • Level: Main
      Bathroom three quarter
      • Level: Main
      Bathroom three quarter
      • Level: Lower
      Bonus room
      • Level: Lower
      Dining room
      • Level: Main
      Kitchen with eating space
      • Level: Main
      Utility room
      • Level: Lower
      Heating
      • Forced Air, Electric
      Cooling
      • None
      Appliances
      • Included: Dishwasher, Dryer, Microwave, Refrigerator, Stove(s)/Range(s), Washer, Dishwasher(s), Dryer(s), Microwave(s), Refrigerator(s), Washer(s)
      Features
      • Bath Off Primary, Dining Room
      • Flooring: Vinyl, Vinyl Plank, Carpet
      • Windows: Dbl Pane/Storm Window
      • Basement: Daylight
      • Has fireplace: No
      Interior area
      • Total structure area: 1,682
      • Total interior livable area: 1,682 sqft

      Property

      Parking
      • Total spaces: 4
      • Parking features: Driveway, Attached Garage, RV Parking
      • Has attached garage: Yes
      • Covered spaces: 2
      • Uncovered spaces: 2
      Features
      • Levels: Multi/Split
      • Patio & porch: Bath Off Primary, Dbl Pane/Storm Window, Dining Room, Vaulted Ceiling(s), Walk-In Closet(s)
      Lot
      • Size: 7,100 Square Feet
      • Features: Paved, Cable TV, Deck, Electric Car Charging, RV Parking
      • Topography: Level,Partial Slope
      Details
      • Parcel number: 5025001965
      • Special conditions: Standard

      Construction

      Type & style
      • Home type: SingleFamily
      • Architectural style: Split Entry
      • Property subtype: Single Family Residence
      Materials
      • Wood Siding, Wood Products
      • Foundation: Poured Concrete
      • Roof: Composition
      Condition
      • Very Good
      • Year built: 2004
      • Major remodel year: 2007

      Utilities & green energy

      • Electric: Company: Elmhurst
      • Sewer: Septic Tank, Company: Septic
      • Water: Public, Company: Spanaway Water
      • Utilities for property: Comcast

      Community & HOA

      Community
      • Subdivision: Spanaway
      Location
      • Region: Spanaway

      Financial & listing details

      • Price per square foot: $288/sqft
      • Tax assessed value: $434,000
      • Annual tax amount: $5,174
      • Date on market: 6/25/2026
      • Cumulative days on market: 21 days
      • Listing terms: Conventional,FHA,See Remarks,VA Loan
      • Inclusions: Dishwasher(s), Dryer(s), Microwave(s), Refrigerator(s), Stove(s)/Range(s), Washer(s)

        Estimated market value

        $483,600

        $459,000 - $508,000

        $3,057/mo

        Price history

        DateEventPrice
        7/8/2026Listed for sale$484,000+125.1%$288/sqft
        Source: NWMLS as distributed by MLS GRID #2551370 Report a problem
        3/30/2016Sold$215,000+1.2%$128/sqft
        Source: NWMLS as distributed by MLS GRID #871048 Report a problem
        8/31/2005Sold$212,500+28.9%$126/sqft
        Source: NWMLS as distributed by MLS GRID #25111038 Report a problem
        12/17/2004Sold$164,900$98/sqft
        Source: NWMLS as distributed by MLS GRID #24136220 Report a problem

        Public tax history

        YearProperty taxesTax assessment
        2024$4,963 +4.1%$434,000 +6.8%
        2023$4,766 -2.3%$406,200 -4.1%
        2022$4,878 +3.3%$423,700 +17.5%
        2021$4,723 +49.8%$360,600 +28.5%
        2019$3,152 -11%$280,700 +8.6%
        2018$3,543 +12.3%$258,400 +13.8%
        2017$3,155 +13.8%$227,100 +24.2%
        2016$2,773 $182,900 +12.1%
        2014$2,773 +13.2%$163,100 +9%
        2013$2,449 $149,600 +1.6%
        2012-- $147,200 -9.6%
        2011-- $162,900 -6.4%
        2010-- $174,000 -7.5%
        2009-- $188,100 -8.1%
        2008$2,507 +0%$204,600 -4.1%
        2007$2,507 $213,400
        Find assessor info on the county website

        Monthly payment

        Est. payment

        Payment breakdown

        Explore the cost of this home by adjusting the details. Changes won't be saved.
        All calculations are estimates and provided by Zillow, Inc. for informational purposes only. Actual amounts may vary.
        HOA fees may include property taxes on listings classified as Co-Ops. Contact the listing agent and/or owner for fee details.
        Mortgage interest rates are dependent on a number of factors, including credit score, down payment, and repayment length. Interest rate data provided by Zillow Group Marketplace, Inc. as of 1/1/1970 from various mortgage lenders with which we have lead or other similar arrangements; the Estimated Payment is an average of those rates.
        See how much you could borrow to make a competitive offer.

        Climate risks

        Neighborhood: 98387

        Getting around

        72 / 100
        Very Walkable
        60 / 100
        Bikeable

        Nearby schools

        GreatSchools rating

        A local agent can set up tours, give advice and negotiate with sellers.

        Browse local experts

        Similar homes