Opportunity meets flexibility with this unique property featuring a single-family home plus a separate 2-bedroom, 1.75-bath manufactured home on the same parcel. Whether you're looking for multigenerational living, space for guests, or additional living flexibility, this property offers possibilities that are hard to find. The main home features spacious living areas, a functional kitchen, and a large finished upper level that provides additional room for a variety of uses. The detached manufactured home offers its own comfortable living space, making it an excellent option for extended household members or other approved uses. Outside, you'll find a fully fenced yard, ample parking, and room to spread out. Conveniently located near shopping, schools, parks, and JBLM, this property offers a rare combination of versatility and value.
Active
Listed by: Keller Williams Realty PS • Charly Williams
$498,000
103 168th Street S, Spanaway, WA 98387
4beds
3,256sqft
Single Family Residence
Built in 1947
0.33 Acres Lot
$496,200 Zestimate®
$153/sqft
$-- HOA
What's special
- --
- on Zillow
- 136
- views
- 3
- saves
Likely to sell faster than
Zillow last checked:
Listing updated:
Listed by:
Charly Williams,
Keller Williams Realty PS,
Dan Dennis,
Keller Williams Realty PS
Source: NWMLS as distributed by MLS GRID,MLS#: 2585491
Facts & features
Interior
Bedrooms & bathrooms
- Bedrooms: 4
- Bathrooms: 3
- Full bathrooms: 2
- 3/4 bathrooms: 1
- Main level bathrooms: 1
- Main level bedrooms: 2
Primary bedroom
- Level: Main
Bedroom
- Level: Main
Bathroom three quarter
- Level: Main
Bonus room
- Level: Second
Dining room
- Level: Main
Entry hall
- Level: Main
Kitchen without eating space
- Level: Main
Living room
- Level: Main
Heating
- See Remarks, Electric
Cooling
- None
Appliances
- Included: Water Heater: Tank, Water Heater Location: Garage
Features
- Dining Room, Loft
- Flooring: Vinyl
- Basement: None
- Has fireplace: No
Interior area
- Total structure area: 2,200
- Total interior livable area: 3,256 sqft
Property
Parking
- Total spaces: 1
- Parking features: Driveway, Attached Garage, Off Street
- Has attached garage: Yes
- Covered spaces: 1
Features
- Levels: One and One Half
- Stories: 1
- Entry location: Main
- Patio & porch: Dining Room, Loft, Water Heater
Lot
- Size: 0.33 Acres
- Features: Corner Lot, Paved, Fenced-Fully
- Topography: Level
- Residential vegetation: Garden Space
Details
- Additional structures: ADU Beds: 2, ADU Baths: 2
- Parcel number: 5025001930
- Zoning description: Jurisdiction: County
- Special conditions: Standard
Construction
Type & style
- Home type: SingleFamily
- Architectural style: 1 1/2 Story
- Property subtype: Single Family Residence
Materials
- Wood Products
- Foundation: Poured Concrete
- Roof: See Remarks
Condition
- Year built: 1947
- Major remodel year: 1978
Details
- Builder model: Gibraltar
Utilities & green energy
- Sewer: Available, Septic Tank
- Water: Public
Community & HOA
Community
- Subdivision: Parkland
Location
- Region: Spanaway
Financial & listing details
- Price per square foot: $153/sqft
- Annual tax amount: $2,343
- Date on market: 9/21/2026
- Listing terms: Conventional,Rehab Loan
- Total actual rent: 3520
Estimated market value
$496,200
$471,000 - $521,000
$3,348/mo
Price history
| Date | Event | Price |
|---|---|---|
| 9/21/2026 | Listed for sale | $498,000$153/sqft |
Source:  NWMLS as distributed by MLS GRID #2585491 Report a problem NWMLS as distributed by MLS GRID #2585491 Report a problem | ||
Public tax history
Tax history is unavailable.
Monthly payment
Est. payment
Payment breakdown
Explore the cost of this home by adjusting the details. Changes won't be saved.Climate risks
Neighborhood: 98387
Similar homes
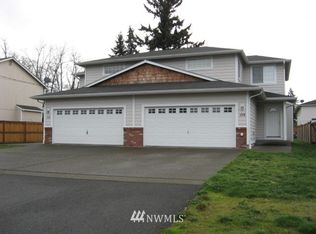
- $485,0004 bd2 ba1.7k sqft720 190th Street E, Spanaway, WA 98387Active
 MLS ID #2580803, Henry Torres. NWMLS as distributed by MLS GRID
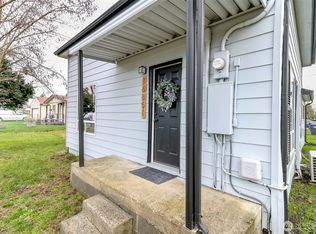
 - $--5 bd4 ba2.4k sqft1905 198th St E, Spanaway, WA 98387Auction
 Auction.com 2
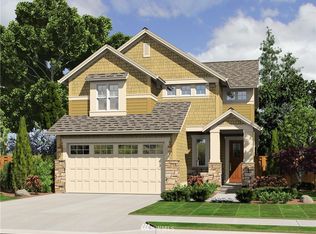
 - $495,0004 bd4 ba2.5k sqft622 141st Street S, Parkland, WA 98444Active
 MLS ID #2503868, Ling Wong. NWMLS as distributed by MLS GRID
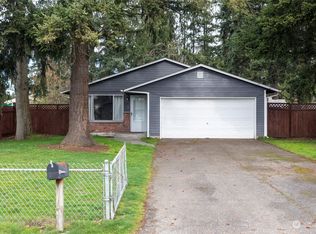
 - $488,8883 bd3 ba2.1k sqftWil-Mar Village, Tacoma, WA 98445Active
 MLS ID #2513145, Jennifer Buday. NWMLS as distributed by MLS GRID
