Don't miss this beautifully refreshed rambler featuring stylish vinyl plank flooring, new bedroom carpet, fresh interior paint, updated trim, new gutters, a new hot water tank, and a full suite of new stainless steel appliances. Enjoy year-round comfort with a newly installed ductless mini-split heating and air conditioning system. Outside, the spacious fully fenced backyard offers attractive landscaping, a fire pit, RV parking, dual side gates, and plenty of room for entertaining, gardening, pets, or play. New Hardie Plank siding provides outstanding curb appeal, durability, and low-maintenance ownership. The attached two-car garage includes a built-in sound system, while the brand-new 160-square-foot powered shed with two secure entry points offers endless possibilities for a workshop, hobby space, or storage. Move-in ready and designed for comfortable living inside and out!
Pending
Listed by: Terrafin • Debra Kafentzis
$489,950
4815 219th St Court E, Spanaway, WA 98387
3beds
1,195sqft
:
Get pre-qualified$3,016/mo
Single Family Residence
Built in 1986
10,598 Square Feet Lot
$493,100 Zestimate®
$410/sqft
$-- HOA
What's special
Rv parkingStylish vinyl plank flooringAttached two-car garageNew bedroom carpetSpacious fully fenced backyardNew hardie plank sidingOutstanding curb appeal
- 46 days |
- 73 |
- 0 |
Likely to sell faster than
Zillow last checked:
Listing updated:
Listed by:
Debra Kafentzis,
Terrafin
Source: NWMLS as distributed by MLS GRID,MLS#: 2545172
Facts & features
Interior
Bedrooms & bathrooms
- Bedrooms: 3
- Bathrooms: 2
- Full bathrooms: 2
- Main level bathrooms: 2
- Main level bedrooms: 3
Primary bedroom
- Level: Main
Bedroom
- Level: Main
Bedroom
- Level: Main
Bathroom full
- Level: Main
Bathroom full
- Level: Main
Dining room
- Level: Main
Entry hall
- Level: Main
Living room
- Level: Main
Utility room
- Level: Garage
Heating
- Fireplace, Ductless, Electric
Cooling
- Ductless
Appliances
- Included: Dishwasher, Microwave, Refrigerator, Stove(s)/Range(s), Dishwasher(s), Microwave(s), Refrigerator(s)
Features
- Bath Off Primary, Ceiling Fan(s), Dining Room
- Flooring: Vinyl Plank
- Doors: French Doors
- Windows: Dbl Pane/Storm Window
- Basement: None
- Number of fireplaces: 1
- Fireplace features: Electric, Lower Level: 1, Fireplace
Interior area
- Total structure area: 1,195
- Total interior livable area: 1,195 sqft
Property
Parking
- Total spaces: 3
- Parking features: Detached Carport, Driveway, Attached Garage, RV Parking
- Has attached garage: Yes
- Has carport: Yes
- Covered spaces: 2
- Uncovered spaces: 1
Features
- Levels: One
- Stories: 1
- Entry location: Main
- Patio & porch: Bath Off Primary, Ceiling Fan(s), Dbl Pane/Storm Window, Dining Room, Fireplace, French Doors, Vaulted Ceiling(s)
- Has view: Yes
- View description: Territorial
Lot
- Size: 10,598 Square Feet
- Features: Paved, Cable TV, Fenced-Fully, Outbuildings, Patio, RV Parking
- Topography: Level
- Residential vegetation: Garden Space
Details
- Parcel number: 7816320020
- Special conditions: Standard
Construction
Type & style
- Home type: SingleFamily
- Architectural style: Contemporary,1 Story
- Property subtype: Single Family Residence
Materials
- Cement Planked, Cement Plank
- Foundation: Poured Concrete
- Roof: Composition
Condition
- Year built: 1986
- Major remodel year: 1987
Utilities & green energy
- Electric: Company: Tacoma Public Utilities
- Sewer: Sewer Connected, Company: Pierce County Sewer
- Water: Public, Company: Rainier View Water
- Utilities for property: Xfinity, Xfinity
Community & HOA
Community
- Subdivision: Spanaway
Location
- Region: Spanaway
Financial & listing details
- Price per square foot: $410/sqft
- Tax assessed value: $389,700
- Annual tax amount: $4,346
- Date on market: 6/25/2026
- Cumulative days on market: 47 days
- Listing terms: Conventional,FHA,VA Loan
- Inclusions: Dishwasher(s), Microwave(s), Refrigerator(s), Stove(s)/Range(s)
Estimated market value
$493,100
$468,000 - $518,000
$2,705/mo
Price history
| Date | Event | Price |
|---|---|---|
| 6/29/2026 | Pending sale | $489,950$410/sqft |
Source:  NWMLS as distributed by MLS GRID #2545172 Report a problem NWMLS as distributed by MLS GRID #2545172 Report a problem | ||
| 6/25/2026 | Listed for sale | $489,950+312.7%$410/sqft |
Source: NWMLS as distributed by MLS GRID #2545172 Report a problem | ||
| 5/12/2014 | Sold | $118,719-1%$99/sqft |
Source: NWMLS as distributed by MLS GRID #596555 Report a problem | ||
| 3/14/2014 | Price change | $119,900+20%$100/sqft |
Source: John L Scott Real Estate #596555 Report a problem | ||
| 3/11/2014 | Price change | $99,900-16.7%$84/sqft |
Source: John L Scott Real Estate #596555 Report a problem | ||
| 3/7/2014 | Pending sale | $119,900$100/sqft |
Source: John L Scott Real Estate #596555 Report a problem | ||
| 2/28/2014 | Listed for sale | $119,900-46.7%$100/sqft |
Source: John L Scott Real Estate #596555 Report a problem | ||
| 10/4/2006 | Sold | $225,000+36.4%$188/sqft |
Source: Public Record Report a problem | ||
| 6/3/2005 | Sold | $165,000+12.1%$138/sqft |
Source: Public Record Report a problem | ||
| 3/4/2005 | Sold | $147,200+352.9%$123/sqft |
Source: Public Record Report a problem | ||
| 7/24/1996 | Sold | $32,500$27/sqft |
Source: Public Record Report a problem | ||
Public tax history
| Year | Property taxes | Tax assessment |
|---|---|---|
| 2024 | $4,458 +4.2% | $389,700 +6.9% |
| 2023 | $4,280 -2.1% | $364,700 -4% |
| 2022 | $4,373 +2.7% | $379,700 +16.8% |
| 2021 | $4,259 +58.7% | $325,200 +38.9% |
| 2019 | $2,684 -12.8% | $234,200 +7.8% |
| 2018 | $3,077 +17% | $217,200 +11.1% |
| 2017 | $2,630 +5.6% | $195,500 +26.9% |
| 2016 | $2,490 | $154,100 +5.8% |
| 2014 | $2,490 +15% | $145,600 +11% |
| 2013 | $2,164 | $131,200 +1.7% |
| 2012 | -- | $129,000 -12.2% |
| 2011 | -- | $146,900 -5.5% |
| 2010 | -- | $155,400 -11.3% |
| 2009 | -- | $175,200 -6.6% |
| 2008 | $2,491 +8.9% | $187,500 -3.2% |
| 2007 | $2,287 +28.1% | $193,700 +72.2% |
| 2002 | $1,785 +17.1% | $112,500 |
| 2001 | $1,524 | $112,500 +9.3% |
| 2000 | $1,524 | $102,900 |
Find assessor info on the county website
Monthly payment
Est. payment
Payment breakdown
Explore the cost of this home by adjusting the details. Changes won't be saved.Climate risks
Neighborhood: 98387
Nearby schools
GreatSchools rating
- 6/10North Star Elementary SchoolGrades: K-5Distance: 1.8 mi
- 6/10Bethel Junior High SchoolGrades: 6-8Distance: 0.6 mi
- 6/10Bethel High SchoolGrades: 9-12Distance: 0.6 mi
- $490,0003 bd2 ba1.1k sqft21828 48th Avenue Ct E, Spanaway, WA 98387Sold
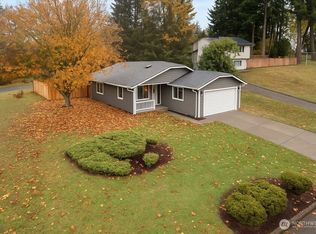
- $449,9503 bd2 ba1k sqft21713 47th Avenue Ct E, Spanaway, WA 98387Pending

- $490,0004 bd2 ba1.8k sqft21707 47th Avenue Ct E, Spanaway, WA 98387Sold
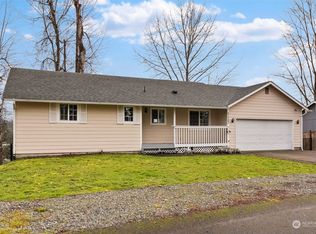
- $395,0003 bd2 ba1.8k sqft4715 220th St E, Spanaway, WA 98387Sold
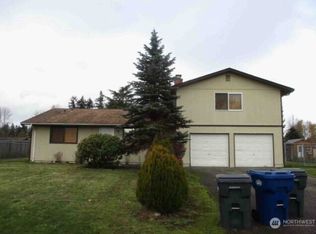
- $465,5003 bd2 ba1.2k sqft4624 219th Street Ct E, Spanaway, WA 98387Sold
- $439,9993 bd2 ba1k sqft21726 48th Avenue Ct E, Spanaway, WA 98387Sold
- $450,0003 bd2 ba1.2k sqft21707 49th Avenue Ct E, Spanaway, WA 98387Sold
- $493,0003 bd3 ba1.4k sqft22014 48th Avenue Ct E, Spanaway, WA 98387Sold
A local agent can set up tours, give advice and negotiate with sellers.
Similar homes
- $490,0003 bd2 ba1.2k sqft24206 38th Avenue Court E, Spanaway, WA 98387Contingent
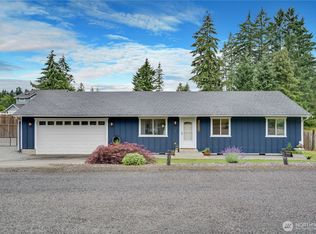 MLS ID #2546669, Regina Madiera-Gorden. NWMLS as distributed by MLS GRID
 - $475,0003 bd2 ba1.5k sqft5118 203rd Street Ct E, Spanaway, WA 98387Active
 MLS ID #2547670, Carrie Johnson. NWMLS as distributed by MLS GRID
 - $495,0003 bd2 ba1.3k sqftCountry Road, Spanaway, WA 98387Active
 MLS ID #2525003, Dawne C Talbott-Lloyd. NWMLS as distributed by MLS GRID
 - $489,9994 bd2 ba1.3k sqft16916 20th Avenue E, Spanaway, WA 98387Active
 MLS ID #2539048, Daniel J Smith. NWMLS as distributed by MLS GRID
 - $444,9503 bd2 ba1.1k sqftWoodfield Estates Div 1, Spanaway, WA 98387ActiveMLS ID #2546269, Lei Sablaon. NWMLS as distributed by MLS GRID
- $435,0003 bd1 ba1k sqft17203 5th Avenue E, Spanaway, WA 98387ActiveMLS ID #2564219, Korey J Pisha. NWMLS as distributed by MLS GRID
- $449,0003 bd2 ba1.2k sqft25413 31st Avenue E, Spanaway, WA 98387ActiveMLS ID #2545468, Simon Cruz. NWMLS as distributed by MLS GRID
- $525,0004 bd2 ba1.5k sqft23808 70th Avenue Ct E, Graham, WA 98338ActiveMLS ID #2562185, Kimberlee Calabaza. NWMLS as distributed by MLS GRID
- $480,0004 bd2 ba1.3k sqft17916 40th Avenue E, Tacoma, WA 98446ActiveMLS ID #2533296, Tor Patsiga. NWMLS as distributed by MLS GRID
- $479,9503 bd2 ba1.6k sqft2907 173rd Street E, Tacoma, WA 98445ActiveMLS ID #2562752, Dick A Boyle. NWMLS as distributed by MLS GRID
- $535,0003 bd3 ba1.5k sqft7106 190th Street Ct E, Puyallup, WA 98375ActiveMLS ID #2534548, Rhett Elton. NWMLS as distributed by MLS GRID
- $459,9504 bd2 ba1.2k sqft9037 Fawcett Avenue, Tacoma, WA 98444ActiveMLS ID #2565519, Hannah Gilmore. NWMLS as distributed by MLS GRID
- $539,9503 bd3 ba1.4k sqftMountain Park, Puyallup, WA 98375ActiveMLS ID #2563115, John Hurlbut. NWMLS as distributed by MLS GRID
- $475,0003 bd2 ba1.4k sqftRainier Meadows Div 4, Puyallup, WA 98375ActiveMLS ID #2553267, Andrew Macgillivray. NWMLS as distributed by MLS GRID
- $460,0003 bd1 ba1k sqft15717 97th Avenue Ct E, Puyallup, WA 98375ActiveMLS ID #2547995, Kenton Kincaid. NWMLS as distributed by MLS GRID
- $529,9003 bd2 ba1.4k sqft8408 356th Street S, Roy, WA 98580ActiveMLS ID #2562421, Kyle Graham. NWMLS as distributed by MLS GRID
- $515,5003 bd2 ba1.3k sqft14342 Brandie Court SE, Yelm, WA 98597ActiveMLS ID #2561151, Sandy Nelson. NWMLS as distributed by MLS GRID
- $509,9993 bd2 ba1.3k sqft430 2nd Avenue NE, Puyallup, WA 98372ActiveMLS ID #2565544, Tamara Ross. NWMLS as distributed by MLS GRID
- $595,0003 bd2 ba1.6k sqft19411 112th Avenue E, Graham, WA 98338ActiveMLS ID #2548563, Darlene Heseltine. NWMLS as distributed by MLS GRID
- $464,9503 bd2 ba1.4k sqft501 125th Street S, Tacoma, WA 98444ActiveMLS ID #2539857, Elise Gregg. NWMLS as distributed by MLS GRID
