Adorable Craftsman-style two-story home in the desirable Autumn Woods community! Step inside to a warm and inviting living room featuring luxury vinyl plank flooring, a cozy gas fireplace, and a ceiling fan. The open-concept layout flows seamlessly into the breakfast/dining area and spacious eat-in kitchen, where a large slider fills the home with natural light. The kitchen offers abundant cabinetry and prep space, plus stainless-steel appliances that all convey. Upstairs, you'll find a versatile loft—perfect for a home office, study nook, or workout area. The spacious primary suite features a walk-in closet and private ensuite bath, while two additional bedrooms share an updated full bathroom with an updated vanity. Convenient upstairs utility room includes built-in shelving for added storage. Enjoy outdoor living in the expansive fully fenced backyard complete with a covered patio, raised entertaining area, gravel fire pit space, and peaceful greenbelt views. With easy access to the community parks and just minutes from downtown Spanaway shopping, dining, and entertainment, this home offers the perfect blend of comfort, convenience, and outdoor enjoyment.
Active
Listed by: John L. Scott, Inc. • Carrie Johnson
$475,000
5118 203rd Street Ct E, Spanaway, WA 98387
3beds
1,580sqft
:
Get pre-qualified$2,986/mo
Single Family Residence
Built in 2008
4,199 Square Feet Lot
$474,800 Zestimate®
$301/sqft
$61/mo HOA
What's special
Versatile loftCovered patioCozy gas fireplacePeaceful greenbelt viewsExpansive fully fenced backyardSpacious primary suiteWalk-in closet
- 6 days |
- 228 |
- 19 |
Zillow last checked:
Listing updated:
Listed by:
Carrie Johnson,
John L. Scott, Inc.,
Shawn Maxey,
John L. Scott, Inc.
Source: NWMLS as distributed by MLS GRID,MLS#: 2547670
Facts & features
Interior
Bedrooms & bathrooms
- Bedrooms: 3
- Bathrooms: 2
- Full bathrooms: 2
Primary bedroom
- Level: Second
Bedroom
- Level: Second
Bedroom
- Level: Second
Bathroom full
- Level: Second
Bathroom full
- Level: Second
Entry hall
- Level: Main
Kitchen with eating space
- Level: Main
Living room
- Level: Main
Utility room
- Level: Second
Heating
- Fireplace, Forced Air, Electric, Natural Gas
Cooling
- None
Appliances
- Included: Dishwasher, Dryer, Microwave, Refrigerator, Stove(s)/Range(s), Washer, Dishwasher(s), Dryer(s), Microwave(s), Refrigerator(s), Washer(s), Water Heater: Gas, Water Heater Location: Garage
Features
- Bath Off Primary, Ceiling Fan(s), Dining Room, Pantry
- Flooring: Laminate, Vinyl, Carpet
- Windows: Dbl Pane/Storm Window
- Basement: None
- Number of fireplaces: 1
- Fireplace features: Gas, Main Level: 1, Fireplace
Interior area
- Total structure area: 1,580
- Total interior livable area: 1,580 sqft
Property
Parking
- Total spaces: 2
- Parking features: Attached Garage
- Has attached garage: Yes
- Covered spaces: 2
Features
- Levels: Two
- Stories: 2
- Entry location: Main
- Patio & porch: Bath Off Primary, Ceiling Fan(s), Dbl Pane/Storm Window, Dining Room, Fireplace, Pantry, Vaulted Ceiling(s), Walk-In Closet(s), Water Heater
- Has view: Yes
- View description: Territorial
Lot
- Size: 4,199 Square Feet
- Features: Cul-De-Sac, Curbs, Dead End Street, Paved, Cable TV, Fenced-Fully, Gas Available, High Speed Internet, Patio
- Topography: Level
- Residential vegetation: Garden Space
Details
- Parcel number: 5003901080
- Zoning description: Jurisdiction: County
- Special conditions: Standard
Construction
Type & style
- Home type: SingleFamily
- Architectural style: Traditional,2 Story
- Property subtype: Single Family Residence
Materials
- Metal/Vinyl
- Foundation: Poured Concrete
- Roof: Composition
Condition
- Year built: 2008
- Major remodel year: 2008
Utilities & green energy
- Electric: Company: TPU
- Sewer: Sewer Connected, Company: Pierce County
- Water: Public, Company: Spanaway Water
- Utilities for property: Xfinity, Xfinity
Community & HOA
Community
- Features: Athletic Court, CCRs, Trail(s)
- Subdivision: Frederickson
HOA
- Services included: Common Area Maintenance, Road Maintenance, See Remarks
- HOA fee: $61 monthly
Location
- Region: Spanaway
Financial & listing details
- Price per square foot: $301/sqft
- Tax assessed value: $399,000
- Annual tax amount: $4,678
- Date on market: 8/3/2026
- Cumulative days on market: 8 days
- Listing terms: Conventional,FHA,VA Loan
- Inclusions: Dishwasher(s), Dryer(s), Microwave(s), Refrigerator(s), Stove(s)/Range(s), Washer(s)
Estimated market value
$474,800
$451,000 - $499,000
$2,720/mo
Price history
| Date | Event | Price |
|---|---|---|
| 8/4/2026 | Listed for sale | $475,000+39.7%$301/sqft |
Source:  NWMLS as distributed by MLS GRID #2547670 Report a problem NWMLS as distributed by MLS GRID #2547670 Report a problem | ||
| 7/20/2020 | Sold | $340,000+6.3%$215/sqft |
Source: NWMLS as distributed by MLS GRID #1606243 Report a problem | ||
| 5/31/2020 | Pending sale | $319,950$203/sqft |
Source: Windermere Real Estate/Puyallup Inc. #1606243 Report a problem | ||
| 5/27/2020 | Listed for sale | $319,950+29.2%$203/sqft |
Source: Windermere Real Estate/Puyallup Inc. #1606243 Report a problem | ||
| 7/21/2017 | Sold | $247,719+11.5%$157/sqft |
Source: NWMLS as distributed by MLS GRID #1135688 Report a problem | ||
| 6/26/2008 | Sold | $222,242$141/sqft |
Source: Public Record Report a problem | ||
Public tax history
| Year | Property taxes | Tax assessment |
|---|---|---|
| 2024 | $4,591 +8.2% | $399,000 +11.5% |
| 2023 | $4,245 -4.8% | $357,800 -7% |
| 2022 | $4,460 +5.3% | $384,800 +20% |
| 2021 | $4,236 +56.9% | $320,700 +33.4% |
| 2019 | $2,700 -13.3% | $240,400 +10.6% |
| 2018 | $3,115 +10.2% | $217,400 +10.2% |
| 2017 | $2,827 +5.9% | $197,300 +33.5% |
| 2016 | $2,670 | $147,800 -5.7% |
| 2014 | $2,670 +12.9% | $156,800 +10.4% |
| 2013 | $2,365 | $142,000 +0.1% |
| 2012 | -- | $141,900 -8.9% |
| 2011 | -- | $155,700 -5.4% |
| 2010 | -- | $164,600 |
Find assessor info on the county website
Monthly payment
Est. payment
Payment breakdown
Explore the cost of this home by adjusting the details. Changes won't be saved.Climate risks
Neighborhood: 98387
Nearby schools
GreatSchools rating
- 7/10Clover Creek Elementary SchoolGrades: K-5Distance: 2.4 mi
- 6/10Bethel Junior High SchoolGrades: 6-8Distance: 1.4 mi
- 6/10Bethel High SchoolGrades: 9-12Distance: 1.3 mi
Schools provided by the listing agent
- Elementary: Shining Mtn Elem
- Middle: Bethel Jnr High
- High: Bethel High
Source: NWMLS as distributed by MLS GRID. This data may not be complete. We recommend contacting the local school district to confirm school assignments for this home.
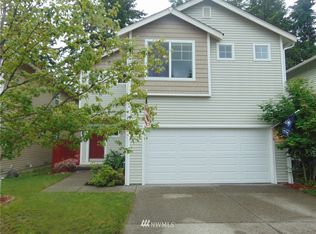
- $469,0003 bd2 ba1.5k sqft5118 203rd St E, Spanaway, WA 98387Off Market
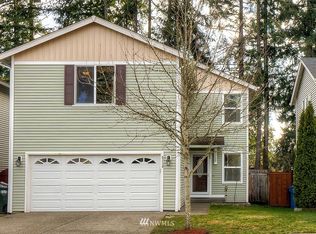
- $496,3003 bd3 ba2.1k sqft5114 203rd St E, Spanaway, WA 98387Off Market
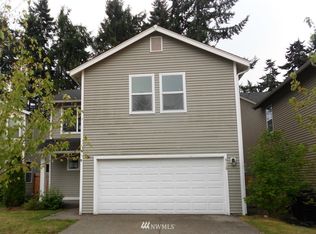
- $455,9003 bd2 ba1.6k sqft5110 203rd St E, Spanaway, WA 98387Off Market
- $480,0003 bd2 ba1.6k sqft5110 203rd Street Ct E, Spanaway, WA 98387For Sale

- $481,5003 bd3 ba1.6k sqft5115 203rd St E, Spanaway, WA 98387Off Market
- $503,9003 bd-- ba2k sqft5102 203rd St E, Spanaway, WA 98387Off Market
- $542,0003 bd3 ba2.4k sqft20315 52nd Ave E, Spanaway, WA 98387Sold
- $440,0003 bd3 ba2.1k sqft5026 203rd Street Ct E, Spanaway, WA 98387Sold
A local agent can set up tours, give advice and negotiate with sellers.
Similar homes
- $499,9503 bd3 ba1.8k sqft211 177th Street E, Spanaway, WA 98387Active
 MLS ID #2564904, Brian Alarcon. NWMLS as distributed by MLS GRID
 - $492,0003 bd3 ba1.5k sqft3909 212th Street Ct E, Spanaway, WA 98387Active
 MLS ID #2521411, Brad Harper. NWMLS as distributed by MLS GRID
 - $559,9004 bd3 ba1.8k sqft4621 212th Street E, Spanaway, WA 98387Active
 MLS ID #2560646, Stephanie Lynch. NWMLS as distributed by MLS GRID
 - $499,9503 bd2 ba1.6k sqft25208 38th Avenue E, Spanaway, WA 98387Active
 MLS ID #2431324, Richard L. Simpson. NWMLS as distributed by MLS GRID
 - $449,0003 bd2 ba1.2k sqft25413 31st Avenue E, Spanaway, WA 98387ActiveMLS ID #2545468, Simon Cruz. NWMLS as distributed by MLS GRID
- $499,9503 bd3 ba1.9k sqft16521 A Street S, Spanaway, WA 98387ActiveMLS ID #2541934, Anikah Khan. NWMLS as distributed by MLS GRID
- $520,0004 bd3 ba2.1k sqft17707 25th Avenue Ct E, Tacoma, WA 98445ActiveMLS ID #2565566, Stephanie W Callen. NWMLS as distributed by MLS GRID
- $525,0004 bd2 ba1.5k sqft23808 70th Avenue Ct E, Graham, WA 98338ActiveMLS ID #2562185, Kimberlee Calabaza. NWMLS as distributed by MLS GRID
- $476,0003 bd3 ba1.7k sqftParkland Heights, Tacoma, WA 98444ActiveMLS ID #2557318, Brian Richards. NWMLS as distributed by MLS GRID
- $489,9503 bd3 ba1.9k sqft18412 95th Avenue Ct E, Puyallup, WA 98375ActiveMLS ID #2528709, Graham Raymond Northcott. NWMLS as distributed by MLS GRID
- $535,0003 bd3 ba1.5k sqft7106 190th Street Ct E, Puyallup, WA 98375ActiveMLS ID #2534548, Rhett Elton. NWMLS as distributed by MLS GRID
- $539,9503 bd3 ba1.4k sqftMountain Park, Puyallup, WA 98375ActiveMLS ID #2563115, John Hurlbut. NWMLS as distributed by MLS GRID
- $509,9993 bd2 ba1.3k sqft430 2nd Avenue NE, Puyallup, WA 98372ActiveMLS ID #2565544, Tamara Ross. NWMLS as distributed by MLS GRID
- $529,9003 bd2 ba1.4k sqft8408 356th Street S, Roy, WA 98580ActiveMLS ID #2562421, Kyle Graham. NWMLS as distributed by MLS GRID
- $470,0003 bd2 ba1k sqft15902 95th Avenue Ct E, Puyallup, WA 98375ActiveMLS ID #2524340, Mac Ziad. NWMLS as distributed by MLS GRID
- $517,0003 bd2 ba1.3k sqftWhitehawk Div 1, Orting, WA 98360ActiveMLS ID #2562443, Thomas E Arnold. NWMLS as distributed by MLS GRID
- $539,9502 bd2 ba1.6k sqft17007 91st Avenue E, Puyallup, WA 98375ActiveMLS ID #2563485, Kaylah Shaneyfelt. NWMLS as distributed by MLS GRID
- $479,0003 bd2 ba1.2k sqftThe Buttes, Orting, WA 98360ActiveMLS ID #2547411, Judy Jackson. NWMLS as distributed by MLS GRID
- $595,0003 bd3 ba2k sqft14515 121st Avenue E, Puyallup, WA 98374ActiveMLS ID #2564952, Amanda Stell. NWMLS as distributed by MLS GRID
- $574,9503 bd3 ba2.1k sqft18502 94th Avenue E, Puyallup, WA 98375ActiveMLS ID #2556161, Kym Knudson. NWMLS as distributed by MLS GRID
