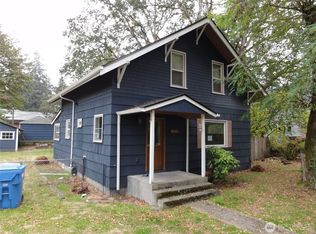
A classic Tacoma-area home with good bones, natural light and room to grow! This 3-bedroom, 1-bath home offers a functional, one-level living layout, abundant storage and an attached garage. The unfinished basement features independent access and over 7-foot ceiling height, creating exciting potential for additional living space, a home office, hobbies or a workshop. Set on an approximately 8,700 sq ft lot, the property offers the space and freedom to garden, entertain, play and enjoy outdoor living. Offered as-is, this is a compelling opportunity for buyers seeking attainable homeownership and the ability to personalize, improve and potentially build equity over time. Convenient SR-512 and I-5 access connects you to Tacoma, Lakewood, Puyallup, JBLM and major South Sound employment centers. Pacific Avenue shopping, dining, services and transit are nearby, along with Pacific Lutheran University and Parkland Transit Center. Enjoy weekends at Sprinker Recreation Center, Bresemann Forest, Spanaway Park and the developing Parkland Community Trail. More than a home for today. This is an opportunity to create what comes next. Bring your ideas and schedule your tour!
Pending inspection
Listed by: eXp Realty • Justin Cambra
$399,950
409 106th St S, Tacoma, WA 98444
3beds
1,492sqft
Single Family Residence
Built in 1953
8,712 Square Feet Lot
$396,000 Zestimate®
$268/sqft
$-- HOA
What's special
Natural lightAttached garageFunctional one-level living layoutAbundant storage
- --
- on Zillow
- 13
- views
- 0
- saves
Likely to sell faster than
Zillow last checked:
Listing updated:
Offers reviewed: Sep 01
Listed by:
Justin Cambra,
eXp Realty,
Monica Diaz,
eXp Realty
Source: NWMLS as distributed by MLS GRID,MLS#: 2573236
Facts & features
Interior
Bedrooms & bathrooms
- Bedrooms: 3
- Bathrooms: 1
- Full bathrooms: 1
- Main level bathrooms: 1
- Main level bedrooms: 3
Primary bedroom
- Level: Main
Bedroom
- Level: Main
Bedroom
- Level: Main
Bathroom full
- Level: Main
Dining room
- Level: Main
Entry hall
- Level: Main
Kitchen with eating space
- Level: Main
Living room
- Level: Main
Utility room
- Level: Main
Heating
- Fireplace, Forced Air, Electric, Wood
Cooling
- None
Appliances
- Included: Dishwasher, Dryer, Refrigerator, Stove(s)/Range(s), Washer, Dishwasher(s), Dryer(s), Refrigerator(s), Washer(s), Water Heater: Electric, Water Heater Location: Basement
Features
- Flooring: Hardwood, Vinyl
- Basement: Daylight
- Number of fireplaces: 1
- Fireplace features: Wood Burning, Main Level: 1, Fireplace
Interior area
- Total structure area: 1,492
- Total interior livable area: 1,492 sqft
Property
Parking
- Total spaces: 2
- Parking features: Attached Garage, RV Parking
- Has attached garage: Yes
- Covered spaces: 1
- Uncovered spaces: 1
Features
- Levels: One
- Stories: 1
- Entry location: Main
- Patio & porch: Fireplace, Security System, Water Heater
- Has view: Yes
- View description: Territorial
Lot
- Size: 8,712 Square Feet
- Features: Paved, Deck, Fenced-Fully, RV Parking
- Topography: Level,Partial Slope,Terraces
- Residential vegetation: Garden Space
Details
- Parcel number: 0319043070
- Special conditions: Standard
Construction
Type & style
- Home type: SingleFamily
- Architectural style: 1 Story w/Bsmnt.
- Property subtype: Single Family Residence
Materials
- Wood Siding
- Foundation: Block, Poured Concrete
- Roof: Composition
Condition
- Year built: 1953
Utilities & green energy
- Electric: Company: Parkland Light & Water
- Sewer: Sewer Connected, Company: Pierce county
- Water: Public, Company: Parkland Light & Water
Community & HOA
Community
- Security: Security System
- Subdivision: Parkland
Location
- Region: Tacoma
Financial & listing details
- Price per square foot: $268/sqft
- Tax assessed value: $404,600
- Annual tax amount: $4,938
- Offers reviewed: 09/01/2026
- Date on market: 8/26/2026
- Listing terms: Conventional,FHA,Rehab Loan,VA Loan
- Inclusions: Dishwasher(s), Dryer(s), Refrigerator(s), Stove(s)/Range(s), Washer(s)
Estimated market value
$396,000
$376,000 - $416,000
$2,411/mo
Price history
| Date | Event | Price |
|---|---|---|
| 9/11/2026 | Pending sale | $399,950$268/sqft |
Source:  NWMLS as distributed by MLS GRID #2573236 Report a problem NWMLS as distributed by MLS GRID #2573236 Report a problem | ||
| 9/2/2026 | Listing removed | $399,950$268/sqft |
Source: NWMLS as distributed by MLS GRID #2573236 Report a problem | ||
| 8/26/2026 | Listed for sale | $399,950+56.8%$268/sqft |
Source: NWMLS as distributed by MLS GRID #2573236 Report a problem | ||
| 8/31/2018 | Listing removed | $1,445$1/sqft |
Source: Zillow Rental Manager Report a problem | ||
| 8/16/2018 | Listed for rent | $1,445$1/sqft |
Source: Zillow Rental Manager Report a problem | ||
| 7/6/2018 | Sold | $255,000+2%$171/sqft |
Source: NWMLS as distributed by MLS GRID #1314595 Report a problem | ||
| 6/26/2018 | Listed for sale | $249,950$168/sqft |
Source: Better Homes and Gardens Real Estate Pacific Commons #1314595 Report a problem | ||
Public tax history
| Year | Property taxes | Tax assessment |
|---|---|---|
| 2025 | $4,939 +2.6% | $404,600 +0.3% |
| 2024 | $4,813 +9.2% | $403,300 +7.3% |
| 2023 | $4,409 +0.3% | $375,900 -3.9% |
| 2022 | $4,396 +4% | $391,300 +15.9% |
| 2021 | $4,225 +33% | $337,700 +35.2% |
| 2019 | $3,177 | $249,700 +1.4% |
| 2018 | -- | $246,300 +16.7% |
| 2017 | $3,287 +18.9% | $211,000 +28.1% |
| 2016 | $2,765 | $164,700 +13.4% |
| 2014 | $2,765 +7.6% | $145,300 +9% |
| 2013 | $2,569 | $133,300 +2.1% |
| 2012 | -- | $130,600 -11.5% |
| 2011 | -- | $147,500 -12.8% |
| 2010 | -- | $169,100 -7.3% |
| 2009 | -- | $182,400 -7.2% |
| 2008 | $2,292 | $196,500 -0.4% |
| 2007 | $2,292 +26.5% | $197,200 +70.3% |
| 2002 | $1,812 +11.1% | $115,800 |
| 2001 | $1,631 | $115,800 +9.3% |
| 2000 | $1,631 | $105,900 |
Find assessor info on the county website
Monthly payment
Est. payment
Payment breakdown
Explore the cost of this home by adjusting the details. Changes won't be saved.Climate risks
Neighborhood: 98444
Nearby schools
Schools provided by the listing agent
- Elementary: James Sales Elem
- Middle: Perry G Keithley Mid
- High: Wash High
Source: NWMLS as distributed by MLS GRID. This data may not be complete. We recommend contacting the local school district to confirm school assignments for this home.
Similar homes
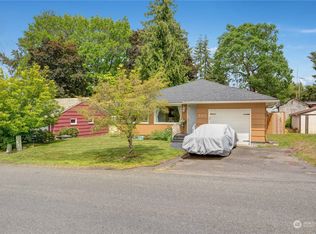
- $464,9953 bd3 ba1k sqft10228 Alaska Street S, Tacoma, WA 98444Active
 MLS ID #2587493, Brittainy Jordan Vestal. NWMLS as distributed by MLS GRID
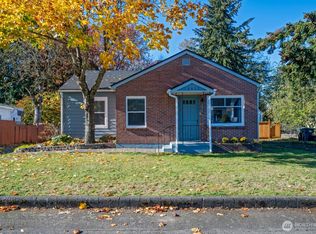
 - $375,0002 bd1 ba1.2k sqft806 120th Street S, Tacoma, WA 98444Active
 MLS ID #2591854, Kris R. Huber. NWMLS as distributed by MLS GRID
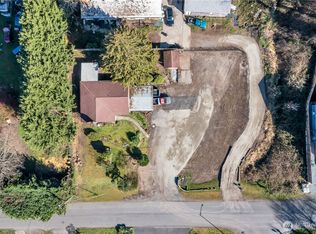
 - $360,0003 bd2 ba1.2k sqft13617 Yakima Avenue S, Tacoma, WA 98444Active
 MLS ID #2582943, Parris Nicholson. NWMLS as distributed by MLS GRID
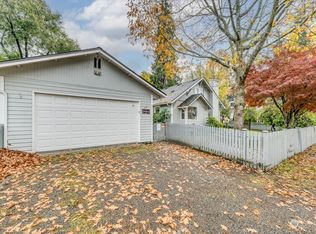
 - $487,0003 bd2 ba1.4k sqft1323 Violet Meadow Street S, Tacoma, WA 98444Active
 MLS ID #2547460, Beatriz Prado. NWMLS as distributed by MLS GRID
