READY FOR YOU! A great opportunity at the right price to move in, settle down, and start making this home your own. This well-loved 3-bedroom home has been thoughtfully cared for over the years, inside and out, and is ready for its next chapter. The oversized, fully fenced backyard is where the possibilities really begin. Build the outdoor kitchen you’ve always wanted, plant a garden, host summer BBQs, or kick back in a hammock while the kids or dogs have plenty of room to play. The beautifully maintained yard offers space that's increasingly hard to find, while additional RV parking gives you room for extra vehicles, a trailer, or recreational toys. Inside, enjoy easy one-level living with an open kitchen that flows through sliding doors to the patio and backyard. Recent improvements include refreshed interior paint, an updated bathroom, a brand-new stove, and ductless heating and A/C for year-round comfort. Conveniently located near JBLM, shopping, parks, and the updated Sprinker Recreation Center. A well-cared-for home, a fantastic yard, great neighbors, and plenty of room to make it yours.
Active
Listed by: Windermere Real Estate Co. • Tanya Abraham
Price cut: $10K (7/27)
$405,000
17015 17th Avenue Ct E, Spanaway, WA 98387
3beds
1,026sqft
Single Family Residence
Built in 1973
7,501 Square Feet Lot
$405,900 Zestimate®
$395/sqft
$-- HOA
What's special
Easy one-level livingOversized fully fenced backyardOpen kitchenUpdated bathroomBrand-new stoveFantastic yardBeautifully maintained yard
- 81 days |
- 507 |
- 57 |
Zillow last checked:
Listing updated:
Listed by:
Tanya Abraham,
Windermere Real Estate Co.
Source: NWMLS as distributed by MLS GRID,MLS#: 2532923
Facts & features
Interior
Bedrooms & bathrooms
- Bedrooms: 3
- Bathrooms: 1
- Full bathrooms: 1
- Main level bathrooms: 1
- Main level bedrooms: 3
Primary bedroom
- Level: Main
Bedroom
- Level: Main
Bedroom
- Level: Main
Bathroom full
- Level: Main
Kitchen with eating space
- Level: Main
Living room
- Level: Main
Heating
- Baseboard, Electric
Cooling
- Ductless
Appliances
- Included: Dishwasher, Dryer, Microwave, Refrigerator, Stove(s)/Range(s), Washer, Dishwasher(s), Dryer(s), Microwave(s), Refrigerator(s), Washer(s)
Features
- Ceiling Fan(s)
- Flooring: Laminate, Carpet
- Basement: None
- Has fireplace: No
Interior area
- Total structure area: 1,026
- Total interior livable area: 1,026 sqft
Video & virtual tour
Property
Parking
- Total spaces: 3
- Parking features: Driveway, Attached Garage, RV Parking
- Has attached garage: Yes
- Covered spaces: 1
- Uncovered spaces: 2
Features
- Levels: One
- Stories: 1
- Patio & porch: Ceiling Fan(s)
Lot
- Size: 7,501 Square Feet
- Features: Paved, Fenced-Fully, High Speed Internet, Patio, RV Parking
- Topography: Level
- Residential vegetation: Brush, Garden Space
Details
- Parcel number: 3485015705
- Zoning description: Jurisdiction: City
- Special conditions: Standard
Construction
Type & style
- Home type: SingleFamily
- Architectural style: Contemporary,1 Story
- Property subtype: Single Family Residence
Materials
- Cement/Concrete, Wood Siding
- Foundation: Slab
- Roof: Flat
Condition
- Year built: 1973
- Major remodel year: 1995
Utilities & green energy
- Electric: Company: Tacoma Public Utilities
- Sewer: Septic Tank
- Water: See Remarks, Company: Spanaway Water
- Utilities for property: Xfinity, Xfinity
Community & HOA
Community
- Subdivision: Spanaway
Location
- Region: Spanaway
Financial & listing details
- Price per square foot: $395/sqft
- Tax assessed value: $346,100
- Annual tax amount: $1,983
- Date on market: 7/4/2026
- Cumulative days on market: 51 days
- Listing terms: Conventional,FHA,VA Loan
- Inclusions: Dishwasher(s), Dryer(s), Microwave(s), Refrigerator(s), Stove(s)/Range(s), Washer(s)
Estimated market value
$405,900
$386,000 - $426,000
$2,314/mo
Price history
| Date | Event | Price |
|---|---|---|
| 7/27/2026 | Price change | $405,000-2.4%$395/sqft |
Source:  NWMLS as distributed by MLS GRID #2532923 Report a problem NWMLS as distributed by MLS GRID #2532923 Report a problem | ||
| 7/10/2026 | Listed for sale | $415,000$404/sqft |
Source: NWMLS as distributed by MLS GRID #2532923 Report a problem | ||
| 6/9/2026 | Pending sale | $415,000$404/sqft |
Source: NWMLS as distributed by MLS GRID #2532923 Report a problem | ||
| 6/4/2026 | Listed for sale | $415,000+50.9%$404/sqft |
Source: NWMLS as distributed by MLS GRID #2532923 Report a problem | ||
| 6/6/2019 | Sold | $275,000+3.8%$268/sqft |
Source: NWMLS as distributed by MLS GRID #1446269 Report a problem | ||
| 4/26/2019 | Listed for sale | $264,950+72.5%$258/sqft |
Source: Keller Williams Realty #1446269 Report a problem | ||
| 10/28/2014 | Sold | $153,619-0.2%$150/sqft |
Source: Public Record Report a problem | ||
| 8/7/2014 | Price change | $153,900-0.7%$150/sqft |
Source: Owner Report a problem | ||
| 7/17/2014 | Listed for sale | $155,000+14.8%$151/sqft |
Source: Owner Report a problem | ||
| 7/16/2009 | Sold | $135,000-3.5%$132/sqft |
Source: NWMLS as distributed by MLS GRID #28193635 Report a problem | ||
| 5/17/2009 | Listed for sale | $139,950$136/sqft |
Source: PARKSIDE REALTY #28193635 Report a problem | ||
Public tax history
| Year | Property taxes | Tax assessment |
|---|---|---|
| 2025 | $3,967 +3.8% | $346,100 +5% |
| 2024 | $3,820 +4.2% | $329,700 +6.9% |
| 2023 | $3,667 -1.5% | $308,400 -3.3% |
| 2022 | $3,721 +4.5% | $318,900 +19.1% |
| 2021 | $3,560 +53.2% | $267,800 +32.4% |
| 2019 | $2,323 -10.7% | $202,300 +8.8% |
| 2018 | $2,602 +11.4% | $186,000 +13.8% |
| 2017 | $2,336 +19.9% | $163,400 +25.5% |
| 2016 | $1,948 | $130,200 +16.9% |
| 2014 | $1,948 +13.5% | $111,400 +10.6% |
| 2013 | $1,716 | $100,700 +0.7% |
| 2012 | -- | $100,000 -12.4% |
| 2011 | -- | $114,200 -9.2% |
| 2010 | -- | $125,800 +30.5% |
| 2002 | $1,549 +20% | $96,400 |
| 2001 | $1,290 | $96,400 +12.5% |
| 2000 | $1,290 | $85,700 |
Find assessor info on the county website
Monthly payment
Est. payment
Payment breakdown
Explore the cost of this home by adjusting the details. Changes won't be saved.Climate risks
Neighborhood: 98387
Nearby schools
GreatSchools rating
- 4/10Evergreen Elementary SchoolGrades: K-5Distance: 0.3 mi
- 3/10Cedarcrest Jr High SchoolGrades: 6-8Distance: 1.3 mi
- 4/10Spanaway Lake High SchoolGrades: 9-12Distance: 0.4 mi
Schools provided by the listing agent
- Elementary: Evergreen Elem
- Middle: Cedarcrest Jnr High
- High: Spanaway Lake High
Source: NWMLS as distributed by MLS GRID. This data may not be complete. We recommend contacting the local school district to confirm school assignments for this home.
- $440,0003 bd1 ba1k sqft17101 17th Avenue Ct E, Spanaway, WA 98387Sold

- $437,5003 bd1 ba1k sqft17012 17th Avenue Ct E, Spanaway, WA 98387Sold

- $389,0004 bd1 ba1.4k sqft17010 17th Avenue Ct E, Spanaway, WA 98387Sold

- $440,0003 bd2 ba1k sqft17001 17th Avenue Ct E, Spanaway, WA 98387Sold

- $402,0003 bd1 ba990 sqft17011 17th Avenue Ct E, Spanaway, WA 98387Sold
- $420,0003 bd2 ba1.5k sqft17117 17th Avenue Ct E, Spanaway, WA 98387Sold
- $430,0003 bd1 ba1k sqft17118 17th Avenue Ct E, Spanaway, WA 98387Sold
- $443,5003 bd2 ba1.1k sqft16925 17th Ave E, Spanaway, WA 98387Sold
A local agent can set up tours, give advice and negotiate with sellers.
Similar homes
- $425,0003 bd2 ba1k sqftSunnydale, Spanaway, WA 98387Active
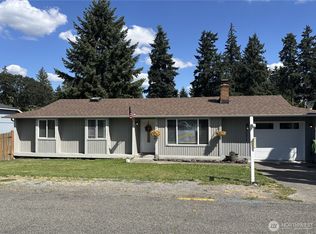 MLS ID #2489366, Daniel Wood. NWMLS as distributed by MLS GRID
 - $489,9994 bd2 ba1.3k sqft16916 20th Avenue E, Spanaway, WA 98387Active
 MLS ID #2539048, Daniel J Smith. NWMLS as distributed by MLS GRID
 - $445,0003 bd2 ba1.2k sqftClarewood Ph 3, Spanaway, WA 98387Active
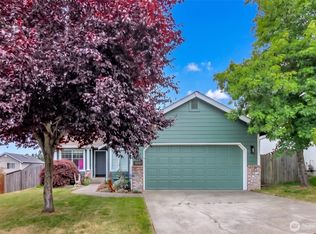 MLS ID #2546018, Lisa Wray. NWMLS as distributed by MLS GRID
 - $449,9993 bd2 ba1.1k sqft4808 223rd Street E, Spanaway, WA 98387Active
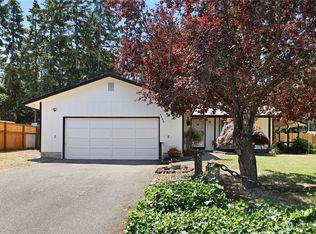 MLS ID #2562713, Peni Lue Petett. NWMLS as distributed by MLS GRID
 - $449,8003 bd2 ba1.3k sqft226 166th St E, Spanaway, WA 98387ActiveMLS ID #2560571, Melody Jin. NWMLS as distributed by MLS GRID
- $399,9503 bd3 ba1.2k sqft2214 179th Street Ct E, Tacoma, WA 98445ActiveMLS ID #2515863, Nikki Leske. NWMLS as distributed by MLS GRID
- $449,0003 bd2 ba1.2k sqft25413 31st Avenue E, Spanaway, WA 98387ActiveMLS ID #2545468, Simon Cruz. NWMLS as distributed by MLS GRID
- $449,9503 bd2 ba1.3k sqftGreenridge, Tacoma, WA 98445ActiveMLS ID #2544806, Sheila Duncan. NWMLS as distributed by MLS GRID
- $464,0003 bd2 ba1.4k sqftShort Plat 77-597, Tacoma, WA 98446ActiveMLS ID #2566774, Doug Westmark. NWMLS as distributed by MLS GRID
- $399,9503 bd2 ba1.3k sqft9910 140th Street Ct E, Puyallup, WA 98373ActiveMLS ID #2562416, Tracy Robillard. NWMLS as distributed by MLS GRID
- $415,0003 bd2 ba1.1k sqft1402 103rd Street E, Tacoma, WA 98445ActiveMLS ID #2552410, Mark Van Antwerp. NWMLS as distributed by MLS GRID
- $415,0003 bd1 ba1k sqft1025 E 63rd Street, Tacoma, WA 98404ActiveMLS ID #2497329, Kyle Lee. NWMLS as distributed by MLS GRID
- $429,0003 bd2 ba1.2k sqft16340 Cascadian Avenue SE, Yelm, WA 98597ActiveMLS ID #2570733, Bob Brothers. NWMLS as distributed by MLS GRID
- $429,0003 bd2 ba1.3k sqftLake City, Lakewood, WA 98498ActiveMLS ID #2544511, JR Poulsen. NWMLS as distributed by MLS GRID
- $415,0003 bd2 ba1.3k sqft29517 158th Ave E, Graham, WA 98338ActiveMLS ID #2562165, Cassandra Smith. NWMLS as distributed by MLS GRID
- $475,0003 bd1 ba1k sqft4526 N Ferdinand Street, Tacoma, WA 98407ActiveMLS ID #2571015, Anna E. Matsunaga. NWMLS as distributed by MLS GRID
- $487,0003 bd2 ba1.4k sqft1323 Violet Meadow Street S, Tacoma, WA 98444ActiveMLS ID #2547460, Beatriz Prado. NWMLS as distributed by MLS GRID
- $425,0003 bd3 ba1.4k sqftCrestview Village, Tacoma, WA 98446ActiveMLS ID #2562640, Shelley Manada. NWMLS as distributed by MLS GRID
- $415,0003 bd1 ba1k sqftGreenacres Div 3, Yelm, WA 98597ActiveMLS ID #2550279, Chrissy DeHan. NWMLS as distributed by MLS GRID
- $--2 bd1 ba853 sqft10012 Golden Given Rd E APT 13, Tacoma, WA 98445AuctionAuction.com 2
