Skip main navigation
Active
  • Listed by: Keller Williams Rty Tacoma • Anna E. Matsunaga
    $475,000

    4526 N Ferdinand Street, Tacoma, WA 98407

    3beds
    1,080sqft
    : 
    $2,957/mo
    Get pre-qualified
    Single Family Residence
    Built in 1943
    7,200 Square Feet Lot
    $470,400 Zestimate®
    $440/sqft
    $-- HOA

    What's special

    Detached one-car garageHardwood floorsFully fenced propertyGenerously sized parcel
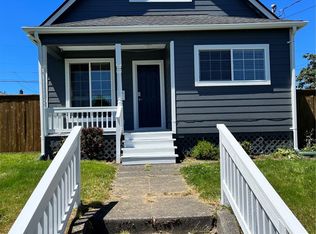
    Wonderful North Tacoma opportunity in a well-established neighborhood just blocks from the waterfront and close to Proctor, Point Ruston and convenient access to I-5. Owned by the same family since 2004, this home has been carefully maintained with several important recent improvements, including a new furnace and A/C, new water heater, gutter leaf guards and a repaired and lined sewer line designed to resist future tree-root intrusion.Inside you’ll find hardwood floors along with tile and carpet, plus a spacious kitchen with room for casual dining. The home offers comfortable, practical living with the opportunity to update finishes over time to suit your own style.The fully fenced property sits on a generously sized parcel with a detached one-car garage and additional gravel parking for several vehicles. The lot may also offer future development or division possibilities, subject to buyer verification. A well-cared-for home in a location that puts many of North Tacoma’s favorite destinations close at hand.- Some photos virtually staged.
    5 days
    970
    68

    Likely to sell faster than

    Zillow last checked:

    Listing updated:

    Offers reviewed: Aug 28
    Listed by:

    Anna E. Matsunaga,

    Keller Williams Rty Tacoma,

    Samuel Matsunaga,

    Keller Williams Rty Tacoma

    Source: NWMLS as distributed by MLS GRID,MLS#: 2571015MLS Logo

      Facts & features

      Interior

      Bedrooms & bathrooms
      • Bedrooms: 3
      • Bathrooms: 1
      • Full bathrooms: 1
      • Main level bathrooms: 1
      • Main level bedrooms: 3
      Bedroom
      • Level: Main
      Bedroom
      • Level: Main
      Bedroom
      • Level: Main
      Bathroom full
      • Level: Main
      Entry hall
      • Level: Main
      Kitchen with eating space
      • Level: Main
      Living room
      • Level: Main
      Utility room
      • Level: Main
      Heating
      • Fireplace, 90%+ High Efficiency, Forced Air, See Remarks, Electric
      Cooling
      • Has cooling: Yes
      Appliances
      • Included: Dishwasher, Stove(s)/Range(s), Dishwasher(s), Water Heater: electric, Water Heater Location: Laundry area
      Features
      • Ceiling Fan(s)
      • Flooring: Ceramic Tile, Hardwood, Carpet
      • Windows: Dbl Pane/Storm Window
      • Basement: None
      • Number of fireplaces: 1
      • Fireplace features: Wood Burning, Main Level: 1, Fireplace
      Interior area
      • Total structure area: 1,080
      • Total interior livable area: 1,080 sqft

      Property

      Parking
      • Total spaces: 6
      • Parking features: Detached Carport, Off Street, RV Parking
      • Has carport: Yes
      • Covered spaces: 1
      • Uncovered spaces: 5
      Features
      • Levels: One
      • Stories: 1
      • Entry location: Main
      • Patio & porch: Ceiling Fan(s), Dbl Pane/Storm Window, Fireplace, Water Heater
      • Has view: Yes
      • View description: Territorial
      Lot
      • Size: 7,200 Square Feet
      • Features: Paved, Sidewalk, Deck, Fenced-Fully, RV Parking
      • Topography: Level,Partial Slope
      • Residential vegetation: Garden Space
      Details
      • Parcel number: 7030000310
      • Zoning: SFR
      • Zoning description: Jurisdiction: City
      • Special conditions: Standard

      Construction

      Type & style
      • Home type: SingleFamily
      • Architectural style: Contemporary,1 Story
      • Property subtype: Single Family Residence
      Materials
      • Wood Siding, Wood Products
      • Foundation: Poured Concrete
      • Roof: Composition
      Condition
      • Good
      • Year built: 1943
      • Major remodel year: 1991

      Utilities & green energy

      • Electric: Company: Tacoma Public
      • Sewer: Sewer Connected, Company: Tacoma Public
      • Water: Public, Company: Tacoma Public

      Community & HOA

      Community
      • Subdivision: Proctor
      Location
      • Region: Tacoma

      Financial & listing details

      • Price per square foot: $440/sqft
      • Tax assessed value: $531,800
      • Annual tax amount: $5,596
      • Offers reviewed: 08/28/2026
      • Date on market: 8/22/2026
      • Cumulative days on market: 6 days
      • Listing terms: Conventional,FHA,VA Loan
      • Inclusions: Dishwasher(s), Stove(s)/Range(s)

        Estimated market value

        $470,400

        $447,000 - $494,000

        $2,967/mo

        Price history

        DateEventPrice
        8/24/2026Listed for sale$475,000+111.1%$440/sqft
        Source: NWMLS as distributed by MLS GRID #2571015 Report a problem
        7/13/2004Sold$225,000+878.3%$208/sqft
        Source: NWMLS as distributed by MLS GRID #24066765 Report a problem
        6/12/2002Sold$23,000$21/sqft
        Source: Public Record Report a problem

        Public tax history

        YearProperty taxesTax assessment
        2025$5,796 +3.6%$531,800 +3.4%
        2024$5,596 +4.5%$514,100 +6.8%
        2023$5,358 +2.4%$481,300 -4.5%
        2022$5,233 +7.2%$504,000 +18.4%
        2021$4,882 +25.7%$425,700 +32.6%
        2019$3,885 -9%$321,100 +7.4%
        2018$4,269 +13.7%$298,900 +10.6%
        2017$3,757 +8.5%$270,300 +30%
        2016$3,461 $207,900 +4.4%
        2014$3,461 +14.6%$199,100 +15.8%
        2013$3,020 $172,000 -0.1%
        2012-- $172,100 -15.3%
        2011-- $203,200 -5.2%
        2010-- $214,300 -3.8%
        2009-- $222,700 -7.4%
        2008$2,826 $240,500 -0.4%
        2007$2,826 +83.5%$241,500 +306.6%
        2002$1,540 +8.1%$59,400 -33.9%
        2001$1,425 $89,900 +10.7%
        2000$1,425 $81,200
        Find assessor info on the county website

        Monthly payment

        Est. payment

        Payment breakdown

        Explore the cost of this home by adjusting the details. Changes won't be saved.
        All calculations are estimates and provided by Zillow, Inc. for informational purposes only. Actual amounts may vary.
        HOA fees may include property taxes on listings classified as Co-Ops. Contact the listing agent and/or owner for fee details.
        See how much you could borrow to make a competitive offer.

        Climate risks

        Neighborhood: North End

        Getting around

        55 / 100
        Somewhat Walkable
        53 / 100
        Bikeable

        Nearby schools

        GreatSchools rating
        Schools provided by the listing agent
        • Elementary: Sherman
        • Middle: Truman
        • High: Silas High School

        Source: NWMLS as distributed by MLS GRID. This data may not be complete. We recommend contacting the local school district to confirm school assignments for this home.

        A local agent can set up tours, give advice and negotiate with sellers.

        Browse local experts