One of the last large-lot view properties left in North Tacoma! A whopping 16,200 square foot lot! With modern flexible zoning, ADU options, and smaller lots allowed, opportunity is knocking... Subdivide or create your own multi-generational compound! Perched to capture breathtaking marine views, this classic mid-century home is a rare find. Unique setting and ample space are the perfect chance for developers, flippers, or owner occupants wanting to create their dream living set up. Wake up to sweeping water vistas, Commencement Bay shipping activity, and views out to Vashon Island and beyond! Main floor living room features original hardwood flooring, fireplace, and view-facing, floor-to-ceiling windows! Oversized main floor bedroom was originally 2 bedrooms and could be converted back. Kitchen with original solid pine paneling adjoins large dining room, with potential for kitchen expansion. Substantial party-size deck (1000 SF), accessible from kitchen, living room slider, or front of home! Deck surrounded by glass windscreen railing. Lower-level primary suite has spa-worthy bath with barrier-free shower & heated floors. Huge primary room has been an art studio as well as main bedroom. Tinker away in the downstairs shop/bonus room which has also served as a home office with outdoor access to the lower-level parking area. Conveniently located to parks, beaches, marinas, shopping, and dining! You'll enjoy the best of North Tacoma living!
Sold
Listed by: Better Properties UP/Fircrest • Daniel P. Engell • 253-752-7818
Bought with: Better Properties N. Proctor
$870,000
4701 N Huson Street, Tacoma, WA 98407
3beds
2,512sqft
Single Family Residence
Built in 1950
0.37 Acres Lot
$863,800 Zestimate®
$346/sqft
$4,671 Estimated rent
Home value
$863,800
$821,000 - $907,000
$4,671/mo
Zestimate® history
Owner options
List your home for rent
$4,671/mo
Rent Zestimate®
Find your next renter with Zillow Rental Manager. Plus, with online applications, you can quickly screen prospective tenants – for free.
$4,671/mo
Rent Zestimate®
Refinance and save
$5,627/mo
Est. payment
Refinancing to a lower rate could help reduce your monthly payments and save thousands over the life of the loan.
$5,627/mo
Est. payment
Explore your selling options
Work with a Zillow partner agent
Leverage their expertise and Zillow's premium Showcase listings to get your home seen by more buyers.
Get startedList with your own agent
Get your home in front of millions of buyers by listing it on Zillow.
Learn how to do itSell it yourself
Take full control of how buyers see your home on Zillow by listing For Sale by Owner (FSBO).
List your homeWhat's special
Oversized main floor bedroomHuge primary roomOriginal hardwood flooringBreathtaking marine viewsHeated floorsLower-level primary suiteSpa-worthy bath
Zillow last checked:
Listing updated:
Offers reviewed: Sep 01
Listed by:
Daniel P. Engell 253-752-7818 engelldan@gmail.com,
Better Properties UP/Fircrest
Bought with:
Scott M. Carswell, 6320
Better Properties N. Proctor
Source: NWMLS as distributed by MLS GRID,MLS#: 2573887
Facts & features
Interior
Bedrooms & bathrooms
- Bedrooms: 3
- Bathrooms: 2
- Full bathrooms: 1
- 3/4 bathrooms: 1
- Main level bathrooms: 1
- Main level bedrooms: 1
Primary bedroom
- Level: Lower
Bedroom
- Level: Main
Bedroom
- Level: Lower
Bathroom full
- Level: Main
Bathroom three quarter
- Level: Lower
Bonus room
- Level: Lower
Dining room
- Level: Main
Kitchen with eating space
- Level: Main
Other
- Level: Lower
Utility room
- Level: Lower
Heating
- Fireplace, Forced Air, Radiant, Electric, Natural Gas
Cooling
- None
Appliances
- Included: Dishwasher, Refrigerator, Stove(s)/Range(s), Dishwasher(s), Refrigerator(s), Water Heater: Elec, Water Heater Location: Basement
Features
- Bath Off Primary, Dining Room
- Flooring: Ceramic Tile, Hardwood, Laminate, Vinyl, Carpet
- Windows: Dbl Pane/Storm Window
- Number of fireplaces: 1
- Fireplace features: Wood Burning, Main Level: 1, Fireplace
Interior area
- Total structure area: 2,512
- Total interior livable area: 2,512 sqft
Property
Parking
- Total spaces: 12
- Parking features: Attached Carport, Driveway, Off Street
- Has carport: Yes
- Covered spaces: 2
- Uncovered spaces: 10
Features
- Levels: One
- Stories: 1
- Patio & porch: Bath Off Primary, Dbl Pane/Storm Window, Dining Room, Fireplace, Walk-In Closet(s), Water Heater
- Has view: Yes
- View description: Bay, Islands, Sound
- Has water view: Yes
- Water view: Bay,Sound
Lot
- Size: 0.37 Acres
- Dimensions: 135 x 120
- Features: Corner Lot, Curbs, Paved, Sidewalk, Value In Land
- Topography: Level,Partial Slope
- Residential vegetation: Garden Space
Details
- Parcel number: 9470000571
- Zoning: TAC
- Zoning description: Jurisdiction: City
- Special conditions: Standard
Construction
Type & style
- Home type: SingleFamily
- Architectural style: Mid-Century Modern,1 Story w/Bsmnt.
- Property subtype: Single Family Residence
Materials
- Stucco, Wood Siding
- Foundation: Poured Concrete
- Roof: Built-Up
Condition
- Very Good
- Year built: 1950
- Major remodel year: 1979
Utilities & green energy
- Electric: Company: TPU
- Sewer: Sewer Connected, Company: TPU
- Water: Public, Company: TPU
- Utilities for property: Comcast, Lightcurve
Community & HOA
Community
- Subdivision: North Tacoma
HOA
- HOA phone: 253-752-7818
Location
- Region: Tacoma
Financial & listing details
- Price per square foot: $346/sqft
- Tax assessed value: $794,600
- Annual tax amount: $8,642
- Offers reviewed: 09/01/2026
- Date on market: 8/27/2026
- Listing terms: Conventional,FHA,VA Loan
- Inclusions: Dishwasher(s), Refrigerator(s), Stove(s)/Range(s)
Price history
| Date | Event | Price |
|---|---|---|
| 9/15/2026 | Sold | $870,000+2.4%$346/sqft |
Source:  NWMLS as distributed by MLS GRID #2573887 Report a problem NWMLS as distributed by MLS GRID #2573887 Report a problem | ||
| 9/2/2026 | Pending sale | $850,000$338/sqft |
Source: NWMLS as distributed by MLS GRID #2573887 Report a problem | ||
| 8/27/2026 | Listed for sale | $850,000$338/sqft |
Source: NWMLS as distributed by MLS GRID #2573887 Report a problem | ||
Public tax history
| Year | Property taxes | Tax assessment |
|---|---|---|
| 2025 | $8,654 +2.6% | $794,600 +2.4% |
| 2024 | $8,437 +4.4% | $775,700 +6.7% |
| 2023 | $8,084 -4.3% | $726,800 -10.7% |
| 2022 | $8,448 +7.3% | $814,300 +18.5% |
| 2021 | $7,875 +27.6% | $687,300 +34.6% |
| 2019 | $6,170 -10.2% | $510,700 +7.5% |
| 2018 | $6,875 +14.7% | $475,200 +9.1% |
| 2017 | $5,996 +7.9% | $435,600 +30.5% |
| 2016 | $5,559 | $333,700 +4.3% |
| 2014 | $5,559 +16.1% | $320,000 +16.4% |
| 2013 | $4,789 | $274,800 +0.6% |
| 2012 | -- | $273,100 -16.4% |
| 2011 | -- | $326,800 -20.6% |
| 2010 | -- | $411,500 -3.1% |
| 2009 | -- | $424,500 -8.4% |
| 2008 | $5,448 | $463,500 -0.6% |
| 2007 | $5,448 +48.5% | $466,100 +121.6% |
| 2002 | $3,669 +5.6% | $210,300 -1.9% |
| 2001 | $3,473 | $214,300 +8.2% |
| 2000 | $3,473 | $198,000 |
Find assessor info on the county website
Neighborhood: West End
Nearby homes
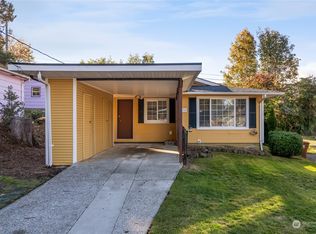
- $516,0003 bd1 ba1k sqft4712 N Ferdinand St, Tacoma, WA 98407Sold
- $450,0003 bd2 ba1k sqft4726 N Ferdinand St, Tacoma, WA 98407Sold

- $764,0005 bd3 ba2.5k sqft4620 N Ferdinand St, Tacoma, WA 98407Sold
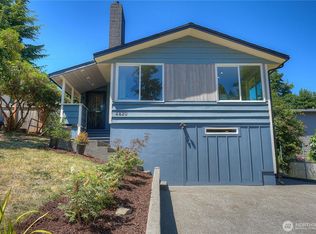
- $495,0003 bd1 ba1k sqft4728 N Ferdinand St, Tacoma, WA 98407Sold
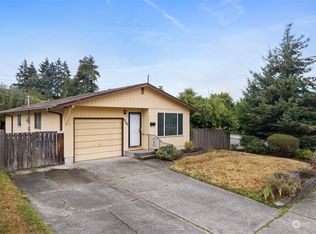
- $919,1004 bd3 ba2.3k sqft4717 N Orchard St, Tacoma, WA 98407Sold
- $786,0003 bd2 ba2k sqft5019 N 47th St, Tacoma, WA 98407Sold
- $950,0005 bd5 ba3k sqft4721 N Ferdinand St, Tacoma, WA 98407Sold
- $560,0003 bd1 ba1.8k sqft4706 N Mullen St, Tacoma, WA 98407Sold
Nearby schools
GreatSchools rating
- 7/10Sherman Elementary SchoolGrades: K-5Distance: 0.6 mi
- 4/10Truman Middle SchoolGrades: 6-8Distance: 0.9 mi
- 4/10Dr. Dolores Silas High SchoolGrades: 9-12Distance: 2.1 mi
Get a cash offer in 3 minutes
Find out how much your home could sell for in as little as 3 minutes with a no-obligation cash offer.
Estimated market value
$863,800
Get a cash offer in 3 minutes
Find out how much your home could sell for in as little as 3 minutes with a no-obligation cash offer.
Estimated market value
$863,800
- Washington
- Pierce County
- Tacoma
- 98407
- West End
- 4701 N Huson Street
