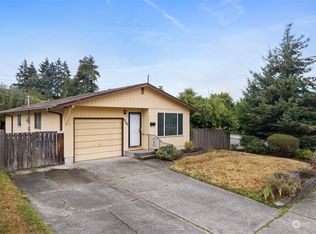
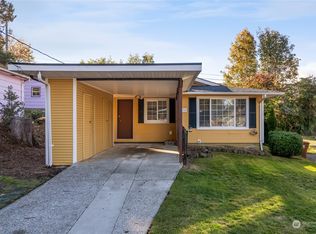
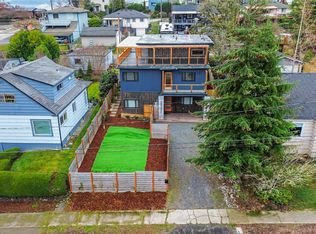
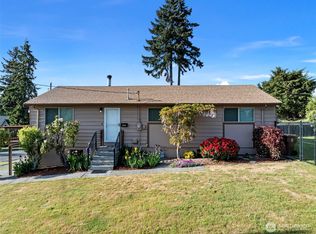
Welcome to charming one level living in Tacoma’s desirable North End, ideally situated for easy access to Ruston, waterfront adventures, dining, shopping, and neighborhood amenities. This inviting 3 bedroom, 2 bath home offers a comfortable layout with plenty of opportunity to make it truly your own. Open concept living and kitchen is light and bright with convenient eating spaces The spacious primary suite features a walk in closet and a private hot tub, creating a relaxing retreat at the end of the day. Two additional bedrooms and a full bath provide flexibility for guests, a home office, or everyday living. Ready for your vision, this home is a cosmetic fixer with great potential to shine. Bring your ideas, add your personal touches, and unlock the charm and value this property has to offer. A standout feature is the oversized two car garage which is insulated, and sprinklered, offering exceptional space for vehicles, hobbies, storage, or a workshop. Convenient alley leads to to oversized 2 car garage and off street parking. Add a gate for additional privacy Whether you need room for gear and projects or simply appreciate an extra-large garage, this space delivers. Enjoy the best of North End living with the convenience of being within walking distance of Ruston and close to the waterfront. A wonderful opportunity to create your ideal Tacoma home in a fantastic location!
Active
Listed by: John L. Scott R.E. Lake Tapps • Lauri Mcleod
Price cut: $35K (8/26)
$460,000
4726 N Ferdinand ST, Tacoma, WA 98407
3beds
1,012sqft
Single Family Residence
Built in 1969
5,401 Square Feet Lot
$458,900 Zestimate®
$455/sqft
$-- HOA
What's special
Charming one level livingSpacious primary suiteWalk in closetTwo additional bedroomsPrivate hot tub
- 13 days
- 878
- 72
Likely to sell faster than
Zillow last checked:
Listing updated:
Listed by:
Lauri Mcleod,
John L. Scott R.E. Lake Tapps
Source: NWMLS as distributed by MLS GRID,MLS#: 2570986
Facts & features
Interior
Bedrooms & bathrooms
- Bedrooms: 3
- Bathrooms: 2
- Full bathrooms: 2
- Main level bathrooms: 2
- Main level bedrooms: 3
Bedroom
- Level: Main
Bedroom
- Level: Main
Bathroom full
- Level: Main
Bathroom full
- Level: Main
Heating
- Wall Furnace, Electric
Cooling
- None
Appliances
- Included: Dishwasher, Disposal, Dryer, Refrigerator, Stove(s)/Range(s), Washer, Dishwasher(s), Dryer(s), Garbage Disposal, Refrigerator(s), Washer(s)
Features
- Bath Off Primary, Ceiling Fan(s)
- Flooring: Vinyl, Carpet
- Windows: Dbl Pane/Storm Window
- Basement: None
- Has fireplace: No
Interior area
- Total structure area: 1,012
- Total interior livable area: 1,012 sqft
Property
Parking
- Total spaces: 6
- Parking features: Attached Garage, Off Street
- Has attached garage: Yes
- Covered spaces: 2
- Uncovered spaces: 4
Features
- Levels: One
- Stories: 1
- Entry location: Main
- Patio & porch: Bath Off Primary, Ceiling Fan(s), Dbl Pane/Storm Window, Hot Tub/Spa, Sprinkler System, Walk-In Closet(s)
- Has spa: Yes
- Spa features: Indoor
- Has view: Yes
- View description: Territorial
Lot
- Size: 5,401 Square Feet
- Dimensions: 45 x 120 x 45 x 120
- Features: Paved, Outbuildings, Patio
- Topography: Level
Details
- Parcel number: 947000042
- Special conditions: Standard
Construction
Type & style
- Home type: SingleFamily
- Architectural style: 1 Story
- Property subtype: Single Family Residence
Materials
- Wood Siding
- Foundation: Poured Concrete
- Roof: Composition
Condition
- Year built: 1969
- Major remodel year: 1992
Utilities & green energy
- Electric: Company: Tacoma Public Utilities
- Sewer: Sewer Connected, Company: Tacoma Public Utilities
- Water: Public, Company: Tacoma Public Utilities
Community & HOA
Community
- Subdivision: North Tacoma
Location
- Region: Tacoma
Financial & listing details
- Price per square foot: $455/sqft
- Tax assessed value: $501,500
- Annual tax amount: $561
- Date on market: 8/17/2026
- Cumulative days on market: 15 days
- Listing terms: Conventional
- Inclusions: Dishwasher(s), Dryer(s), Garbage Disposal, Refrigerator(s), Stove(s)/Range(s), Washer(s)
Estimated market value
$458,900
$436,000 - $482,000
$2,898/mo
Price history
| Date | Event | Price |
|---|---|---|
| 8/26/2026 | Price change | $460,000-7.1%$455/sqft |
Source: | ||
| 8/18/2026 | Listed for sale | $495,000$489/sqft |
Source: | ||
Public tax history
| Year | Property taxes | Tax assessment |
|---|---|---|
| 2025 | $561 -3.3% | $101,080 |
| 2024 | $580 -0.8% | $101,080 |
| 2023 | $585 -40.9% | $101,080 -44.7% |
| 2022 | $990 -6.4% | $182,700 |
| 2021 | $1,058 -40.2% | $182,700 -39.3% |
| 2019 | $1,770 | $301,000 +7.4% |
| 2018 | -- | $280,300 +10.9% |
| 2017 | $3,236 | $252,700 +30.7% |
| 2016 | $3,236 | $193,300 +3.9% |
| 2014 | $3,236 +131.6% | $186,100 +16.4% |
| 2013 | $1,397 | $159,900 +0.4% |
| 2012 | -- | $159,200 -15.7% |
| 2011 | -- | $188,900 -4.7% |
| 2010 | -- | $198,300 -3.1% |
| 2009 | -- | $204,700 -7.9% |
| 2008 | -- | $222,300 -0.4% |
| 2007 | $2,612 +24.3% | $223,200 +83.4% |
| 2002 | $2,102 +4.4% | $121,700 -0.8% |
| 2001 | $2,013 | $122,700 +7% |
| 2000 | $2,013 | $114,700 |
Find assessor info on the county website
Monthly payment
Est. payment