Skip main navigation
Sold
Street View
  • Listed by: Windermere West Metro • Michael Mallagh
    Bought with: RE/MAX Honors
    $785,000

    4816 N Ferdinand Street, Tacoma, WA 98407

    4beds
    2,171sqft
    Single Family Residence
    Built in 1907
    4,952 Square Feet Lot
    $800,800 Zestimate®
    $362/sqft
    $3,667 Estimated rent

    Home value

    $800,800

    $761,000 - $841,000

    $3,667/mo

    Zestimate® history
    Loading
    Loading...

    Owner options

    List your home for rent

    $3,667/mo

    Rent Zestimate®

    Find your next renter with Zillow Rental Manager. Plus, with online applications, you can quickly screen prospective tenants – for free.

    Learn more

    $3,667/mo

    Rent Zestimate®

    Refinance and save

    $4,807/mo

    Est. payment

    Refinancing to a lower rate could help reduce your monthly payments and save thousands over the life of the loan.

    See today's rates

    $4,807/mo

    Est. payment

    Explore your selling options

    Work with a Zillow partner agent

    Leverage their expertise and Zillow's premium Showcase listings to get your home seen by more buyers.

    Get started

    List with your own agent

    Get your home in front of millions of buyers by listing it on Zillow.

    Learn how to do it

    Sell it yourself

    Take full control of how buyers see your home on Zillow by listing For Sale by Owner (FSBO).

    List your home

    What's special

    Ferdinand street neighborhoodDelightful kitchenGorgeous craftsman showcasesBonus roomNatural lightOutdoor concertsLarge island
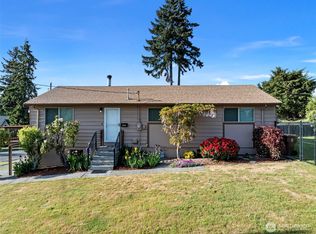
    Welcome to the Ferdinand Street neighborhood, where every day is an opportunity to embrace Tacoma’s beauty! Gorgeous Craftsman showcases an exceptional layout, with an abundance of natural light and classic touches throughout. Delightful kitchen with new Calacatta quartz counters, large island, wet bar & wine fridge. 3 bedrooms on the upper level with 2 full baths, 4th bedroom / bonus room on the main with another full bath. Private and charming yard is perfect for entertaining with those summer BBQs on the way. It's just a quick hop down the hill to Point Ruston, where you can enjoy dining, shopping, playgrounds, the movies, and outdoor concerts. A wonderful home in a great neighborhood, you will love all that this community has to offer!

    Zillow last checked:

    Listing updated:

    Listed by:

    Michael Mallagh,

    Windermere West Metro

    Bought with:

    Shannon Bell-Peterson, 89767

    RE/MAX Honors

    Source: NWMLS as distributed by MLS GRID,MLS#: 2215638MLS Logo

    Facts & features

    Interior

    Bedrooms & bathrooms
    • Bedrooms: 4
    • Bathrooms: 3
    • Full bathrooms: 3
    • Main level bedrooms: 1
    Primary bedroom
    • Level: Second
    Bedroom
    • Level: Second
    Bedroom
    • Level: Second
    Bedroom
    • Level: Main
    Bathroom full
    • Level: Second
    Bathroom full
    • Level: Second
    Bathroom full
    • Level: Main
    Den office
    • Level: Main
    Entry hall
    • Level: Main
    Kitchen with eating space
    • Level: Main
    Living room
    • Level: Main
    Utility room
    • Level: Main
    Heating
    • Forced Air, Natural Gas
    Cooling
    • None
    Appliances
    • Included: Dishwashers_, Dryer(s), GarbageDisposal_, Microwaves_, Refrigerators_, StovesRanges_, Washer(s), Dishwasher(s), Garbage Disposal, Microwave(s), Refrigerator(s), Stove(s)/Range(s), Water Heater: Electric, Water Heater Location: Basement
    Features
    • Bath Off Primary, Ceiling Fan(s)
    • Flooring: Laminate, Vinyl Plank, Carpet
    • Windows: Double Pane/Storm Window
    • Basement: Unfinished
    • Has fireplace: No
    Interior area
    • Total structure area: 2,171
    • Total interior livable area: 2,171 sqft

    Property

    Parking
    • Total spaces: 2
    • Parking features: RV Parking, Detached Carport, Detached Garage
    • Garage spaces: 2
    • Has carport: Yes
    Features
    • Levels: Two
    • Stories: 2
    • Entry location: Main
    • Patio & porch: Laminate, Wall to Wall Carpet, Bath Off Primary, Ceiling Fan(s), Double Pane/Storm Window, Vaulted Ceiling(s), Walk-In Pantry, Wet Bar, Water Heater
    • Has view: Yes
    • View description: Partial, Sound, Territorial
    • Has water view: Yes
    • Water view: Sound
    Lot
    • Size: 4,952 Square Feet
    • Features: Paved, Sidewalk, Cable TV, Deck, Fenced-Fully, High Speed Internet, RV Parking
    • Topography: Level
    • Residential vegetation: Garden Space
    Details
    • Parcel number: 9470000162
    • Special conditions: Standard

    Construction

    Type & style
    • Home type: SingleFamily
    • Architectural style: Craftsman
    • Property subtype: Single Family Residence
    Materials
    • Cement/Concrete
    • Foundation: Block, Poured Concrete
    • Roof: Composition
    Condition
    • Good
    • Year built: 1907
    • Major remodel year: 1997

    Utilities & green energy

    • Electric: Company: Tacoma Public Utilities
    • Sewer: Sewer Connected, Company: Tacoma Public Utilities
    • Water: Public, Company: Tacoma Public Utilities
    • Utilities for property: Xfinity, Xfinity

    Community & HOA

    Community
    • Subdivision: North Tacoma
    Location
    • Region: Tacoma

    Financial & listing details

    • Price per square foot: $362/sqft
    • Tax assessed value: $657,600
    • Annual tax amount: $6,486
    • Date on market: 4/17/2024
    • Cumulative days on market: 709 days
    • Listing terms: Conventional,FHA,VA Loan
    • Inclusions: Dishwashers, Dryers, GarbageDisposal, Microwaves, Refrigerators, StovesRanges, Washers

    Price history

    DateEventPrice
    4/24/2024Sold$785,000$362/sqft
    Source: NWMLS as distributed by MLS GRID #2215638 Report a problem
    4/6/2024Pending sale$785,000$362/sqft
    Source: NWMLS as distributed by MLS GRID #2215638 Report a problem
    3/28/2024Listed for sale$785,000+145.3%$362/sqft
    Source: NWMLS as distributed by MLS GRID #2215638 Report a problem
    12/23/2013Sold$320,000+126.5%$147/sqft
    Source: NWMLS as distributed by MLS GRID #561564 Report a problem
    8/23/2013Sold$141,250$65/sqft
    Source: NWMLS as distributed by MLS GRID #526898 Report a problem

    Public tax history

    YearProperty taxesTax assessment
    2024$7,155 +3.9%$657,600 +6.3%
    2023$6,886 -0.1%$618,900 -6.9%
    2022$6,896 +6.3%$664,500 +17.4%
    2021$6,486 +20.4%$565,900 +28.4%
    2019$5,386 -10.8%$440,800 +6.3%
    2018$6,041 +13%$414,700 +8.4%
    2017$5,345 +7.8%$382,700 +27.7%
    2016$4,957 $299,700 +5%
    2014$4,957 +15.1%$285,300 +55.5%
    2013$4,306 $183,500 -25.3%
    2012-- $245,500 -14.9%
    2011-- $288,600 -14.9%
    2010-- $339,000 -3.4%
    2009-- $350,900 -8.4%
    2008$4,497 $383,200 -0.4%
    2007$4,497 +41.4%$384,600 +110.4%
    2002$3,180 +6.3%$182,800 -1.6%
    2001$2,993 $185,700 +8.9%
    2000$2,993 $170,600
    Find assessor info on the county website

    Neighborhood: West End

    Nearby schools

    GreatSchools rating
    Schools provided by the listing agent
    • Elementary: Sherman
    • Middle: Truman
    • High: Silas High School

    Source: NWMLS as distributed by MLS GRID. This data may not be complete. We recommend contacting the local school district to confirm school assignments for this home.

    Get a cash offer in 3 minutes
    Find out how much your home could sell for in as little as 3 minutes with a no-obligation cash offer.
    Estimated market value
    $800,800
    Get a cash offer in 3 minutes
    Find out how much your home could sell for in as little as 3 minutes with a no-obligation cash offer.
    Estimated market value
    $800,800