Skip main navigation
Sold
  • Listed by: Specialty Real Estate Group • David Baginskiy
    Bought with: Skyline Properties, Inc.
    $440,000

    17001 17th Avenue Ct E, Spanaway, WA 98387

    3beds
    1,056sqft
    Single Family Residence
    Built in 1987
    7,849 Square Feet Lot
    $-- Zestimate®
    $417/sqft
    $2,427 Estimated rent

    Home value

    Not available

    Estimated sales range

    Not available

    $2,427/mo

    Zestimate® history
    Loading
    Loading...

    Owner options

    List your home for rent

    $2,427/mo

    Rent Zestimate®

    Find your next renter with Zillow Rental Manager. Plus, with online applications, you can quickly screen prospective tenants – for free.

    Learn more

    $2,427/mo

    Rent Zestimate®

    Refinance and save

    $2,720/mo

    Est. payment

    Refinancing to a lower rate could help reduce your monthly payments and save thousands over the life of the loan.

    See today's rates

    $2,720/mo

    Est. payment

    Explore your selling options

    Work with a Zillow partner agent

    Leverage their expertise and Zillow's premium Showcase listings to get your home seen by more buyers.

    Get started

    List with your own agent

    Get your home in front of millions of buyers by listing it on Zillow.

    Learn how to do it

    Sell it yourself

    Take full control of how buyers see your home on Zillow by listing For Sale by Owner (FSBO).

    List your home

    What's special

    Modern kitchenGarage parkingCovered outdoor patio spaceCarpeted enclosed back patioSpacious lotBeautiful landscaping
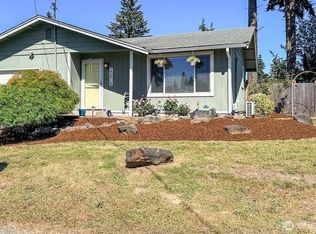
    Welcome to this beautifully remodeled 3-bedroom, 2-bath rambler that reflects true pride of ownership. Set on a generous lot with fully fenced front and back yards, this home features manicured landscaping, garage parking, and plenty of space for RVs, boats, or multiple vehicles. Inside, enjoy a bright and open layout with a modern kitchen, stylish finishes, and plenty of counter space, perfect for daily living and entertaining. Both bathrooms include full tubs and showers with updated fixtures. Additional highlights include an enclosed back patio ideal for year-round enjoyment, a detached shed with a covered area for hobbies or storage, and an extra covered patio for outdoor gatherings. This move-in-ready home offers comfort.

    Zillow last checked:

    Listing updated:

    Listed by:

    David Baginskiy,

    Specialty Real Estate Group

    Bought with:

    Heriberto Garcia, 111365

    Skyline Properties, Inc.

    Source: NWMLS as distributed by MLS GRID,MLS#: 2371963MLS Logo

    Facts & features

    Interior

    Bedrooms & bathrooms
    • Bedrooms: 3
    • Bathrooms: 2
    • Full bathrooms: 2
    • Main level bathrooms: 2
    • Main level bedrooms: 3
    Bedroom
    • Level: Main
    Bedroom
    • Level: Main
    Bedroom
    • Level: Main
    Bathroom full
    • Level: Main
    Dining room
    • Level: Main
    Family room
    • Level: Main
    Kitchen with eating space
    • Level: Main
    Heating
    • Baseboard, Wall Unit(s), Electric
    Cooling
    • Wall Unit(s)
    Appliances
    • Included: Dishwasher(s), Disposal, Dryer(s), Microwave(s), Refrigerator(s), See Remarks, Stove(s)/Range(s), Washer(s), Garbage Disposal
    Features
    • Dining Room
    • Flooring: Engineered Hardwood, Laminate, Carpet
    • Basement: None
    • Has fireplace: No
    Interior area
    • Total structure area: 1,056
    • Total interior livable area: 1,056 sqft

    Property

    Parking
    • Total spaces: 2
    • Parking features: Driveway, Attached Garage, RV Parking
    • Attached garage spaces: 2
    Features
    • Levels: One
    • Stories: 1
    • Entry location: Main
    • Patio & porch: Dining Room, Wet Bar
    • Has view: Yes
    • View description: Territorial
    Lot
    • Size: 7,849 Square Feet
    • Features: Paved, Deck, Fenced-Fully, Fenced-Partially, Patio, RV Parking, Shop
    • Topography: Level
    • Residential vegetation: Garden Space
    Details
    • Parcel number: 3485011552
    • Zoning: NMSF
    • Zoning description: Jurisdiction: County
    • Special conditions: Standard

    Construction

    Type & style
    • Home type: SingleFamily
    • Architectural style: 1 Story
    • Property subtype: Single Family Residence
    Materials
    • Wood Products
    • Foundation: Poured Concrete
    • Roof: Composition
    Condition
    • Very Good
    • Year built: 1987
    • Major remodel year: 2007

    Utilities & green energy

    • Electric: Company: Tacoma Public Utilities
    • Sewer: Septic Tank, Company: Septic
    • Water: Public, Company: Spanaway Water Company

    Community & HOA

    Community
    • Subdivision: Bethel
    Location
    • Region: Spanaway

    Financial & listing details

    • Price per square foot: $417/sqft
    • Tax assessed value: $386,400
    • Annual tax amount: $3,933
    • Date on market: 7/27/2025
    • Cumulative days on market: 360 days
    • Listing terms: Conventional,FHA,VA Loan
    • Inclusions: Dishwasher(s), Dryer(s), Garbage Disposal, Microwave(s), Refrigerator(s), See Remarks, Stove(s)/Range(s), Washer(s)

    Price history

    DateEventPrice
    9/8/2025Sold$440,000+0%$417/sqft
    Source: NWMLS as distributed by MLS GRID #2371963 Report a problem
    7/28/2025Pending sale$439,950$417/sqft
    Source: NWMLS as distributed by MLS GRID #2371963 Report a problem
    7/1/2025Listed for sale$439,950$417/sqft
    Source: NWMLS as distributed by MLS GRID #2371963 Report a problem
    6/30/2025Pending sale$439,950$417/sqft
    Source: NWMLS as distributed by MLS GRID #2371963 Report a problem
    6/18/2025Price change$439,950-1.7%$417/sqft
    Source: NWMLS as distributed by MLS GRID #2371963 Report a problem
    5/15/2025Listed for sale$447,500+6.5%$424/sqft
    Source: NWMLS as distributed by MLS GRID #2371963 Report a problem
    7/25/2022Sold$420,000-1.2%$398/sqft
    Source: NWMLS as distributed by MLS GRID #1953756 Report a problem
    6/23/2022Pending sale$424,950$402/sqft
    Source: NWMLS as distributed by MLS GRID #1953756 Report a problem
    6/18/2022Listed for sale$424,950+80.9%$402/sqft
    Source: NWMLS as distributed by MLS GRID #1953756 Report a problem
    6/7/2017Sold$234,950$222/sqft
    Source: NWMLS as distributed by MLS GRID #1118419 Report a problem
    5/6/2017Pending sale$234,950$222/sqft
    Source: Better Properties N. Proctor #1118419 Report a problem
    5/5/2017Listed for sale$234,950+52.8%$222/sqft
    Source: Better Properties N. Proctor #1118419 Report a problem
    3/16/2017Sold$153,719+23%$146/sqft
    Source: Public Record Report a problem
    11/24/2009Sold$125,000-16.7%$118/sqft
    Source: Public Record Report a problem
    11/20/2003Sold$150,000+25.5%$142/sqft
    Source: Public Record Report a problem
    4/30/2001Sold$119,500$113/sqft
    Source: Public Record Report a problem

    Public tax history

    YearProperty taxesTax assessment
    2025$4,390 +4.5%$386,400 +5.9%
    2024$4,200 +6.8%$365,000 +9.9%
    2023$3,934 -1.7%$332,100 -3.5%
    2022$4,002 +182.3%$344,300 +70.4%
    2021$1,418 -43.5%$202,000 -8%
    2019$2,507 -11.3%$219,600 +8.7%
    2018$2,828 +18%$202,000 +13%
    2017$2,396 +17%$178,700 +30.3%
    2016$2,048 $137,100 +16.8%
    2014$2,048 +14.7%$117,400 +11.3%
    2013$1,786 $105,500 +1.2%
    2012-- $104,200 -12.8%
    2011-- $119,500 -8.4%
    2010-- $130,400 +30%
    2002$1,608 +17.7%$100,300
    2001$1,367 $100,300 +9.9%
    2000$1,367 $91,300
    Find assessor info on the county website

    Neighborhood: 98387

    Nearby schools

    GreatSchools rating
    Schools provided by the listing agent
    • Elementary: Evergreen Elem
    • Middle: Cedarcrest Jnr High
    • High: Spanaway Lake High

    Source: NWMLS as distributed by MLS GRID. This data may not be complete. We recommend contacting the local school district to confirm school assignments for this home.

    Get pre-qualified for a loan
    At Zillow Home Loans, we can pre-qualify you in as little as 5 minutes with no impact to your credit score.

    An equal housing lender. NMLS #10287.