A Must See to Believe all this; 3 Bedroom,1 Bath with over 1,520 sf. This home is perfect for entertaining! With its open concept Living, Dining and Kitchen. The Living Room features a pellet stove and large window. Kitchen has a V shaped breakfast bar, Stainless Steel appliances, Lots of cabinets and counter space. Open Dining area with access to a wood covered deck. Home features Wood type flooring throughout, except carpeted Bedrooms. Not to mention this home also has a Large bonus room off the Laundry room, which is fully carpeted, has can lights, Pellet Stove and large storage closet. Talk about a little bit of everything. You also have a large front yard, Gazebo, small fire pit, in the fully fenced backyard! Home is Located near Schools, Shopping and JBLM. Don't Miss out on this Great buy! Bring your tools and decorating skills and make this 1 story rambler yours!
Pending inspection
Listed by: Better Properties Real Estate • Mark Hulen
Price cut: $10K (6/18)
$399,000
16904 18th Avenue E, Spanaway, WA 98387
3beds
1,518sqft
:
Get pre-qualified$2,509/mo
Single Family Residence
Built in 1968
7,501 Square Feet Lot
$-- Zestimate®
$263/sqft
$-- HOA
What's special
Large windowCan lightsLarge storage closetLarge front yardFully fenced backyardStainless steel appliancesCarpeted bedrooms
- 52 days |
- 434 |
- 23 |
Likely to sell faster than
Zillow last checked:
Listing updated:
Listed by:
Mark Hulen,
Better Properties Real Estate
Source: NWMLS as distributed by MLS GRID,MLS#: 2533385
Facts & features
Interior
Bedrooms & bathrooms
- Bedrooms: 3
- Bathrooms: 1
- Full bathrooms: 1
- Main level bathrooms: 1
- Main level bedrooms: 3
Primary bedroom
- Level: Main
Bedroom
- Level: Main
Bedroom
- Level: Main
Bathroom full
- Level: Main
Bonus room
- Level: Main
Dining room
- Level: Main
Entry hall
- Level: Main
Kitchen without eating space
- Level: Main
Living room
- Level: Main
Utility room
- Level: Main
Heating
- Fireplace, Wall Furnace, Electric
Cooling
- None
Appliances
- Included: Dishwasher, Refrigerator, Stove(s)/Range(s), Dishwasher(s), Refrigerator(s), Water Heater: Electric
Features
- Dining Room
- Flooring: Laminate, Carpet
- Windows: Dbl Pane/Storm Window
- Basement: None
- Number of fireplaces: 2
- Fireplace features: Pellet Stove, Main Level: 2, Fireplace
Interior area
- Total structure area: 1,518
- Total interior livable area: 1,518 sqft
Property
Parking
- Total spaces: 2
- Parking features: Driveway, Off Street
- Uncovered spaces: 2
Features
- Levels: One
- Stories: 1
- Entry location: Main
- Patio & porch: Dbl Pane/Storm Window, Dining Room, Fireplace, Water Heater
Lot
- Size: 7,501 Square Feet
- Features: Paved, Deck, Fenced-Partially, Outbuildings
- Topography: Level
- Residential vegetation: Garden Space
Details
- Parcel number: 3485011630
- Special conditions: Standard
Construction
Type & style
- Home type: SingleFamily
- Architectural style: 1 Story
- Property subtype: Single Family Residence
Materials
- Metal/Vinyl
- Foundation: Poured Concrete
- Roof: Composition
Condition
- Fair
- Year built: 1968
- Major remodel year: 1992
Utilities & green energy
- Sewer: Septic Tank
- Water: Public
Community & HOA
Community
- Subdivision: Spanaway
Location
- Region: Spanaway
Financial & listing details
- Price per square foot: $263/sqft
- Tax assessed value: $376,300
- Annual tax amount: $4,449
- Date on market: 6/4/2026
- Cumulative days on market: 53 days
- Listing terms: Conventional,FHA,VA Loan
- Inclusions: Dishwasher(s), Refrigerator(s), Stove(s)/Range(s)
Estimated market value
Not available
Estimated sales range
Not available
Not available
Price history
| Date | Event | Price |
|---|---|---|
| 7/18/2026 | Pending sale | $399,000$263/sqft |
Source:  NWMLS as distributed by MLS GRID #2533385 Report a problem NWMLS as distributed by MLS GRID #2533385 Report a problem | ||
| 6/18/2026 | Price change | $399,000-2.4%$263/sqft |
Source: NWMLS as distributed by MLS GRID #2533385 Report a problem | ||
| 6/4/2026 | Listed for sale | $409,000+63.7%$269/sqft |
Source: NWMLS as distributed by MLS GRID #2533385 Report a problem | ||
| 10/2/2023 | Listing removed | -- |
Source: Zillow Rentals Report a problem | ||
| 9/11/2023 | Listed for rent | $2,300$2/sqft |
Source: Zillow Rentals Report a problem | ||
| 11/15/2018 | Sold | $249,900$165/sqft |
Source: NWMLS as distributed by MLS GRID #1371853 Report a problem | ||
| 10/9/2018 | Pending sale | $249,900$165/sqft |
Source: Better Properties Valley Assoc #1371853 Report a problem | ||
| 10/6/2018 | Price change | $249,900-2%$165/sqft |
Source: Better Properties Valley Assoc #1371853 Report a problem | ||
| 9/24/2018 | Price change | $254,950-1.9%$168/sqft |
Source: Skyline Properties, Inc. #1351377 Report a problem | ||
| 8/24/2018 | Listed for sale | $260,000+85.7%$171/sqft |
Source: Skyline Properties, Inc. #1351377 Report a problem | ||
| 5/12/2016 | Sold | $140,000+12%$92/sqft |
Source: NWMLS as distributed by MLS GRID #906557 Report a problem | ||
| 3/18/2016 | Pending sale | $125,000$82/sqft |
Source: Better Properties Valley Assoc #906557 Report a problem | ||
| 3/9/2016 | Listed for sale | $125,000-8%$82/sqft |
Source: Better Properties Valley Assoc #906557 Report a problem | ||
| 11/25/2015 | Sold | $135,800-32.1%$89/sqft |
Source: Public Record Report a problem | ||
| 9/1/2006 | Sold | $200,000+62.2%$132/sqft |
Source: NWMLS as distributed by MLS GRID #26082612 Report a problem | ||
| 9/2/2003 | Sold | $123,333+23.6%$81/sqft |
Source: Public Record Report a problem | ||
| 12/30/2002 | Sold | $99,809-9.2%$66/sqft |
Source: Public Record Report a problem | ||
| 12/4/2001 | Sold | $109,950+16.2%$72/sqft |
Source: Public Record Report a problem | ||
| 7/15/1999 | Sold | $94,600$62/sqft |
Source: Public Record Report a problem | ||
Public tax history
| Year | Property taxes | Tax assessment |
|---|---|---|
| 2024 | $4,315 +5.7% | $376,300 +8.7% |
| 2023 | $4,083 -1.8% | $346,300 -3.6% |
| 2022 | $4,158 +4% | $359,200 +18.4% |
| 2021 | $3,999 +51.6% | $303,400 +30.4% |
| 2019 | $2,638 -10.9% | $232,700 +8.7% |
| 2018 | $2,961 +11.7% | $214,100 +13.8% |
| 2017 | $2,650 +21% | $188,100 +23.4% |
| 2016 | $2,190 | $152,400 +20.3% |
| 2014 | $2,190 +12.4% | $126,700 +10% |
| 2013 | $1,948 | $115,200 +0.1% |
| 2012 | -- | $115,100 -11.3% |
| 2011 | -- | $129,800 -8.2% |
| 2010 | -- | $141,400 -7.7% |
| 2009 | -- | $153,200 -8.9% |
| 2008 | $2,094 +0% | $168,100 -4.6% |
| 2007 | $2,094 +21.4% | $176,200 +62.2% |
| 2002 | $1,725 +16.6% | $108,600 |
| 2001 | $1,479 | $108,600 +9% |
| 2000 | $1,479 | $99,600 |
Find assessor info on the county website
Monthly payment
Est. payment
Payment breakdown
Explore the cost of this home by adjusting the details. Changes won't be saved.Climate risks
Neighborhood: 98387
Nearby schools
GreatSchools rating
- 4/10Evergreen Elementary SchoolGrades: K-5Distance: 0.3 mi
- 3/10Cedarcrest Jr High SchoolGrades: 6-8Distance: 1.4 mi
- 4/10Spanaway Lake High SchoolGrades: 9-12Distance: 0.4 mi
- $474,7003 bd2 ba1.2k sqft16814 18th Ave E, Spanaway, WA 98198Off Market

- $440,0003 bd2 ba1k sqft17001 17th Avenue Ct E, Spanaway, WA 98387Sold

- $402,0003 bd1 ba990 sqft17011 17th Avenue Ct E, Spanaway, WA 98387Sold

- $481,3003 bd2 ba1.9k sqft16823 19th Ave E, Spanaway, WA 98387Sold
- $472,0003 bd2 ba1k sqft16921 19th Ave E, Spanaway, WA 98387Sold
- $365,0003 bd1 ba1k sqft16909 19th Ave E, Spanaway, WA 98387Sold
- $443,5003 bd2 ba1.1k sqft16925 17th Ave E, Spanaway, WA 98387Sold
- $385,0003 bd1 ba948 sqft16719 17th Ave E, Spanaway, WA 98387Sold
A local agent can set up tours, give advice and negotiate with sellers.
Similar homes
- $449,9993 bd1 ba1.2k sqftDenney Add, Spanaway, WA 98387Active
 MLS ID #2541519, Dinato Luz. NWMLS as distributed by MLS GRID
 - $469,0003 bd2 ba1.3k sqft902 195th Street Ct E, Spanaway, WA 98387Active
 MLS ID #2536461, Michael Kollar. NWMLS as distributed by MLS GRID
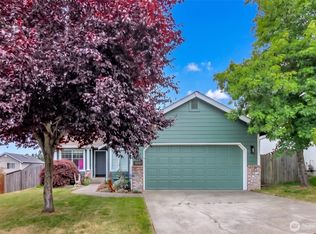
 - $450,0003 bd2 ba1.2k sqftClarewood Ph 3, Spanaway, WA 98387Active
 MLS ID #2546018, Lisa Marlene Wray. NWMLS as distributed by MLS GRID
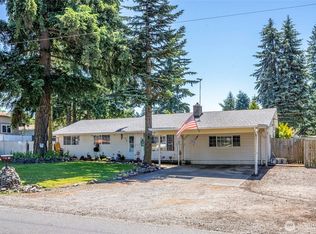
 - $495,0003 bd2 ba1.8k sqftLake Park, Spanaway, WA 98387Active
 MLS ID #2539754, Kenneth S. Crotts. NWMLS as distributed by MLS GRID
 - $488,8883 bd3 ba2.1k sqftWil-Mar Village, Tacoma, WA 98445ActiveMLS ID #2513145, Jennifer Buday. NWMLS as distributed by MLS GRID
- $400,0003 bd1 ba984 sqftDiane Court, Tacoma, WA 98445ActiveMLS ID #2542488, Terri Hagen. NWMLS as distributed by MLS GRID
- $449,9503 bd2 ba1.3k sqftGreenridge, Tacoma, WA 98445ActiveMLS ID #2544806, Sheila Duncan. NWMLS as distributed by MLS GRID
- $465,0003 bd3 ba1.7k sqft2519 151st Street E, Tacoma, WA 98445ActiveMLS ID #2550948, Freda Kohler. NWMLS as distributed by MLS GRID
- $419,9502 bd2 ba1.2k sqft207 E 84th Street, Tacoma, WA 98445ActiveMLS ID #2557940, David Pannen. NWMLS as distributed by MLS GRID
- $525,0003 bd3 ba1.6k sqft1911 154th Street Ct E, Tacoma, WA 98445ActiveMLS ID #2556687, Tyler Worton. NWMLS as distributed by MLS GRID
- $435,0003 bd2 ba1.4k sqftAllison Park Condo, Tacoma, WA 98445ActiveMLS ID #2538158, Kara Rogers. NWMLS as distributed by MLS GRID
- $512,5003 bd3 ba1.6k sqft20322 86th Avenue Ct E, Spanaway, WA 98387ActiveMLS ID #2527793, Bernadette Schuster. NWMLS as distributed by MLS GRID
- $450,0003 bd2 ba1.2k sqft15902 Woodland Avenue E, Puyallup, WA 98375ActiveMLS ID #2517805, Barbara Estrella. NWMLS as distributed by MLS GRID
- $449,9993 bd2 ba1.2k sqft628 S 117th Street, Tacoma, WA 98444ActiveMLS ID #2550314, Rachel E. Jones. NWMLS as distributed by MLS GRID
- $475,0003 bd2 ba1.5k sqftOrchard Green Estates, Tacoma, WA 98445ActiveMLS ID #2542522, Nathan Harden. NWMLS as distributed by MLS GRID
- $449,9503 bd2 ba1.2k sqft4015 S Yakima Avenue, Tacoma, WA 98418ActiveMLS ID #2557853, Alexander Bradshaw. NWMLS as distributed by MLS GRID
- $399,9503 bd1 ba830 sqft805 1/2 4TH Avenue SW, Puyallup, WA 98371ActiveMLS ID #2556965, Taylee Goethals. NWMLS as distributed by MLS GRID
- $389,5002 bd1 ba1.3k sqft5156 S Cushman Avenue, Tacoma, WA 98408ActiveMLS ID #2547425, Jeff Pollock. NWMLS as distributed by MLS GRID
- $487,0003 bd2 ba1.3k sqft4310 E C Street, Tacoma, WA 98404ActiveMLS ID #2554213, Heidi Hurst. NWMLS as distributed by MLS GRID
- $539,5004 bd3 ba1.9k sqft5721 208th St Ct E, Spanaway, WA 98387ActiveMLS ID #2534557, Deborah Clausnitzer. NWMLS as distributed by MLS GRID
