Highly desirable end-unit in the sought after Oakbrook Golf Club community. Enjoy the many upgrades in this home which overlooks the rushing sounds of Chambers Creek. Conveniently located just down the street from the Clubhouse and trails, this secluded town home welcomes you to luxurious, modern living. Smart Home heating and cooling as well as door lock allows worldwide control with your phone. Level II Electric Car charging capable, whole home surge protection and a high capacity fuse box are just some of the upgrades along with bathrooms and 2024 kitchen renovations. Sundeck has been fully enclosed and climate controlled to allow year-long enjoyment of beautiful creek and canyon setting. Welcome to your carefree, private getaway.
Sold
Listed by: RE/MAX Northwest • Matt Sult
Bought with: Coldwell Banker Danforth
$397,500
7631 Zircon Drive SW, Lakewood, WA 98498
2beds
1,560sqft
Townhouse, Single Family Residence
Built in 1969
1,724 Square Feet Lot
$397,400 Zestimate®
$255/sqft
$2,111 Estimated rent
Home value
$397,400
$378,000 - $421,000
$2,111/mo
Zestimate® history
Owner options
List your home for rent
$2,111/mo
Rent Zestimate®
Find your next renter with Zillow Rental Manager. Plus, with online applications, you can quickly screen prospective tenants – for free.
$2,111/mo
Rent Zestimate®
Refinance and save
$2,938/mo
Est. payment
Refinancing to a lower rate could help reduce your monthly payments and save thousands over the life of the loan.
$2,938/mo
Est. payment
Explore your selling options
Work with a Zillow partner agent
Leverage their expertise and Zillow's premium Showcase listings to get your home seen by more buyers.
Get startedList with your own agent
Get your home in front of millions of buyers by listing it on Zillow.
Learn how to do itSell it yourself
Take full control of how buyers see your home on Zillow by listing For Sale by Owner (FSBO).
List your homeWhat's special
Kitchen renovations
Zillow last checked:
Listing updated:
Listed by:
Matt Sult,
RE/MAX Northwest
Bought with:
Violeta Strash, 126884
Coldwell Banker Danforth
Source: NWMLS as distributed by MLS GRID,MLS#: 2507329
Facts & features
Interior
Bedrooms & bathrooms
- Bedrooms: 2
- Bathrooms: 2
- Full bathrooms: 1
- 1/2 bathrooms: 1
- Main level bathrooms: 1
Primary bedroom
- Level: Second
Bedroom
- Level: Second
Bathroom full
- Level: Second
Other
- Level: Main
Dining room
- Level: Main
Entry hall
- Level: Main
Kitchen with eating space
- Level: Main
Living room
- Level: Main
Heating
- Fireplace, Forced Air, Electric, Natural Gas
Cooling
- Has cooling: Yes
Appliances
- Included: Dishwasher, Disposal, Dryer, Microwave, Refrigerator, Stove(s)/Range(s), Washer, Dishwasher(s), Dryer(s), Garbage Disposal, Microwave(s), Refrigerator(s), Washer(s)
Features
- Bath Off Primary, Dining Room
- Flooring: Ceramic Tile, Hardwood, Laminate
- Windows: Dbl Pane/Storm Window
- Number of fireplaces: 1
- Fireplace features: Gas, Main Level: 1, Fireplace
Interior area
- Total structure area: 1,560
- Total interior livable area: 1,560 sqft
Property
Parking
- Total spaces: 2
- Parking features: Attached Garage
- Has attached garage: Yes
- Covered spaces: 2
Features
- Levels: Multi/Split
- Entry location: Main
- Patio & porch: Bath Off Primary, Dbl Pane/Storm Window, Dining Room, Fireplace, SMART Wired
- Has view: Yes
- View description: See Remarks, Territorial
Lot
- Size: 1,724 Square Feet
- Features: Secluded, Cable TV, Electric Car Charging, Gas Available
- Topography: Partial Slope
- Residential vegetation: Wooded
Details
- Parcel number: 6433000180
- Zoning description: Jurisdiction: City
- Special conditions: Standard
Construction
Type & style
- Home type: Townhouse
- Architectural style: Contemporary,Townhouse
- Property subtype: Townhouse, Single Family Residence
Materials
- Wood Products
- Foundation: Poured Concrete
- Roof: Composition
Condition
- Year built: 1969
- Major remodel year: 1985
Utilities & green energy
- Sewer: Sewer Connected
- Water: Public
Community & HOA
Community
- Features: CCRs, Golf, Trail(s)
- Subdivision: Oakbrook
HOA
- Services included: Cable TV, Common Area Maintenance, Water
- HOA fee: $475 monthly
Location
- Region: Lakewood
Financial & listing details
- Price per square foot: $255/sqft
- Tax assessed value: $341,300
- Annual tax amount: $2,036
- Date on market: 6/27/2026
- Cumulative days on market: 25 days
- Listing terms: Conventional,FHA,VA Loan
- Inclusions: Dishwasher(s), Dryer(s), Garbage Disposal, Microwave(s), Refrigerator(s), Stove(s)/Range(s), Washer(s)
Price history
| Date | Event | Price |
|---|---|---|
| 6/4/2026 | Sold | $397,500$255/sqft |
Source:  NWMLS as distributed by MLS GRID #2507329 Report a problem NWMLS as distributed by MLS GRID #2507329 Report a problem | ||
| 4/24/2026 | Pending sale | $397,500$255/sqft |
Source: NWMLS as distributed by MLS GRID #2507329 Report a problem | ||
| 4/16/2026 | Listed for sale | $397,500+129.1%$255/sqft |
Source: NWMLS as distributed by MLS GRID #2507329 Report a problem | ||
| 3/24/2016 | Sold | $173,500-0.7%$111/sqft |
Source: NWMLS as distributed by MLS GRID #880509 Report a problem | ||
| 1/30/2016 | Pending sale | $174,799$112/sqft |
Source: John L Scott Real Estate #880509 Report a problem | ||
| 1/14/2016 | Price change | $174,799-0.1%$112/sqft |
Source: John L Scott Real Estate #880509 Report a problem | ||
| 1/4/2016 | Listed for sale | $174,899+6%$112/sqft |
Source: John L Scott Real Estate #880509 Report a problem | ||
| 9/30/2010 | Sold | $165,000-12.7%$106/sqft |
Source: Public Record Report a problem | ||
| 7/1/2010 | Listed for sale | $189,000+64.3%$121/sqft |
Source: Visual Tour #91603 Report a problem | ||
| 11/14/2000 | Sold | $115,000$74/sqft |
Source: Public Record Report a problem | ||
Public tax history
| Year | Property taxes | Tax assessment |
|---|---|---|
| 2024 | $3,799 +6% | $341,300 +4% |
| 2023 | $3,585 +1.1% | $328,200 -3.3% |
| 2022 | $3,547 +3.9% | $339,300 +17.5% |
| 2021 | $3,413 +43.1% | $288,700 +34.2% |
| 2019 | $2,385 -11.2% | $215,200 +10% |
| 2018 | $2,687 +16.6% | $195,700 +7.4% |
| 2017 | $2,303 +16.6% | $182,200 +35.7% |
| 2016 | $1,976 | $134,300 +8.1% |
| 2014 | $1,976 -1% | $124,200 +5.2% |
| 2013 | $1,997 | $118,100 -6.9% |
| 2012 | -- | $126,900 -15.7% |
| 2011 | -- | $150,600 -2.7% |
| 2010 | -- | $154,700 -8.9% |
| 2009 | -- | $169,800 +5.8% |
| 2008 | $1,849 +0% | $160,500 +3.8% |
| 2007 | $1,849 +8.8% | $154,600 +33.5% |
| 2002 | $1,699 +0.1% | $115,800 |
| 2001 | $1,698 | $115,800 +0.3% |
| 2000 | $1,698 | $115,400 |
Find assessor info on the county website
Neighborhood: Oakbrook
Nearby homes
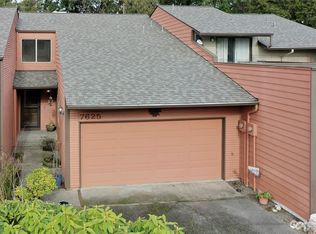
- $372,9952 bd2 ba1.3k sqft7625 Zircon Dr SW, Lakewood, WA 98498Sold
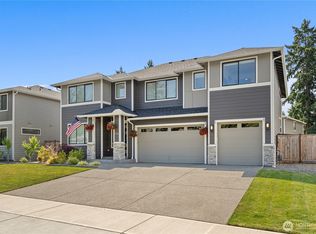
- $940,0005 bd3 ba3.2k sqft7632 Zircon Dr SW, Lakewood, WA 98498Sold
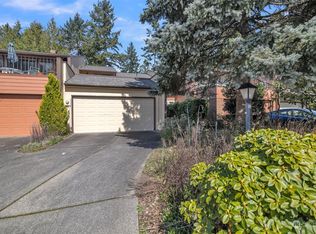
- $310,0002 bd2 ba1.6k sqft7617 Zircon Dr SW, Lakewood, WA 98498Sold
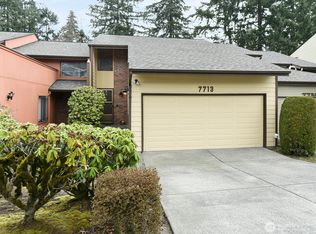
- $398,5002 bd2 ba1.3k sqft7713 Zircon Dr SW, Lakewood, WA 98498For Sale
- $863,0004 bd3 ba2.9k sqft7708 Zircon Dr SW, Lakewood, WA 98498For Sale
- $312,5002 bd2 ba1.1k sqft7501 Ruby Dr SW APT I206, Lakewood, WA 98498Sold
- $499,5004 bd4 ba2.6k sqft7811 Zircon Dr SW, Lakewood, WA 98498For Sale
- $430,0003 bd3 ba2.1k sqft7531 Zircon Dr SW, Lakewood, WA 98498Sold
Nearby schools
GreatSchools rating
- 4/10Oakbrook Elementary SchoolGrades: PK-5Distance: 0.7 mi
- 2/10Hudtloff Middle SchoolGrades: 6-8Distance: 0.8 mi
- 6/10Harrison Preparatory SchoolGrades: 6-12Distance: 2.1 mi
Get a cash offer in 3 minutes
Find out how much your home could sell for in as little as 3 minutes with a no-obligation cash offer.
Estimated market value
$397,400
Get a cash offer in 3 minutes
Find out how much your home could sell for in as little as 3 minutes with a no-obligation cash offer.
Estimated market value
$397,400
- Washington
- Pierce County
- Lakewood
- 98498
- Oakbrook
- 7631 Zircon Drive SW
Nearby cities
Nearby neighborhoods
Nearby zip codes
Other Lakewood Topics
