Skip main navigation
Active
  • Listed by: John L. Scott R.E. Lake Tapps • Derek Eyring
    $349,950

    12812 Ridge Circle E, Bonney Lake, WA 98391

    3beds
    1,422sqft
    Manufactured Home, Manufactured On Land
    Built in 1978
    7,701 Square Feet Lot
    $349,100 Zestimate®
    $246/sqft
    $17/mo HOA

    What's special

    One half bathInviting living spacesComfortable functional layoutVaulted ceilings
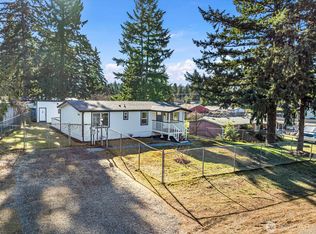
    Amazing opportunity to own a super clean, affordable home on a spacious lot in Bonney Lake! Step inside to vaulted ceilings and a comfortable, functional layout that offers 3 good-sized bedrooms, a full bath, one half bath, and inviting living spaces. The kitchen opens to a convenient eating area, while separate living areas provide flexibility for relaxing, entertaining, or everyday living. Woodstove for cozy winter nights, and a mini-split system keeps things comfortable year-round, providing cooling during warm summer days and efficient heat when the temperatures drop. Outside, the generous lot gives you room to enjoy the outdoors, garden, play, entertain, or simply spread out and make the space your own. Whether you're a first-time buyer, downsizing, or looking for an affordable opportunity in a desirable Pierce County community, this home offers plenty of possibilities. Conveniently located in Bonney Lake with easy access to shopping, dining, schools, parks, recreation, and major commuting routes. Enjoy nearby Lake Tapps, Allan Yorke Park, and the area's growing network of parks and trails. Bonney Lake offers a great balance of everyday convenience and outdoor recreation, with more than 140 acres of city parks and miles of trails throughout the community. Clean, comfortable, affordable, and ready for its next chapter—come see what makes this home such a great opportunity!
    1 day
    |
    330
    |
    28
    |

    Likely to sell faster than

    Zillow last checked:

    Listing updated:

    Listed by:

    Derek Eyring,

    John L. Scott R.E. Lake Tapps

    Source: NWMLS as distributed by MLS GRID,MLS#: 2573274MLS Logo

      Facts & features

      Interior

      Bedrooms & bathrooms
      • Bedrooms: 3
      • Bathrooms: 2
      • Full bathrooms: 1
      • 1/2 bathrooms: 1
      • Main level bathrooms: 2
      • Main level bedrooms: 3
      Bedroom
      • Level: Main
      Bedroom
      • Level: Main
      Bedroom
      • Level: Main
      Bathroom full
      • Level: Main
      Other
      • Level: Main
      Kitchen with eating space
      • Level: Main
      Living room
      • Level: Main
      Heating
      • Forced Air, Electric, Wood
      Cooling
      • Ductless
      Appliances
      • Included: Dishwasher, Dryer, Refrigerator, Stove(s)/Range(s), Washer, Dishwasher(s), Dryer(s), Refrigerator(s), Washer(s)
      Features
      • Flooring: Vinyl, Carpet
      • Basement: None
      • Has fireplace: No
      • Fireplace features: Wood Burning
      Interior area
      • Total structure area: 1,422
      • Total interior livable area: 1,422 sqft

      Property

      Parking
      • Total spaces: 4
      • Parking features: Off Street
      • Uncovered spaces: 4
      Features
      • Levels: One
      • Stories: 1
      Lot
      • Size: 7,701 Square Feet
      Details
      • Parcel number: 6995321430
      • Zoning description: Jurisdiction: City
      • Special conditions: Standard

      Construction

      Type & style
      • Home type: MobileManufactured
      • Architectural style: Manuf-Double Wide
      • Property subtype: Manufactured Home, Manufactured On Land
      Materials
      • Wood Products
      • Foundation: Tie Down
      • Roof: Composition
      Condition
      • Year built: 1978
      • Major remodel year: 1978

      Utilities & green energy

      • Sewer: Septic Tank, Company: Septic
      • Water: Public, Company: Tacoma

      Community & HOA

      Community
      • Subdivision: Prairie Ridge
      HOA
      • Services included: Road Maintenance
      • HOA fee: $200 annually
      Location
      • Region: Bonney Lake

      Financial & listing details

      • Price per square foot: $246/sqft
      • Tax assessed value: $304,700
      • Annual tax amount: $152
      • Date on market: 8/24/2026
      • Cumulative days on market: 3 days
      • Listing terms: Conventional,VA Loan
      • Inclusions: Dishwasher(s), Dryer(s), Refrigerator(s), Stove(s)/Range(s), Washer(s)
      • Body type: Double Wide

        Estimated market value

        $349,100

        $332,000 - $367,000

        $2,617/mo

        Price history

        DateEventPrice
        8/25/2026Listed for sale$349,950+180%$246/sqft
        Source: NWMLS as distributed by MLS GRID #2573274 Report a problem
        5/7/2011Listing removed$125,000$88/sqft
        Source: Hellickson Real Estate #28162774 Report a problem
        5/3/2011Listed for sale$125,000$88/sqft
        Source: Hellickson Real Estate #28162774 Report a problem
        9/11/2010Listing removed$125,000+78.7%$88/sqft
        Source: Hellickson Real Estate #28162774 Report a problem
        4/29/2010Sold$69,950-44%$49/sqft
        Source: NWMLS as distributed by MLS GRID #29159719 Report a problem
        2/26/2010Price change$125,000+53.2%$88/sqft
        Source: Hellickson Real Estate #28162774 Report a problem
        1/31/2010Price change$81,600-11.1%$57/sqft
        Source: Windermere Real Estate/South, Inc. #29159719 Report a problem
        12/26/2009Price change$91,800-10%$65/sqft
        Source: Windermere Real Estate/South, Inc. #29159719 Report a problem
        11/26/2009Listed for sale$102,000-47.1%$72/sqft
        Source: Windermere Real Estate/South, Inc. #29159719 Report a problem
        7/1/2009Sold$192,864+54.3%$136/sqft
        Source: Public Record Report a problem
        6/6/2009Price change$125,000+8.7%$88/sqft
        Source: Hellickson Real Estate #28162774 Report a problem
        12/21/2008Price change$115,000+15%$81/sqft
        Source: Hellickson Real Estate #28162774 Report a problem
        10/2/2008Listed for sale$100,000-42.4%$70/sqft
        Source: Hellickson Real Estate #28162774 Report a problem
        10/2/2006Sold$173,500+116.4%$122/sqft
        Source: NWMLS as distributed by MLS GRID #26031730 Report a problem
        9/23/2005Sold$80,169-5.7%$56/sqft
        Source: NWMLS as distributed by MLS GRID #25086033 Report a problem
        3/4/2005Sold$85,004+17%$60/sqft
        Source: Public Record Report a problem
        7/18/2000Sold$72,632$51/sqft
        Source: Public Record Report a problem

        Public tax history

        YearProperty taxesTax assessment
        2025$152 -1.1%$19,000
        2024$154 +5.5%$19,000
        2023$146 +2.5%$19,000
        2022$142 -10.1%$19,000
        2021$158 -10.3%$19,000 -85.2%
        2019$177 -1.9%$128,500 +14.1%
        2018$180 -3%$112,600 +24.7%
        2017$186 -84.4%$90,300 +14.3%
        2016$1,191 $79,000 +7.9%
        2014$1,191 +5.5%$73,200 +6.1%
        2013$1,129 $69,000 +7.5%
        2012-- $64,200 -18.3%
        2011-- $78,600 -8.6%
        2010-- $86,000 -16.2%
        2009-- $102,600 -7.4%
        2008$1,032 $110,800 +29.4%
        2007$1,032 $85,600
        Find assessor info on the county website

        Monthly payment

        Estimated monthly payment$1,822
        All calculations are estimates and provided by Zillow, Inc. for informational purposes only. Actual amounts may vary.
        HOA fees may include property taxes on listings classified as Co-Ops. Contact the listing agent and/or owner for fee details.
        See how much you could borrow to make a competitive offer.

        Climate risks

        Neighborhood: 98391

        Getting around

        1 / 100
        Car-Dependent
        30 / 100
        Somewhat Bikeable

        Nearby schools

        GreatSchools rating
        Schools provided by the listing agent
        • Elementary: Foothills Elem
        • Middle: Glacier Middle Sch
        • High: White River High

        Source: NWMLS as distributed by MLS GRID. This data may not be complete. We recommend contacting the local school district to confirm school assignments for this home.

        A local agent can set up tours, give advice and negotiate with sellers.

        Browse local experts

        Similar homes