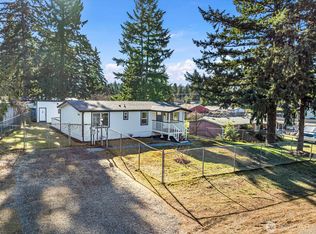
Welcome home to this newer 3 bedroom, 2 bathroom home in desirable Bonney Lake. Built in 2024, this 1,296 sq. ft. home offers a bright, open-concept layout with modern finishes and comfortable living space. The spacious kitchen featuring a large walk-in pantry, flows seamlessly into the living and dining areas, making it perfect for everyday living and entertaining. All 3 bedrooms include walk-in closets perfect for storage or your daily necessities. Step outside to enjoy the newly installed, level green yard, offering a beautiful and functional outdoor space that is hard to find. The yard also features a dedicated gardening space, firepit for hosting, as well as a shed to store all your outdoor tools. Whether you're enjoying your morning coffee, entertaining guests, or relaxing outdoors, this space is ready to be enjoyed. Ideally located with easy access to shopping, dining, parks, schools, and major commuter routes, this home offers the perfect blend of modern comfort, outdoor space, and convenience. With its newer construction, thoughtful updates, and move-in-ready condition, this Bonney Lake home is ready to welcome you home!
Active
Listed by: Real Broker LLC • Branson Chance Abbey • 509-724-3997
Price cut: $10K (10/9)
$462,500
12813 Ridge Cir E, Bonney Lake, WA 98391
3beds
1,296sqft
Manufactured Home, Manufactured On Land
Built in 2024
7,701 Square Feet Lot
$462,100 Zestimate®
$357/sqft
$17/mo HOA
What's special
Modern finishesSpacious kitchenComfortable living spaceDedicated gardening spaceFirepit for hostingLarge walk-in pantryBright open-concept layout
- --
- on Zillow
- 185
- views
- 21
- saves
Zillow last checked:
Listing updated:
Listed by:
Branson Chance Abbey 509-724-3997 bransonabbeyhomes@gmail.com,
Real Broker LLC
Source: NWMLS as distributed by MLS GRID,MLS#: 2573104
Facts & features
Interior
Bedrooms & bathrooms
- Bedrooms: 3
- Bathrooms: 2
- Full bathrooms: 1
- 3/4 bathrooms: 1
- Main level bathrooms: 2
- Main level bedrooms: 3
Primary bedroom
- Level: Main
Bedroom
- Level: Main
Bedroom
- Level: Main
Bathroom three quarter
- Level: Main
Bathroom full
- Level: Main
Dining room
- Level: Main
Entry hall
- Level: Main
Kitchen with eating space
- Level: Main
Living room
- Level: Main
Utility room
- Level: Main
Heating
- Forced Air, Electric
Cooling
- None
Appliances
- Included: Dishwasher, Dryer, Microwave, Refrigerator, Stove(s)/Range(s), Washer, Dishwasher(s), Dryer(s), Microwave(s), Refrigerator(s), Washer(s), Water Heater: Electric, Water Heater Location: Utility Room
Features
- Bath Off Primary, Dining Room, Pantry
- Flooring: Vinyl, Carpet
- Windows: Dbl Pane/Storm Window
- Basement: None
- Has fireplace: No
Interior area
- Total structure area: 1,296
- Total interior livable area: 1,296 sqft
Property
Parking
- Parking features: Driveway, RV Parking
Features
- Levels: One
- Stories: 1
- Entry location: Main
- Patio & porch: Bath Off Primary, Dbl Pane/Storm Window, Dining Room, Pantry, Walk-In Closet(s), Water Heater
Lot
- Size: 7,701 Square Feet
- Features: Paved, Fenced-Fully, RV Parking
- Topography: Level
Details
- Parcel number: 6995321370
- Special conditions: Standard
Construction
Type & style
- Home type: MobileManufactured
- Architectural style: Manuf-Double Wide
- Property subtype: Manufactured Home, Manufactured On Land
Materials
- Wood Products
- Foundation: Tie Down
- Roof: Composition
Condition
- Very Good
- Year built: 2024
- Major remodel year: 2024
Utilities & green energy
- Electric: Company: PSE
- Sewer: Septic Tank
- Water: Public, Company: TPU
Community & HOA
Community
- Features: CCRs
- Subdivision: Bonney Lake
HOA
- HOA fee: $200 annually
Location
- Region: Bonney Lake
Financial & listing details
- Price per square foot: $357/sqft
- Tax assessed value: $402,500
- Annual tax amount: $4,884
- Date on market: 8/27/2026
- Listing terms: Conventional,FHA,USDA Loan,VA Loan
- Inclusions: Dishwasher(s), Dryer(s), Microwave(s), Refrigerator(s), Stove(s)/Range(s), Washer(s)
- Body type: Double Wide
Estimated market value
$462,100
$439,000 - $485,000
Not available
Price history
| Date | Event | Price |
|---|---|---|
| 10/9/2026 | Price change | $462,500-2.1%$357/sqft |
Source:  NWMLS as distributed by MLS GRID #2573104 Report a problem NWMLS as distributed by MLS GRID #2573104 Report a problem | ||
| 8/27/2026 | Listed for sale | $472,500+11.2%$365/sqft |
Source: NWMLS as distributed by MLS GRID #2573104 Report a problem | ||
| 4/18/2024 | Sold | $424,950$328/sqft |
Source: NWMLS as distributed by MLS GRID #2214099 Report a problem | ||
| 3/25/2024 | Pending sale | $424,950$328/sqft |
Source: NWMLS as distributed by MLS GRID #2214099 Report a problem | ||
| 3/22/2024 | Listed for sale | $424,950$328/sqft |
Source: NWMLS as distributed by MLS GRID #2214099 Report a problem | ||
Public tax history
| Year | Property taxes | Tax assessment |
|---|---|---|
| 2025 | $4,884 +1.7% | $402,500 +0.2% |
| 2024 | $4,802 +176.6% | $401,700 +165.9% |
| 2023 | $1,736 +1% | $151,100 -2.3% |
| 2022 | $1,719 +5.7% | $154,700 +26.2% |
| 2021 | $1,626 +68% | $122,600 +55.2% |
| 2019 | $968 +19.4% | $79,000 +21% |
| 2018 | $811 +5.4% | $65,300 +39.8% |
| 2017 | $770 +25.6% | $46,700 +16.2% |
| 2016 | $613 | $40,200 +17.5% |
| 2014 | $613 -5.4% | $34,200 |
| 2013 | $648 | $34,200 |
| 2012 | -- | $34,200 -24.5% |
| 2011 | -- | $45,300 -8.1% |
| 2010 | -- | $49,300 |
Find assessor info on the county website
Monthly payment
Climate risks
Neighborhood: 98391


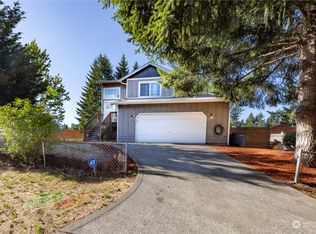
Similar homes
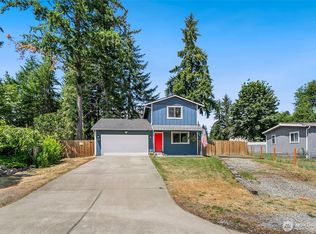
- $450,0003 bd3 ba1.3k sqft22207 126th Street E, Bonney Lake, WA 98391Active
 MLS ID #2593920, Robert Stoeck. NWMLS as distributed by MLS GRID
 - $439,0003 bd2 ba1.3k sqftPrairie Ridge #4, Bonney Lake, WA 98391Active
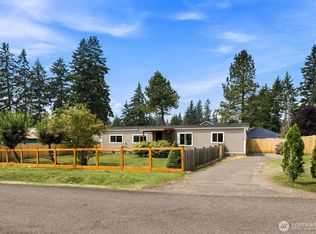 MLS ID #2563285, Karina Luna-Ceja. NWMLS as distributed by MLS GRID
 - $525,0003 bd3 ba1.5k sqft12914 Prairie Circle E, Bonney Lake, WA 98391Active
 MLS ID #2591448, Nichole Frandanisa. NWMLS as distributed by MLS GRID
 - $444,9993 bd2 ba1.4k sqft21610 145th Street E, Bonney Lake, WA 98391Active
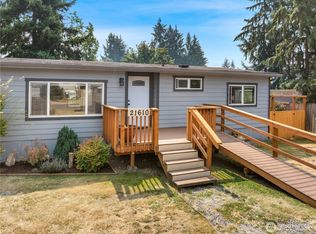 MLS ID #2564724, Andrew Kramer. NWMLS as distributed by MLS GRID
