Welcome to this nearly-new Lennar-built rambler in Graham's popular Daybreak Phase 3 community! Built in 2024, this single-story home offers 3 bedrooms, 2 full baths, and 1,165 sq ft of efficient living space with mountain views. The open layout features a dining room with built-in cabinetry, a kitchen equipped with Frigidaire appliances including refrigerator, washer and dryer, plus durable laminate flooring throughout the main living areas. The primary suite includes a walk-in closet and full en-suite bath. Stay comfortable year-round with forced air heating and a ductless mini-split for cooling. Step outside to the extended wraparound patio, perfect for morning coffee or evening gatherings. The level, partially fenced yard offers garden space and a brand-new 8x12 shed with loft and built-in workbench. The attached 2-car garage with EV charger provides covered parking with additional driveway and off-street spaces. Enjoy community perks including parks, playground, sidewalks, and common area maintenance for just $650/year HOA. Conveniently located near Orting schools and major routes in Pierce County. A move-in ready single-level home at an incredible value and FHA Assumable loan!
Active
Listed by: Keller Williams Realty • Larissa Butler • 206-697-8506
$465,000
13727 197th Street E, Graham, WA 98338
3beds
1,165sqft
Single Family Residence
Built in 2024
5,898 Square Feet Lot
$454,000 Zestimate®
$399/sqft
$54/mo HOA
What's special
- --
- on Zillow
- 244
- views
- 37
- saves
Likely to sell faster than
Zillow last checked:
Listing updated:
Listed by:
Larissa Butler 206-697-8506 larissa@larissabutlerrealty.com,
Keller Williams Realty
Source: NWMLS as distributed by MLS GRID,MLS#: 2585829
Facts & features
Interior
Bedrooms & bathrooms
- Bedrooms: 3
- Bathrooms: 2
- Full bathrooms: 2
- Main level bathrooms: 2
- Main level bedrooms: 3
Primary bedroom
- Level: Main
Bedroom
- Level: Main
Bedroom
- Level: Main
Bathroom full
- Level: Main
Bathroom full
- Level: Main
Dining room
- Level: Main
Entry hall
- Level: Main
Kitchen without eating space
- Level: Main
Living room
- Level: Main
Utility room
- Level: Main
Heating
- Fireplace Insert, Electric
Cooling
- Ductless
Appliances
- Included: Dishwasher, Disposal, Dryer, Microwave, Refrigerator, Stove(s)/Range(s), Washer, Dishwasher(s), Dryer(s), Garbage Disposal, Microwave(s), Refrigerator(s), Washer(s), Water Heater: Electric, Water Heater Location: Garage
Features
- Bath Off Primary, Dining Room
- Flooring: Laminate, Carpet
- Basement: None
- Has fireplace: No
Interior area
- Total structure area: 1,165
- Total interior livable area: 1,165 sqft
Property
Parking
- Total spaces: 4
- Parking features: Driveway, Attached Garage, Off Street
- Has attached garage: Yes
- Covered spaces: 2
- Uncovered spaces: 2
Features
- Levels: One
- Stories: 1
- Entry location: Main
- Patio & porch: Bath Off Primary, Dining Room, Walk-In Closet(s), Water Heater
- Has view: Yes
- View description: Mountain(s)
Lot
- Size: 5,898 Square Feet
- Dimensions: 59' x 100'
- Features: Paved, Sidewalk, Fenced-Partially, Outbuildings, Patio
- Topography: Level
- Residential vegetation: Garden Space
Details
- Parcel number: 6026162320
- Zoning: R016
- Zoning description: Jurisdiction: City
- Special conditions: Standard
Construction
Type & style
- Home type: SingleFamily
- Architectural style: Traditional,1 Story
- Property subtype: Single Family Residence
Materials
- Cement Planked, Wood Siding, Cement Plank
- Foundation: Poured Concrete
- Roof: Composition
Condition
- Good
- Year built: 2024
- Major remodel year: 2024
Details
- Builder name: Lennar
Utilities & green energy
- Electric: Company: PSE
- Sewer: Sewer Connected, Company: Pierce County Public Works
- Water: Public, Company: Washington Water Service
- Utilities for property: Xfinity
Community & HOA
Community
- Features: CCRs, Park, Playground
- Subdivision: Graham
HOA
- Services included: Common Area Maintenance
- HOA fee: $650 annually
Location
- Region: Graham
Financial & listing details
- Price per square foot: $399/sqft
- Tax assessed value: $408,200
- Annual tax amount: $3,837
- Date on market: 10/7/2026
- Listing terms: Assumable,Conventional,FHA,VA Loan
- Inclusions: Dishwasher(s), Dryer(s), Garbage Disposal, Microwave(s), Refrigerator(s), Stove(s)/Range(s), Washer(s)
Estimated market value
$454,000
$431,000 - $477,000
$2,607/mo
Price history
| Date | Event | Price |
|---|---|---|
| 10/15/2026 | Listed for sale | $465,000+4.5%$399/sqft |
Source:  NWMLS as distributed by MLS GRID #2585829 Report a problem NWMLS as distributed by MLS GRID #2585829 Report a problem | ||
| 4/2/2024 | Sold | $444,950$382/sqft |
Source: Public Record Report a problem | ||
| 1/1/2024 | Listing removed | $444,950$382/sqft |
Source:  Lennar Homes Report a problem Lennar Homes Report a problem | ||
| 12/29/2023 | Listed for sale | $444,950$382/sqft |
Source: Lennar Homes Report a problem | ||
Public tax history
| Year | Property taxes | Tax assessment |
|---|---|---|
| 2025 | $3,838 +11% | $408,200 +10.7% |
| 2024 | $3,458 +10728.6% | $368,800 +14084.6% |
| 2023 | $32 | $2,600 |
Find assessor info on the county website
Monthly payment
Est. payment
Payment breakdown
Explore the cost of this home by adjusting the details. Changes won't be saved.Climate risks
Neighborhood: 98338
Nearby schools
Schools provided by the listing agent
- Elementary: Ptarmigan Ridge Inte
- Middle: Orting Mid
- High: Orting High
Source: NWMLS as distributed by MLS GRID. This data may not be complete. We recommend contacting the local school district to confirm school assignments for this home.
Similar homes
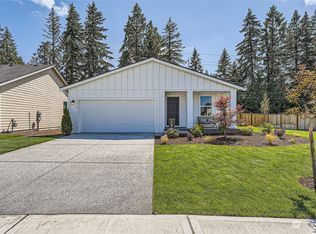
- $455,0003 bd2 ba1k sqft13485 195th Street E, Graham, WA 98338Active
 MLS ID #2561296, Ryan Waterman. NWMLS as distributed by MLS GRID
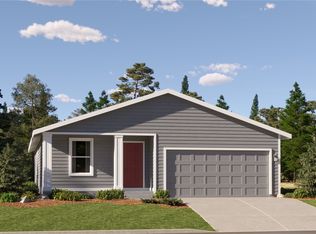
 - $479,0002 bd2 ba1.4k sqftDaybreak Ph 3, Graham, WA 98338Active
 MLS ID #2559075, Nathan Ellis. NWMLS as distributed by MLS GRID
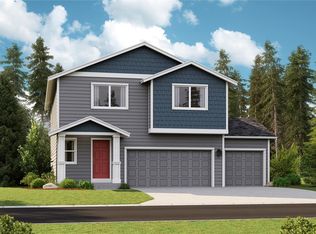
 - $564,9503 bd2 ba1.6k sqft19818 135th Avenue E, Graham, WA 98338Active
 MLS ID #2561725, Alexander Bradshaw. NWMLS as distributed by MLS GRID
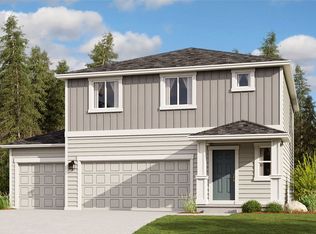
 - $475,0003 bd3 ba1.5k sqftLipoma Firs, Puyallup, WA 98374Active
 MLS ID #2549113, Kimber Lee. NWMLS as distributed by MLS GRID
