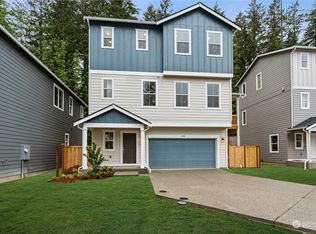
Better than new with an assumable 5.1% loan! This gorgeous Kimberly Estates home is only 18 months old and offers a clever floor plan, all appliances, a new electric fireplace and a transferrable builder warranty. This fully fenced beauty is at the end of the cul-de-sac with plenty of room for entertaining outdoors. Inside you're met with warm wood tones and a stunning fireplace addition. There is a dedicated pocket office, lavish primary suite with walk-in closet and convenient laundry near the bedrooms. The main level features a large kitchen island, huge windows and a deck with commanding view of the neighborhood. Don't miss the opportunity to own this beautifully styled home in a great location.
Active
Listed by: Real Broker LLC • Brianne Field • 425-232-2642
$576,000
9644 206th Street Ct E, Graham, WA 98338
2beds
1,717sqft
Single Family Residence
Built in 2024
5,170 Square Feet Lot
$575,600 Zestimate®
$335/sqft
$68/mo HOA
What's special
New electric fireplaceStunning fireplace additionDedicated pocket officeHuge windowsWarm wood tonesWalk-in closetLavish primary suite
- --
- on Zillow
- 87
- views
- 8
- saves
Zillow last checked:
Listing updated:
Listed by:
Brianne Field 425-232-2642 luethbc@gmail.com,
Real Broker LLC
Source: NWMLS as distributed by MLS GRID,MLS#: 2577930
Facts & features
Interior
Bedrooms & bathrooms
- Bedrooms: 2
- Bathrooms: 3
- Full bathrooms: 1
- 3/4 bathrooms: 1
- 1/2 bathrooms: 1
Primary bedroom
- Level: Third
Bedroom
- Level: Third
Bathroom full
- Level: Third
Bathroom three quarter
- Level: Third
Other
- Level: Second
Dining room
- Level: Second
Entry hall
- Level: Main
Great room
- Level: Second
Kitchen with eating space
- Level: Second
Heating
- Fireplace, Heat Pump, Electric
Cooling
- Heat Pump
Appliances
- Included: Dishwasher, Disposal, Dryer, Microwave, Refrigerator, Stove(s)/Range(s), Washer, Dishwasher(s), Dryer(s), Garbage Disposal, Microwave(s), Refrigerator(s), Washer(s)
Features
- Bath Off Primary, High Tech Cabling
- Flooring: Vinyl Plank, Carpet
- Windows: Dbl Pane/Storm Window
- Basement: None
- Number of fireplaces: 1
- Fireplace features: Electric, Upper Level: 1, Fireplace
Interior area
- Total structure area: 1,717
- Total interior livable area: 1,717 sqft
Property
Parking
- Total spaces: 4
- Parking features: Attached Garage
- Has attached garage: Yes
- Covered spaces: 2
- Uncovered spaces: 2
Features
- Levels: Multi/Split
- Entry location: Main
- Patio & porch: Bath Off Primary, Dbl Pane/Storm Window, Fireplace, High Tech Cabling, Walk-In Closet(s)
- Has view: Yes
- View description: Territorial
Lot
- Size: 5,170 Square Feet
- Features: Cul-De-Sac, Paved, Sidewalk, Cable TV, Deck, Fenced-Fully, High Speed Internet, Patio
- Topography: Level
- Residential vegetation: Garden Space
Details
- Parcel number: 6027850190
- Special conditions: Standard
Construction
Type & style
- Home type: SingleFamily
- Architectural style: Contemporary,Multi Level
- Property subtype: Single Family Residence
Materials
- Cement Planked, Wood Products, Cement Plank
- Foundation: Poured Concrete
- Roof: Composition
Condition
- Very Good
- Year built: 2024
- Major remodel year: 2024
Utilities & green energy
- Sewer: Sewer Connected
- Water: Public
Community & HOA
Community
- Features: CCRs
- Subdivision: Bethel
HOA
- Services included: Common Area Maintenance
- HOA fee: $68 monthly
- HOA phone: 800-537-9619
Location
- Region: Graham
Financial & listing details
- Price per square foot: $335/sqft
- Tax assessed value: $460,700
- Annual tax amount: $5,111
- Date on market: 9/4/2026
- Listing terms: Assumable,Conventional,FHA,VA Loan
- Inclusions: Dishwasher(s), Dryer(s), Garbage Disposal, Microwave(s), Refrigerator(s), Stove(s)/Range(s), Washer(s)
Estimated market value
$575,600
$547,000 - $604,000
$2,928/mo
Price history
| Date | Event | Price |
|---|---|---|
| 9/4/2026 | Listed for sale | $576,000+4.7%$335/sqft |
Source:  NWMLS as distributed by MLS GRID #2577930 Report a problem | ||
| 3/26/2025 | Sold | $549,990$320/sqft |
Source: Public Record Report a problem | ||
| 3/11/2025 | Listed for sale | $549,990$320/sqft |
Source: Richmond Homes Report a problem | ||
| 3/1/2025 | Listing removed | $549,990$320/sqft |
Source: Richmond Homes Report a problem | ||
| 11/6/2024 | Listed for sale | $549,990$320/sqft |
Source: Richmond Homes Report a problem | ||
Public tax history
| Year | Property taxes | Tax assessment |
|---|---|---|
| 2025 | $5,111 +349.9% | $460,700 +316.5% |
| 2024 | $1,136 +477% | $110,600 +535.6% |
| 2023 | $197 | $17,400 |
Find assessor info on the county website
Monthly payment
Est. payment
Payment breakdown
Explore the cost of this home by adjusting the details. Changes won't be saved.Climate risks
Neighborhood: 98338
Nearby schools
Schools provided by the listing agent
- Elementary: Graham Elem
- Middle: Frontier Jnr High
- High: Graham-Kapowsin High
Source: NWMLS as distributed by MLS GRID. This data may not be complete. We recommend contacting the local school district to confirm school assignments for this home.
Similar homes
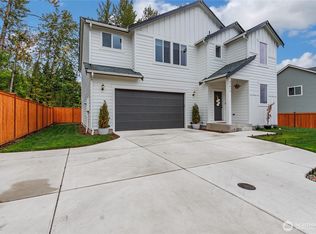
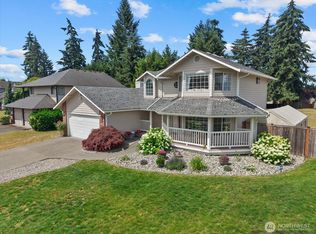
- $575,0004 bd3 ba2.3k sqft9810 201st Street Ct E, Graham, WA 98338Active
 MLS ID #2583275, Korey J Pisha. NWMLS as distributed by MLS GRID
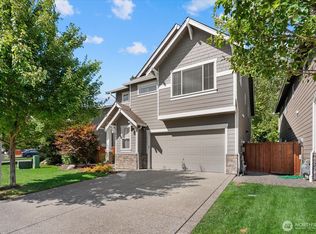
- $616,2113 bd3 ba1.8k sqft19314 106th Avenue Ct E, Graham, WA 98338Active
 MLS ID #2545069, Alexis Owenby. NWMLS as distributed by MLS GRID
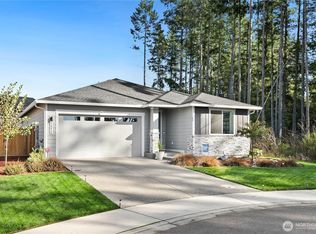
- $569,9504 bd3 ba2.3k sqft12101 172nd St Court E, Puyallup, WA 98374Active
 MLS ID #2566219, Jonathan Rivera Rosado. NWMLS as distributed by MLS GRID
- $629,9993 bd2 ba1.7k sqft13317 Pines Lane E, Puyallup, WA 98374Active
 MLS ID #2589081, Joseph Vego. NWMLS as distributed by MLS GRID
