Skip main navigation
Active
  • Listed by: John L. Scott, Inc. • Doug Walker
    $480,000

    910 27th Avenue SE, Puyallup, WA 98374

    3beds
    1,704sqft
    : 
    $3,086/mo
    Get pre-qualified
    Single Family Residence
    Built in 2003
    2,317 Square Feet Lot
    $479,500 Zestimate®
    $282/sqft
    $132/mo HOA

    What's special

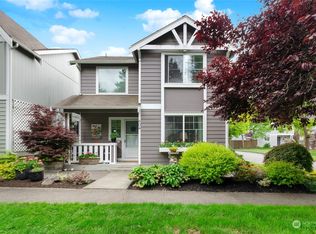
    Cozy gas log fireplaceClassic oak cabinetsGenerous primary suiteHuge walk-in wardrobeConvenient breakfast bar islandSpacious formal dining areaCharming country-style front porch
    Nestled in a prime location for easy commuting, shopping, dining, and top-rated schools, this inviting home offers an enviable lifestyle just one block from the expansive Bradley Lake Park, featuring ballfields, playgrounds, scenic walking trails, a lake, and picnic areas. A charming country-style front porch provides a warm welcome and the perfect spot to relax with your morning coffee. Inside, fresh new carpeting flows throughout, while the updated kitchen shines with new countertops, new flooring, and new stainless steel appliances, complemented by classic oak cabinets and a convenient breakfast bar island. The spacious formal dining area is ideal for gatherings, while the living room offers a cozy gas log fireplace for relaxing evenings at home. Unwind in the generous primary suite, complete with a huge walk-in wardrobe and a private 5-piece bath. Offering comfort, convenience, and a location that's hard to beat, this home is the perfect place to embrace an easy, connected lifestyle.
    15 days
    |
    894
    |
    39
    |

    Likely to sell faster than

    Zillow last checked:

    Listing updated:

    Listed by:

    Doug Walker,

    John L. Scott, Inc.

    Source: NWMLS as distributed by MLS GRID,MLS#: 2564633MLS Logo

      Facts & features

      Interior

      Bedrooms & bathrooms
      • Bedrooms: 3
      • Bathrooms: 3
      • Full bathrooms: 2
      • 1/2 bathrooms: 1
      • Main level bathrooms: 1
      Primary bedroom
      • Level: Second
      Bedroom
      • Level: Second
      Bedroom
      • Level: Second
      Bathroom full
      • Level: Second
      Bathroom full
      • Level: Second
      Other
      • Level: Main
      Dining room
      • Level: Main
      Entry hall
      • Level: Main
      Kitchen with eating space
      • Level: Main
      Living room
      • Level: Main
      Utility room
      • Level: Main
      Heating
      • Fireplace, Forced Air, Electric, Natural Gas
      Cooling
      • None
      Appliances
      • Included: Dishwasher, Dryer, Refrigerator, Stove(s)/Range(s), Washer, Dishwasher(s), Dryer(s), Refrigerator(s), Washer(s)
      Features
      • Bath Off Primary, Dining Room
      • Flooring: Ceramic Tile, Vinyl, Vinyl Plank, Carpet
      • Windows: Dbl Pane/Storm Window
      • Number of fireplaces: 1
      • Fireplace features: Gas, Main Level: 1, Fireplace
      Interior area
      • Total structure area: 1,704
      • Total interior livable area: 1,704 sqft

      Property

      Parking
      • Total spaces: 2
      • Parking features: Attached Garage
      • Has attached garage: Yes
      • Covered spaces: 2
      Features
      • Levels: Two
      • Stories: 2
      • Entry location: Main
      • Patio & porch: Bath Off Primary, Dbl Pane/Storm Window, Dining Room, Fireplace, Vaulted Ceiling(s), Walk-In Closet(s)
      Lot
      • Size: 2,317 Square Feet
      • Features: Paved, Sidewalk, Cable TV, Gas Available, High Speed Internet
      • Topography: Level
      Details
      • Parcel number: 6023450480
      • Special conditions: Standard

      Construction

      Type & style
      • Home type: SingleFamily
      • Architectural style: Craftsman,2 Story
      • Property subtype: Single Family Residence
      Materials
      • Cement Planked, Wood Products, Cement Plank
      • Foundation: Poured Concrete
      • Roof: Composition
      Condition
      • Very Good
      • Year built: 2003
      • Major remodel year: 2006

      Utilities & green energy

      • Electric: Company: PSE
      • Sewer: Sewer Connected, Company: City of Puyallup
      • Water: Public, Company: City of Puyallup
      • Utilities for property: Xfinity

      Community & HOA

      Community
      • Features: CCRs, Park, Playground, Trail(s)
      • Subdivision: Puyallup
      HOA
      • Services included: Common Area Maintenance, Maintenance Grounds
      • HOA fee: $397 quarterly
      • HOA phone: 253-852-3000
      Location
      • Region: Puyallup

      Financial & listing details

      • Price per square foot: $282/sqft
      • Tax assessed value: $479,400
      • Annual tax amount: $5,184
      • Date on market: 8/11/2026
      • Cumulative days on market: 17 days
      • Listing terms: Conventional,FHA,VA Loan
      • Inclusions: Dishwasher(s), Dryer(s), Refrigerator(s), Stove(s)/Range(s), Washer(s)

        Estimated market value

        $479,500

        $456,000 - $503,000

        $2,671/mo

        Price history

        DateEventPrice
        8/12/2026Listed for sale$480,000+190.9%$282/sqft
        Source: NWMLS as distributed by MLS GRID #2564633 Report a problem
        4/29/2025Listing removed$2,400$1/sqft
        Source: Zillow Rentals Report a problem
        4/11/2025Price change$2,400+4.3%$1/sqft
        Source: Zillow Rentals Report a problem
        4/2/2025Listed for rent$2,300$1/sqft
        Source: Zillow Rentals Report a problem
        3/6/2025Listing removed$2,300$1/sqft
        Source: Zillow Rentals Report a problem
        2/26/2025Listed for rent$2,300+2.2%$1/sqft
        Source: Zillow Rentals Report a problem
        8/31/2022Listing removed--
        Source: Zillow Rental Network Premium Report a problem
        8/19/2022Price change$2,250-10%$1/sqft
        Source: Zillow Rental Network Premium Report a problem
        8/1/2022Listed for rent$2,500+26.6%$1/sqft
        Source: Zillow Rental Network Premium Report a problem
        12/18/2020Listing removed$1,975$1/sqft
        Source: L&R Puyallup Associates, LLC DBA RE/MAX Honors Report a problem
        11/24/2020Listed for rent$1,975+41.6%$1/sqft
        Source: L&R Puyallup Associates, LLC DBA RE/MAX Honors Report a problem
        8/14/2015Listing removed$1,395$1/sqft
        Source: J. C. Higgins & Associates Report a problem
        8/8/2015Listed for rent$1,395+7.7%$1/sqft
        Source: J. C. Higgins & Associates Report a problem
        8/2/2013Listing removed$1,295$1/sqft
        Source: Double Z. Inc. Property Management Report a problem
        6/21/2013Listed for rent$1,295$1/sqft
        Source: Double Z. Inc. Property Management Report a problem
        12/15/2012Listing removed$1,295$1/sqft
        Source: Rental Source Report a problem
        11/16/2012Listed for rent$1,295$1/sqft
        Source: Double Z. Inc. Property Management Report a problem
        10/30/2012Sold$165,000-5.2%$97/sqft
        Source: NWMLS as distributed by MLS GRID #405562 Report a problem
        9/18/2012Price change$174,000+4.2%$102/sqft
        Source: Homepath Report a problem
        8/30/2012Listed for sale--
        Source: Homepath Report a problem
        7/2/2003Sold$167,000$98/sqft
        Source: NWMLS as distributed by MLS GRID #23068938 Report a problem

        Public tax history

        YearProperty taxesTax assessment
        2025$5,184 +2.1%$479,400 +5.8%
        2024$5,076 +20.6%$453,200 +6.9%
        2023$4,210 -2.4%$423,800 -5.3%
        2022$4,313 +6%$447,400 +21.7%
        2021$4,068 +20.9%$367,700 +25.8%
        2019$3,365 -1.6%$292,200 +6.3%
        2018$3,420 +9.7%$275,000 +11%
        2017$3,117 +12.6%$247,800 +26.9%
        2016$2,768 $195,200 +7%
        2014$2,768 +12.5%$182,500 +12.1%
        2013$2,460 $162,800 +1.4%
        2012-- $160,500 -12.4%
        2011-- $183,300 -4.8%
        2010-- $192,500 -8%
        2009-- $209,200 -5.9%
        2008$2,362 $222,200 -1.4%
        2007$2,362 +299.1%$225,300 +468.9%
        2002$592 $39,600
        2001-- $39,600
        Find assessor info on the county website

        Monthly payment

        Est. payment

        Payment breakdown

        Explore the cost of this home by adjusting the details. Changes won't be saved.
        All calculations are estimates and provided by Zillow, Inc. for informational purposes only. Actual amounts may vary.
        HOA fees may include property taxes on listings classified as Co-Ops. Contact the listing agent and/or owner for fee details.
        See how much you could borrow to make a competitive offer.

        Climate risks

        Neighborhood: 98374

        Getting around

        37 / 100
        Car-Dependent
        39 / 100
        Somewhat Bikeable

        Nearby schools

        GreatSchools rating
        Schools provided by the listing agent
        • Elementary: Wildwood Elem
        • Middle: Ferrucci Jnr High
        • High: Emerald Ridge High

        Source: NWMLS as distributed by MLS GRID. This data may not be complete. We recommend contacting the local school district to confirm school assignments for this home.

        A local agent can set up tours, give advice and negotiate with sellers.

        Browse local experts

        Similar homes