Skip main navigation
Sold
  • Listed by: Keller Williams Realty
    Bought with: Premier Real Estate Partners
    $480,000

    2707 8th Street SE, Puyallup, WA 98374

    3beds
    1,704sqft
    Single Family Residence
    Built in 2003
    2,469.85 Square Feet Lot
    $478,100 Zestimate®
    $282/sqft
    $2,707 Estimated rent

    Home value

    $478,100

    $449,000 - $507,000

    $2,707/mo

    Zestimate® history
    Loading
    Loading...

    Owner options

    List your home for rent

    $2,707/mo

    Rent Zestimate®

    Find your next renter with Zillow Rental Manager. Plus, with online applications, you can quickly screen prospective tenants – for free.

    Learn more

    $2,707/mo

    Rent Zestimate®

    Refinance and save

    $3,307/mo

    Est. payment

    Refinancing to a lower rate could help reduce your monthly payments and save thousands over the life of the loan.

    See today's rates

    $3,307/mo

    Est. payment

    Explore your selling options

    Work with a Zillow partner agent

    Leverage their expertise and Zillow's premium Showcase listings to get your home seen by more buyers.

    Get started

    List with your own agent

    Get your home in front of millions of buyers by listing it on Zillow.

    Learn how to do it

    Sell it yourself

    Take full control of how buyers see your home on Zillow by listing For Sale by Owner (FSBO).

    List your home

    What's special

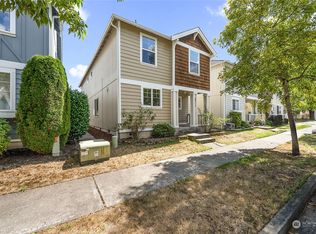
    Price Improvement! Have you been looking to have a home close to everything? Here it is. Discover the ease and elegance in this meticulously maintained 2003-built home. Boasting an open-concept living area and a spacious primary suite with walk in closet, this 1,704 sq. ft. residence is designed for modern living. The kitchen is built for cooking together with plenty of room for everyone. While the pantry will keep everything tidy and organized. The 2 car garage makes sure that you will stay dry bringing in the groceries and has room for storage too! The low-maintenance lot has been designed with thoughtful landscaping. Location location location! This home is within unbeatable proximity to local leisure not to mention a commuter’s dream near major Puyallup amenities and highly regarded schools. Don't miss this opportunity to own in one of Puyallup’s most sought-after neighborhoods just a block from Bradley Lake Park.

    Zillow last checked:

    Listing updated:

    Listed by:

    Tina Christiansen,

    Keller Williams Realty

    Bought with:

    Kyle Carlson, 20112420

    Premier Real Estate Partners

    Source: NWMLS as distributed by MLS GRID,MLS#: 2475013MLS Logo

    Facts & features

    Interior

    Bedrooms & bathrooms
    • Bedrooms: 3
    • Bathrooms: 3
    • Full bathrooms: 1
    • 3/4 bathrooms: 1
    • 1/2 bathrooms: 1
    • Main level bathrooms: 1
    Primary bedroom
    • Level: Second
    Bedroom
    • Level: Second
    Bedroom
    • Level: Second
    Bathroom full
    • Level: Second
    Bathroom three quarter
    • Level: Second
    Other
    • Level: Main
    Dining room
    • Level: Main
    Entry hall
    • Level: Main
    Kitchen with eating space
    • Level: Main
    Living room
    • Level: Main
    Utility room
    • Level: Main
    Heating
    • Fireplace, Ductless, Forced Air, Electric, Natural Gas
    Cooling
    • Ductless
    Appliances
    • Included: Dishwasher, Dryer, Refrigerator, Stove(s)/Range(s), Washer, Dishwasher(s), Dryer(s), Refrigerator(s), Washer(s), Water Heater Location: Garage
    Features
    • Bath Off Primary, Dining Room
    • Flooring: Ceramic Tile, Hardwood, Vinyl, Carpet
    • Windows: Dbl Pane/Storm Window
    • Basement: None
    • Number of fireplaces: 1
    • Fireplace features: Gas, Main Level: 1, Fireplace
    Interior area
    • Total structure area: 1,704
    • Total interior livable area: 1,704 sqft

    Property

    Parking
    • Total spaces: 3
    • Parking features: Driveway, Attached Garage
    • Has attached garage: Yes
    • Covered spaces: 2
    • Uncovered spaces: 1
    Features
    • Levels: Two
    • Stories: 2
    • Entry location: Main
    • Patio & porch: Bath Off Primary, Dbl Pane/Storm Window, Dining Room, Fireplace, Walk-In Closet(s)
    Lot
    • Size: 2,469 sqft
    • Features: Curbs, Paved, Sidewalk
    • Topography: Level
    Details
    • Parcel number: 6023450790
    • Zoning description: Jurisdiction: City
    • Special conditions: Standard

    Construction

    Type & style
    • Home type: SingleFamily
    • Architectural style: 2 Story
    • Property subtype: Single Family Residence
    Materials
    • Wood Products
    • Foundation: Poured Concrete
    • Roof: Composition
    Condition
    • Very Good
    • Year built: 2003
    • Major remodel year: 2006

    Utilities & green energy

    • Electric: Company: PSE
    • Sewer: Sewer Connected, Company: City of Puyallup
    • Water: Public, Company: City of Puyallup
    • Utilities for property: Comcast, Comcast

    Community & neighborhood

    Community
    • Community features: CCRs
    Location
    • Region: Puyallup
    • Subdivision: South Hill

    HOA & financial

    HOA
    • HOA fee: $397 quarterly
    • Services included: Common Area Maintenance, Maintenance Grounds
    • Association phone: 253-852-3000

    Other

    Other facts
    • Listing terms: Conventional,FHA,VA Loan
    • Cumulative days on market: 35 days

    Price history

    DateEventPrice
    4/8/2026Sold$480,000-2%$282/sqft
    Source: NWMLS as distributed by MLS GRID #2475013 Report a problem
    3/19/2026Pending sale$489,995$288/sqft
    Source: NWMLS as distributed by MLS GRID #2475013 Report a problem
    3/3/2026Price change$489,995-1%$288/sqft
    Source: NWMLS as distributed by MLS GRID #2475013 Report a problem
    2/11/2026Listed for sale$495,000+141.5%$290/sqft
    Source: NWMLS as distributed by MLS GRID #2475013 Report a problem
    6/25/2015Sold$205,000$120/sqft
    Source: NWMLS as distributed by MLS GRID #675319 Report a problem
    8/3/2014Listed for sale$205,000-23.4%$120/sqft
    Source: Alliance Real Estate #675319 Report a problem
    8/30/2006Sold$267,700+62.8%$157/sqft
    Source: NWMLS as distributed by MLS GRID #26091804 Report a problem
    5/30/2003Sold$164,435$96/sqft
    Source: Public Record Report a problem

    Public tax history

    YearProperty taxesTax assessment
    2024$5,148 +20.6%$460,200 +7%
    2023$4,267 -2.5%$430,100 -5.3%
    2022$4,376 +6%$454,400 +21.7%
    2021$4,127 +22.3%$373,400 +27.4%
    2019$3,374 $293,100 +6.3%
    2018-- $275,800 +11%
    2017$3,125 +12.7%$248,500 +27%
    2016$2,773 $195,700 +7%
    2014$2,773 +12.5%$182,900 +12.1%
    2013$2,466 $163,200 +1.4%
    2012-- $160,900 -12.5%
    2011-- $183,800 -4.8%
    2010-- $193,100 -8.4%
    2009-- $210,700 -5.9%
    2008$2,380 $223,900 -1.4%
    2007$2,380 +302.1%$227,000 +473.2%
    2002$592 $39,600
    2001-- $39,600

    Find assessor info on the county website

    Neighborhood: 98374

    Nearby schools

    GreatSchools rating
    Schools provided by the listing agent
    • Elementary: Wildwood Elem
    • Middle: Ferrucci Jnr High
    • High: Emerald Ridge High

    Source: NWMLS as distributed by MLS GRID. This data may not be complete. We recommend contacting the local school district to confirm school assignments for this home.

    Get a cash offer in 3 minutes
    Find out how much your home could sell for in as little as 3 minutes with a no-obligation cash offer.
    Estimated market value
    $478,100
    Get a cash offer in 3 minutes
    Find out how much your home could sell for in as little as 3 minutes with a no-obligation cash offer.
    Estimated market value
    $478,100