Don't miss this GOLDEN OPPORTUNITY to own one of the few ramblers in the SILVER CREEK COMMUNITY! This 4 bedroom, 2 bath open floor plan is perfect for almost any need and is close to the limitless amenities of South Hill. The connection of the family room, beautiful kitchen, and cozy covered patio make it too easy to entertain and make priceless memories with the ones that mean most! The master suite is HUGE and is paired with a nicely sized double vanity and walk in closet. Book your showing today before it's too late!!
Sold
Listed by: eXp Realty • Michael A Gould
Bought with: Gateway Real Estate
$502,650
18302 96th Ave E, Puyallup, WA 98375
4beds
1,888sqft
Single Family Residence
Built in 2006
4,813 Square Feet Lot
$511,700 Zestimate®
$266/sqft
$2,866 Estimated rent
Home value
$511,700
$486,000 - $537,000
$2,866/mo
Zestimate® history
Owner options
List your home for rent
$2,866/mo
Rent Zestimate®
Find your next renter with Zillow Rental Manager. Plus, with online applications, you can quickly screen prospective tenants – for free.
$2,866/mo
Rent Zestimate®
Refinance and save
$3,865/mo
Est. payment
Refinancing to a lower rate could help reduce your monthly payments and save thousands over the life of the loan.
$3,865/mo
Est. payment
Explore your selling options
Work with a Zillow partner agent
Leverage their expertise and Zillow's premium Showcase listings to get your home seen by more buyers.
Get startedList with your own agent
Get your home in front of millions of buyers by listing it on Zillow.
Learn how to do itSell it yourself
Take full control of how buyers see your home on Zillow by listing For Sale by Owner (FSBO).
List your homeWhat's special
Zillow last checked:
Listing updated:
Listed by:
Michael A Gould,
eXp Realty
Bought with:
George Sampson, 21009170
Gateway Real Estate
Source: NWMLS as distributed by MLS GRID,MLS#: 2291179
Facts & features
Interior
Bedrooms & bathrooms
- Bedrooms: 4
- Bathrooms: 2
- Full bathrooms: 2
- Main level bathrooms: 2
- Main level bedrooms: 4
Primary bedroom
- Level: Main
Bedroom
- Level: Main
Bedroom
- Level: Main
Bedroom
- Level: Main
Bathroom full
- Level: Main
Bathroom full
- Level: Main
Dining room
- Level: Main
Entry hall
- Level: Main
Kitchen with eating space
- Level: Main
Living room
- Level: Main
Heating
- Forced Air, Electric, Natural Gas
Cooling
- Forced Air
Appliances
- Included: Dishwasher(s), Microwave(s), Refrigerator(s), Stove(s)/Range(s), Water Heater: Gas, Water Heater Location: Garage
Features
- Bath Off Primary, Ceiling Fan(s), Dining Room
- Flooring: Laminate
- Has fireplace: No
Interior area
- Total structure area: 1,888
- Total interior livable area: 1,888 sqft
Property
Parking
- Total spaces: 2
- Parking features: Attached Garage
- Attached garage spaces: 2
Features
- Levels: One
- Stories: 1
- Entry location: Main
- Patio & porch: Bath Off Primary, Ceiling Fan(s), Dining Room, Laminate Hardwood, Walk-In Closet(s), Water Heater
Lot
- Size: 4,813 Square Feet
- Dimensions: 50 x 93.6
- Features: Curbs, Paved, Sidewalk, Cable TV, Fenced-Fully, Gas Available, High Speed Internet, Patio
- Topography: Level
Details
- Parcel number: 6024981570
- Special conditions: Standard
Construction
Type & style
- Home type: SingleFamily
- Architectural style: 1 Story
- Property subtype: Single Family Residence
Materials
- Metal/Vinyl
- Foundation: Poured Concrete
- Roof: Composition
Condition
- Year built: 2006
- Major remodel year: 2006
Utilities & green energy
- Electric: Company: Tacoma Public Utilities
- Sewer: Available, Company: Pierce County Public Utilities
- Water: Public, Company: Washington Water Service
- Utilities for property: Comcast, Comcast
Community & HOA
Community
- Features: Athletic Court, CCRs, Clubhouse, Park, Playground
- Subdivision: Silver Creek
HOA
- HOA fee: $750 annually
- HOA phone: 425-897-3400
Location
- Region: Puyallup
Financial & listing details
- Price per square foot: $266/sqft
- Tax assessed value: $437,200
- Annual tax amount: $4,349
- Date on market: 11/21/2024
- Cumulative days on market: 608 days
- Listing terms: Conventional,FHA,VA Loan
- Inclusions: Dishwasher(s), Microwave(s), Refrigerator(s), Stove(s)/Range(s)
Price history
| Date | Event | Price |
|---|---|---|
| 10/25/2024 | Sold | $502,650-0.5%$266/sqft |
Source:  NWMLS as distributed by MLS GRID #2291179 Report a problem NWMLS as distributed by MLS GRID #2291179 Report a problem | ||
| 9/25/2024 | Pending sale | $505,000$267/sqft |
Source: NWMLS as distributed by MLS GRID #2291179 Report a problem | ||
| 9/20/2024 | Listed for sale | $505,000+191.9%$267/sqft |
Source: NWMLS as distributed by MLS GRID #2291179 Report a problem | ||
| 1/29/2013 | Sold | $173,000+0.6%$92/sqft |
Source: NWMLS as distributed by MLS GRID #415220 Report a problem | ||
| 1/7/2013 | Listed for sale | $172,000$91/sqft |
Source: Washington Realty Group Report a problem | ||
| 1/3/2013 | Pending sale | $172,000$91/sqft |
Source: Washington Realty Group Report a problem | ||
| 12/28/2012 | Price change | $172,000-12.7%$91/sqft |
Source: Washington Realty Group Report a problem | ||
| 11/28/2012 | Price change | $197,000-3.9%$104/sqft |
Source: Washington Realty Group Report a problem | ||
| 10/16/2012 | Listed for sale | $204,900+13%$109/sqft |
Source: Washington Realty Group Report a problem | ||
| 7/23/2012 | Sold | $181,277+3.6%$96/sqft |
Source: Public Record Report a problem | ||
| 1/4/2011 | Listing removed | $175,000$93/sqft |
Source: Better Homes and Gardens Real Estate Executive #89740 Report a problem | ||
| 6/19/2010 | Listed for sale | $175,000-41.3%$93/sqft |
Source: Cevado Technologies #89740 Report a problem | ||
| 3/5/2007 | Sold | $298,110$158/sqft |
Source: Public Record Report a problem | ||
Public tax history
| Year | Property taxes | Tax assessment |
|---|---|---|
| 2024 | $4,903 +12.8% | $437,200 +4.9% |
| 2023 | $4,349 -2.1% | $416,800 -5.8% |
| 2022 | $4,441 +4.7% | $442,600 +22.4% |
| 2021 | $4,240 +21.1% | $361,500 +31.8% |
| 2019 | $3,501 +5.7% | $274,300 +7.1% |
| 2018 | $3,313 +9.2% | $256,100 +12.3% |
| 2017 | $3,034 +12.9% | $228,100 +21.5% |
| 2016 | $2,688 | $187,700 +12.2% |
| 2014 | $2,688 +4.9% | $167,300 +14.6% |
| 2013 | $2,562 | $146,000 -9.5% |
| 2012 | -- | $161,300 -10.1% |
| 2011 | -- | $179,500 -8.7% |
| 2010 | -- | $196,500 -11% |
| 2009 | -- | $220,900 -6.2% |
| 2008 | $3,188 +7.9% | $235,400 -4% |
| 2007 | $2,956 | $245,200 |
Find assessor info on the county website
Neighborhood: 98375
Nearby homes
- $545,0004 bd3 ba2.6k sqft18224 96th Ave E, Puyallup, WA 98375Sold
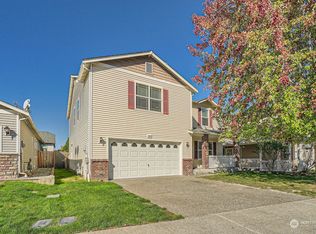
- $538,2003 bd3 ba1.9k sqft18409 95th Avenue Ct E, Puyallup, WA 98375Off Market
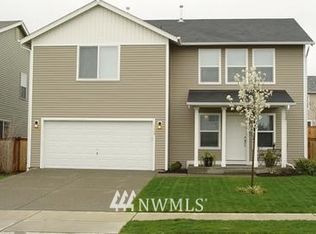
- $466,0004 bd3 ba2.1k sqft18211 96th Ave E, Puyallup, WA 98375Sold
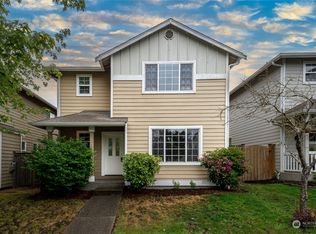
- $510,0003 bd3 ba2.3k sqft18428 95th Avenue Ct E, Puyallup, WA 98375Sold
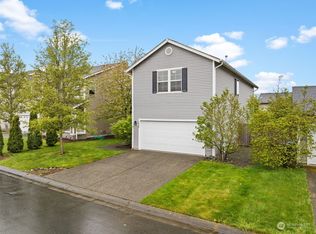
- $499,9503 bd3 ba1.9k sqft18412 95th Avenue Ct E, Puyallup, WA 98375For Sale
- $545,0003 bd3 ba2.2k sqft18401 95th Avenue Ct E, Puyallup, WA 98375Sold
- $500,0004 bd3 ba2.3k sqft18316 97th Ave E, Puyallup, WA 98375Sold
- $540,0004 bd3 ba2.6k sqft18432 95th Avenue Ct E, Puyallup, WA 98375Sold
Nearby schools
GreatSchools rating
- 7/10Emma L Carson Elementary SchoolGrades: PK-6Distance: 0.5 mi
- 6/10Doris Stahl Junior High SchoolGrades: 6-10Distance: 0.9 mi
- 5/10Gov John Rogers High SchoolGrades: 9-12Distance: 3.4 mi
Schools provided by the listing agent
- Elementary: Carson Elem
- Middle: Ballou Jnr High
- High: Gov John Rogers Hs
Source: NWMLS as distributed by MLS GRID. This data may not be complete. We recommend contacting the local school district to confirm school assignments for this home.
Get a cash offer in 3 minutes
Find out how much your home could sell for in as little as 3 minutes with a no-obligation cash offer.
Estimated market value
$511,700
Get a cash offer in 3 minutes
Find out how much your home could sell for in as little as 3 minutes with a no-obligation cash offer.
Estimated market value
$511,700
- Washington
- Pierce County
- Puyallup
- 98375
- 18302 96th Ave E
Nearby cities
Nearby neighborhoods
Nearby zip codes
Other Puyallup Topics
