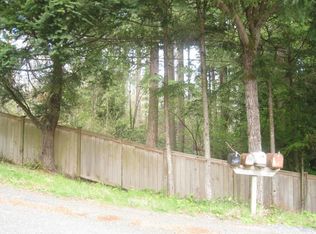
Fully remodeled from top to bottom, this exceptional Puyallup home offers the perfect blend of modern luxury, privacy, and outdoor living. Every detail has been thoughtfully updated with high-end finishes, creating a move-in ready home that feels brand new. The stunning kitchen flows seamlessly into spacious living and dining areas, while beautifully remodeled bathrooms, designer lighting, upgraded flooring, and quality craftsmanship elevate every room. Stay comfortable year-round with the newly installed A/C. Step outside to your own private retreat featuring a custom pergola with outdoor TV, expansive entertainment space, fully fenced dog run, and an enormous backyard rarely found in this price range. One of the home’s most unique features is direct access to the peaceful water area behind the property great for kayaking and fishing—an incredibly rare amenity that provides a tranquil setting for relaxing, exploring, or simply enjoying nature. Mature landscaping and towering trees create exceptional privacy while still being conveniently located near shopping, dining, parks, schools, and commuter routes.
Active
Listed by: The Agency Seattle/Eastside • Brian Hawkins
$659,950
12218 66th Avenue Ct E, Puyallup, WA 98373
4beds
1,898sqft
Single Family Residence
Built in 1963
0.28 Acres Lot
$-- Zestimate®
$348/sqft
$-- HOA
What's special
Enormous backyardModern luxuryQuality craftsmanshipStunning kitchenMature landscapingUpgraded flooringPrivate retreat
- 22 days
- 633
- 62
Zillow last checked:
Listing updated:
Listed by:
Brian Hawkins,
The Agency Seattle/Eastside,
Cyrus OBryant,
The Agency Seattle/Eastside
Source: NWMLS as distributed by MLS GRID,MLS#: 2565922
Facts & features
Interior
Bedrooms & bathrooms
- Bedrooms: 4
- Bathrooms: 3
- Full bathrooms: 2
- 1/2 bathrooms: 1
- Main level bathrooms: 2
- Main level bedrooms: 3
Primary bedroom
- Level: Second
Bedroom
- Level: Main
Bedroom
- Level: Main
Bedroom
- Level: Main
Bathroom full
- Level: Main
Bathroom full
- Level: Second
Other
- Level: Main
Dining room
- Level: Main
Entry hall
- Level: Main
Family room
- Level: Main
Kitchen with eating space
- Level: Main
Living room
- Level: Main
Utility room
- Level: Main
Heating
- Fireplace, Forced Air, Electric, Wood
Cooling
- 90%+ High Efficiency
Features
- Bath Off Primary
- Flooring: Vinyl Plank, Carpet
- Basement: None
- Number of fireplaces: 2
- Fireplace features: See Remarks, Wood Burning, Main Level: 1, Upper Level: 1, Fireplace
Interior area
- Total structure area: 1,898
- Total interior livable area: 1,898 sqft
Property
Parking
- Total spaces: 3
- Parking features: Attached Garage
- Has attached garage: Yes
- Covered spaces: 3
Features
- Levels: One and One Half
- Stories: 1
- Entry location: Main
- Patio & porch: Bath Off Primary, Fireplace, Fireplace (Primary Bedroom), Walk-In Closet(s)
- Has view: Yes
- View description: Territorial
Lot
- Size: 0.28 Acres
- Features: Cul-De-Sac, Paved, Cable TV, Fenced-Partially, Patio
- Topography: Level
- Residential vegetation: Wooded
Details
- Parcel number: 9790200140
- Zoning: RR
- Zoning description: Jurisdiction: County
- Special conditions: Standard
Construction
Type & style
- Home type: SingleFamily
- Architectural style: 1 1/2 Story
- Property subtype: Single Family Residence
Materials
- Brick, Wood Siding
- Foundation: Poured Concrete
- Roof: Composition
Condition
- Year built: 1963
- Major remodel year: 2007
Utilities & green energy
- Electric: Company: Puget Sound Energy
- Sewer: Septic Tank, Company: Septic
- Water: Public, Company: Fruitland Water Co
Community & HOA
Community
- Subdivision: South Hill
Location
- Region: Puyallup
Financial & listing details
- Price per square foot: $348/sqft
- Tax assessed value: $526,000
- Annual tax amount: $5,942
- Date on market: 8/5/2026
- Cumulative days on market: 24 days
- Listing terms: Conventional,FHA,VA Loan
Estimated market value
Not available
Estimated sales range
Not available
$3,029/mo
Price history
| Date | Event | Price |
|---|---|---|
| 8/6/2026 | Listed for sale | $659,950+12%$348/sqft |
Source:  NWMLS as distributed by MLS GRID #2565922 Report a problem NWMLS as distributed by MLS GRID #2565922 Report a problem | ||
| 3/30/2023 | Sold | $589,000-4.2%$310/sqft |
Source: NWMLS as distributed by MLS GRID #2022753 Report a problem | ||
| 2/5/2023 | Pending sale | $614,900$324/sqft |
Source: NWMLS as distributed by MLS GRID #2022753 Report a problem | ||
| 12/17/2022 | Listed for sale | $614,900+30.6%$324/sqft |
Source: NWMLS as distributed by MLS GRID #2022753 Report a problem | ||
| 3/11/2022 | Sold | $471,000+12.1%$248/sqft |
Source: NWMLS as distributed by MLS GRID #1894458 Report a problem | ||
| 2/28/2022 | Pending sale | $420,000$221/sqft |
Source: NWMLS as distributed by MLS GRID #1894458 Report a problem | ||
| 2/26/2022 | Listed for sale | $420,000$221/sqft |
Source: NWMLS as distributed by MLS GRID #1894458 Report a problem | ||
Public tax history
| Year | Property taxes | Tax assessment |
|---|---|---|
| 2025 | $5,943 +7.9% | $526,000 +12.6% |
| 2024 | $5,506 +17.4% | $467,000 +6.3% |
| 2023 | $4,691 -41.4% | $439,400 -5% |
| 2022 | $7,999 +1164.3% | $462,600 +409.5% |
| 2021 | $633 -10.3% | $90,800 -70.4% |
| 2019 | $705 -2.8% | $307,200 +9.3% |
| 2018 | $726 -6.4% | $281,100 +11.5% |
| 2017 | $775 -74% | $252,000 +23.9% |
| 2016 | $2,979 | $203,400 +11.6% |
| 2014 | $2,979 +10.3% | $182,200 +11.6% |
| 2013 | $2,701 | $163,300 +0.1% |
| 2012 | -- | $163,200 -15.2% |
| 2011 | -- | $192,400 -6.1% |
| 2010 | -- | $204,800 +46.1% |
| 2002 | $2,348 +11.3% | $140,200 -1.9% |
| 2001 | $2,110 | $142,900 +9.8% |
| 2000 | $2,110 | $130,200 |
Find assessor info on the county website
Monthly payment
Est. payment
Payment breakdown
Explore the cost of this home by adjusting the details. Changes won't be saved.Climate risks
Neighborhood: 98373
Nearby schools
Schools provided by the listing agent
- Elementary: Edward Zeiger Elem
- Middle: Ballou Jnr High
- High: Gov John Rogers Hs
Source: NWMLS as distributed by MLS GRID. This data may not be complete. We recommend contacting the local school district to confirm school assignments for this home.


Similar homes

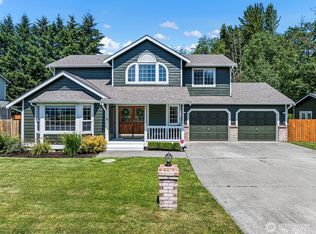
- $650,0004 bd3 ba2k sqft8707 146th Street Ct E, Puyallup, WA 98375Active
 MLS ID #2544144, Curtis Gibson. NWMLS as distributed by MLS GRID
 - $559,0003 bd2 ba1.6k sqft10304 63rd Ave Court E, Puyallup, WA 98373Active
 MLS ID #2568710, Audrey Bryant. NWMLS as distributed by MLS GRID
 - $640,0004 bd3 ba1.7k sqft5125 78th Street E, Tacoma, WA 98443Active
 MLS ID #2564014, Sarah Asay. NWMLS as distributed by MLS GRID
 - $619,9504 bd3 ba2.1k sqft6410 86th Street Ct E, Puyallup, WA 98371Active
 MLS ID #2563238, Michael Cassell. NWMLS as distributed by MLS GRID
