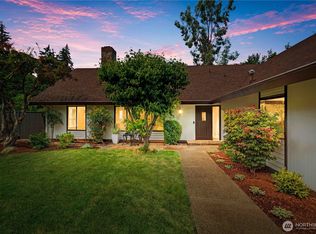
Lovingly maintained by its original owners, this home reflects decades of thoughtful improvements, pride of ownership, and attention to detail. Extensively updated throughout, the home features a remodeled kitchen with a newer gas cooktop, all three bathrooms remodeled, and generous living spaces designed for gathering, entertaining, and everyday comfort. Enjoy the warmth of the fireplace, comfortable bedrooms, and flexible spaces to accommodate your lifestyle. Step outside to a backyard designed for making memories! The TimberTech composite deck and retractable awning create an inviting extension of the home, perfect for outdoor dining, morning coffee, or summer gatherings. The expansive, fully fenced yard offers room to garden, play, entertain, or simply unwind in your own outdoor retreat. A newly installed 2025 fence adds privacy, while the established landscaping creates a beautiful backdrop for enjoying the seasons. Peekaboo view of the Olympics! Significant improvements over the years include a 50-year roof, updated windows, Trane A/C, water heater, gutters, exterior paint, and crawlspace insulation. Meticulously cared for throughout its ownership, this is a home where lasting memories have been made and the next chapter is ready to begin.
Active
Listed by: Real Broker LLC • Ruthy Taylor
$775,000
32229 11th Avenue SW, Federal Way, WA 98023
4beds
2,760sqft
Single Family Residence
Built in 1985
8,049 Square Feet Lot
$760,200 Zestimate®
$281/sqft
$15/mo HOA
What's special
Warmth of the fireplaceRemodeled kitchenTimbertech composite deckUpdated windowsExterior paintAll three bathrooms remodeledComfortable bedrooms
- --
- on Zillow
- 782
- views
- 44
- saves
Zillow last checked:
Listing updated:
Listed by:
Ruthy Taylor,
Real Broker LLC
Source: NWMLS as distributed by MLS GRID,MLS#: 2586462
Facts & features
Interior
Bedrooms & bathrooms
- Bedrooms: 4
- Bathrooms: 3
- Full bathrooms: 1
- 3/4 bathrooms: 1
- 1/2 bathrooms: 1
- Main level bathrooms: 1
Primary bedroom
- Level: Second
Bedroom
- Level: Second
Bedroom
- Level: Second
Bedroom
- Level: Second
Bathroom full
- Level: Second
Bathroom three quarter
- Level: Second
Other
- Level: Main
Dining room
- Level: Main
Entry hall
- Level: Main
Family room
- Level: Main
Kitchen with eating space
- Level: Main
Living room
- Level: Main
Utility room
- Level: Main
Heating
- Fireplace, Forced Air, Heat Pump, Electric, Natural Gas
Cooling
- Forced Air, Heat Pump
Appliances
- Included: Dishwasher, Disposal, Double Oven, Microwave, Refrigerator, Stove(s)/Range(s), Dishwasher(s), Garbage Disposal, Microwave(s), Refrigerator(s)
Features
- Bath Off Primary, Ceiling Fan(s), Dining Room
- Flooring: Ceramic Tile, Hardwood, Vinyl, Carpet
- Doors: French Doors
- Windows: Dbl Pane/Storm Window, Skylight(s)
- Number of fireplaces: 2
- Fireplace features: Gas, Wood Burning, Main Level: 1, Upper Level: 1, Fireplace
Interior area
- Total structure area: 2,760
- Total interior livable area: 2,760 sqft
Video & virtual tour
Property
Parking
- Total spaces: 3
- Parking features: Driveway, Attached Garage
- Has attached garage: Yes
- Covered spaces: 3
Features
- Levels: Two
- Stories: 2
- Entry location: Main
- Patio & porch: Bath Off Primary, Ceiling Fan(s), Dbl Pane/Storm Window, Dining Room, Fireplace, French Doors, Security System, Skylight(s), Walk-In Closet(s), Wired for Generator
- Has view: Yes
- View description: Territorial
Lot
- Size: 8,049 Square Feet
- Features: Curbs, Paved, Sidewalk, Deck, Fenced-Fully, Gas Available, Outbuildings
- Topography: Level
- Residential vegetation: Garden Space
Details
- Parcel number: 9264930550
- Special conditions: Standard
- Other equipment: Wired for Generator
Construction
Type & style
- Home type: SingleFamily
- Architectural style: 2 Story
- Property subtype: Single Family Residence
Materials
- Wood Siding
- Foundation: Poured Concrete
- Roof: Composition
Condition
- Year built: 1985
Details
- Builder name: Colby
Utilities & green energy
- Electric: Company: PSE
- Sewer: Sewer Connected, Company: Lakehaven
- Water: Public, Company: Lakehaven
- Utilities for property: Xfinity
Community & HOA
Community
- Features: CCRs
- Security: Security System
- Subdivision: West Campus
HOA
- Services included: Common Area Maintenance
- HOA fee: $175 annually
Location
- Region: Federal Way
Financial & listing details
- Price per square foot: $281/sqft
- Tax assessed value: $682,000
- Annual tax amount: $7,052
- Date on market: 9/29/2026
- Listing terms: Conventional,FHA,VA Loan
- Inclusions: Dishwasher(s), Double Oven, Garbage Disposal, Microwave(s), Refrigerator(s), Stove(s)/Range(s)
Estimated market value
$760,200
$722,000 - $798,000
$3,660/mo
Price history
| Date | Event | Price |
|---|---|---|
| 9/29/2026 | Listed for sale | $775,000+475.8%$281/sqft |
Source:  NWMLS as distributed by MLS GRID #2586462 Report a problem NWMLS as distributed by MLS GRID #2586462 Report a problem | ||
| 12/31/1985 | Sold | $134,602$49/sqft |
Source: Agent Provided Report a problem | ||
Public tax history
| Year | Property taxes | Tax assessment |
|---|---|---|
| 2025 | $7,053 +6.6% | $682,000 +3.8% |
| 2024 | $6,614 +1.9% | $657,000 +10.6% |
| 2023 | $6,490 +3.3% | $594,000 -7.3% |
| 2022 | $6,285 +8.4% | $641,000 +25% |
| 2021 | $5,800 +6.8% | $513,000 +13.7% |
| 2020 | $5,433 +2.7% | $451,000 +1.6% |
| 2019 | $5,290 +8.2% | $444,000 +4.5% |
| 2018 | $4,889 -8.8% | $425,000 +12.7% |
| 2017 | $5,359 +22.6% | $377,000 +10.6% |
| 2016 | $4,372 | $341,000 +7.6% |
| 2015 | $4,372 | $317,000 +5.3% |
| 2014 | $4,372 | $301,000 +14.9% |
| 2013 | $4,372 | $262,000 -1.1% |
| 2012 | -- | $265,000 -9.9% |
| 2011 | -- | $294,000 -5.8% |
| 2010 | -- | $312,000 |
| 2009 | -- | $312,000 |
| 2007 | -- | $312,000 +6.5% |
| 2006 | -- | $293,000 +8.1% |
| 2005 | -- | $271,000 +20.4% |
| 2001 | $2,999 +1.8% | $225,000 +5.6% |
| 2000 | $2,947 | $213,000 |
Find assessor info on the county website
Monthly payment
Est. payment
Payment breakdown
Explore the cost of this home by adjusting the details. Changes won't be saved.Climate risks
Neighborhood: Alderbrook
Similar homes
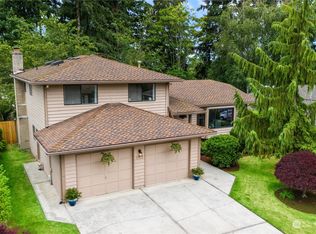
- $789,0004 bd3 ba3k sqft33240 2nd Place SW, Federal Way, WA 98023Active
 MLS ID #2591401, Andrea George. NWMLS as distributed by MLS GRID
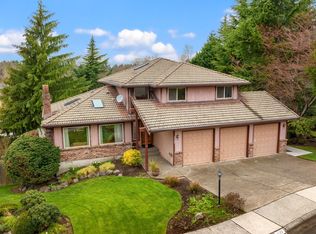
 - $875,0005 bd4 ba3.1k sqft34012 13th Court SW, Federal Way, WA 98023Active
 MLS ID #2592569, Jay Won. NWMLS as distributed by MLS GRID
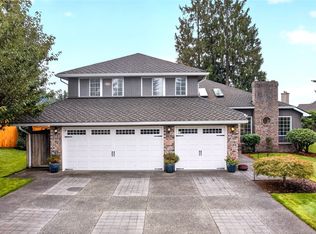
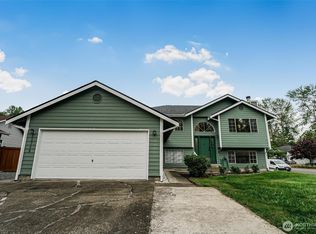
 - $775,0004 bd3 ba2.8k sqft3010 SW 325th Place, Federal Way, WA 98023Active
 MLS ID #2565400, Melissa Villa. NWMLS as distributed by MLS GRID
 - $729,9995 bd3 ba2.1k sqft31758 SW 14th Way, Federal Way, WA 98023Active
 MLS ID #2574662, Kamaljit Singh. NWMLS as distributed by MLS GRID
