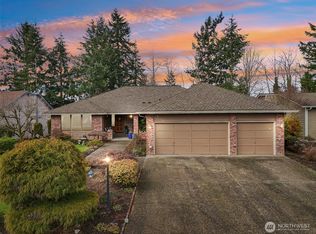
Come home to West Campus' Westridge, w/walking trails, parks & playgrounds. Easy access to amenities, commute & transit options. Enter this 2070sf, 2-story home to the high-vaulted ceiling living room & dining room. The kitchen includes abundant counters & cabinets & a center island with downdraft stove. Enjoy the entertainment-sized deck off the fireside family room. Your view from the dining room, kitchen & family room celebrates the seasons with a backdrop of forested evergreens & deciduous trees. The upstairs loft is ideal for your office or homeschool space. There are 3 beds & 2 full baths up, including a lovely primary suite w/gas fireplace, walk-in closet, & private bath w/soaking tub, & shower. 50-yr. Roof. The InfraRed Sauna Stays!
Sold
Street View
Zillow last checked:
Listing updated:
Bought with:
Maricon Hilario Bashforth, 130616
Best Choice Realty LLC
Source: NWMLS as distributed by MLS GRID,MLS#: 2428642
Price history
| Date | Event | Price |
|---|---|---|
| 10/20/2025 | Sold | $645,000-0.8%$312/sqft |
Source:  NWMLS as distributed by MLS GRID #2428642 Report a problem NWMLS as distributed by MLS GRID #2428642 Report a problem | ||
| 9/27/2025 | Pending sale | $650,000$314/sqft |
Source: NWMLS as distributed by MLS GRID #2428642 Report a problem | ||
| 9/23/2025 | Listed for sale | $650,000$314/sqft |
Source: NWMLS as distributed by MLS GRID #2428642 Report a problem | ||
| 9/22/2025 | Pending sale | $650,000$314/sqft |
Source: NWMLS as distributed by MLS GRID #2428642 Report a problem | ||
| 9/19/2025 | Price change | $650,000-3.7%$314/sqft |
Source: NWMLS as distributed by MLS GRID #2428642 Report a problem | ||
| 9/4/2025 | Listed for sale | $675,000+221.4%$326/sqft |
Source: NWMLS as distributed by MLS GRID #2428642 Report a problem | ||
| 5/9/2012 | Sold | $210,000-0.9%$101/sqft |
Source: NWMLS as distributed by MLS GRID #322853 Report a problem | ||
| 2/23/2012 | Listed for sale | $212,000-5.8%$102/sqft |
Source: PROPERTIES NW OF GIG HARBOR Report a problem | ||
| 12/3/2011 | Listing removed | $225,000+20.5%$109/sqft |
Source: Advantage Commercial Brokers #77181 Report a problem | ||
| 11/14/2011 | Sold | $186,750-17%$90/sqft |
Source: Public Record Report a problem | ||
| 11/16/2010 | Listed for sale | $225,000$109/sqft |
Source: Vflyer #77181 Report a problem | ||
| 9/16/2010 | Listing removed | $225,000$109/sqft |
Source: Advantage Commercial Brokers #77181 Report a problem | ||
| 6/19/2010 | Listed for sale | $225,000-39.2%$109/sqft |
Source: Advantage Commercial Brokers #77181 Report a problem | ||
| 5/11/2008 | Listing removed | $370,000$179/sqft |
Source: Realestate.com #27213322 Report a problem | ||
| 5/4/2008 | Price change | $370,000-2.6%$179/sqft |
Source: Realestate.com #27213322 Report a problem | ||
| 4/25/2008 | Price change | $380,000-1.5%$184/sqft |
Source: Realestate.com #27213322 Report a problem | ||
| 3/15/2008 | Listed for sale | $385,950$186/sqft |
Source: Realestate.com #27213322 Report a problem | ||
| 2/9/2008 | Listing removed | $385,950$186/sqft |
Source: Realestate.com #27213322 Report a problem | ||
| 2/9/2008 | Price change | $385,950-18.7%$186/sqft |
Source: Realestate.com #27213322 Report a problem | ||
| 10/28/2007 | Listed for sale | $475,000+54.2%$229/sqft |
Source: Realestate.com #27213322 Report a problem | ||
| 11/18/2004 | Sold | $307,950+64.7%$149/sqft |
Source: NWMLS as distributed by MLS GRID #24133192 Report a problem | ||
| 7/15/1998 | Sold | $187,000$90/sqft |
Source: Public Record Report a problem | ||

Get a cash offer in 3 minutes
Find out how much your home could sell for in as little as 3 minutes with a no-obligation cash offer.
Estimated market value
$632,300
