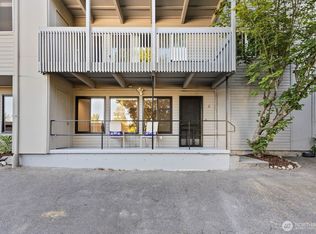
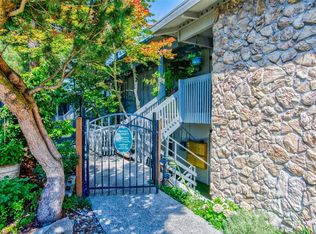
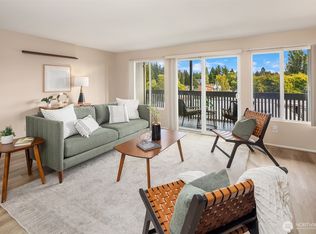
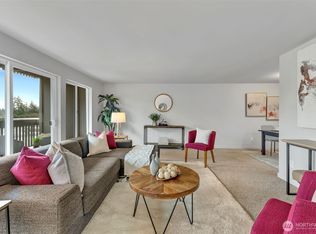
Tucked away in Wedgwood (yes on 35th Ave NE) on the 3rd floor is a quiet 2 bed 1.75 bathroom condo. Small building in great shape, next to bus lines for easy in city living and commuting. A fresh coat of paint in this east facing home with lovely territorial views. Ample galley kitchen with dining room just off the living room. Hardwood floors and a wall of windows to take in the view and capture light. Coffee on this deck in the morning is a treat. True en-suite with large closet, second bedroom and full bath complete the unit. Hardwood floors, outside entrance. Reserved parking place second secure storage space. Laundry steps from unit.( Laundry can be added to the unit if desired)
Active
Listed by: Windermere Real Estate Midtown • Beth Bylund
$410,000
7064 35th Avenue NE #22, Seattle, WA 98115
2beds
1,072sqft
Condominium
Built in 1969
-- sqft lot
$402,600 Zestimate®
$382/sqft
$677/mo HOA
What's special
Ample galley kitchenEast facing homeLovely territorial viewsHardwood floorsOutside entrance
- --
- on Zillow
- 586
- views
- 21
- saves
Likely to sell faster than
Zillow last checked:
Listing updated:
Listed by:
Beth Bylund,
Windermere Real Estate Midtown
Source: NWMLS as distributed by MLS GRID,MLS#: 2580925
Facts & features
Interior
Bedrooms & bathrooms
- Bedrooms: 2
- Bathrooms: 2
- Full bathrooms: 1
- 3/4 bathrooms: 1
- Main level bathrooms: 2
- Main level bedrooms: 2
Primary bedroom
- Level: Main
Bedroom
- Level: Main
Bathroom full
- Level: Main
Bathroom three quarter
- Level: Main
Dining room
- Level: Main
Entry hall
- Level: Main
Kitchen without eating space
- Level: Main
Living room
- Level: Main
Heating
- Radiator, Electric
Cooling
- Wall Unit(s)
Appliances
- Included: Dishwasher, Refrigerator, Stove(s)/Range(s), Dishwasher(s), Refrigerator(s), Water Heater: eloectric, Water Heater Location: closet, Cooking - Electric Hookup, Cooking-Electric
Features
- Flooring: Ceramic Tile, Engineered Hardwood, Carpet
- Has fireplace: No
Interior area
- Total structure area: 1,072
- Total interior livable area: 1,072 sqft
Property
Parking
- Total spaces: 1
- Parking features: Carport
- Has carport: Yes
- Covered spaces: 1
Features
- Levels: One
- Stories: 1
- Entry location: Main
- Patio & porch: Cooking-Electric, Water Heater
- Has view: Yes
- View description: Territorial
Lot
- Size: 0.32 Acres
- Features: Curbs, Paved, Sidewalk
Details
- Parcel number: 8935700080
- Special conditions: Standard
Construction
Type & style
- Home type: Condo
- Architectural style: Modern,Condo (1 Level)
- Property subtype: Condominium
Materials
- Brick, Wood Siding
- Roof: Flat
Condition
- Year built: 1969
- Major remodel year: 1969
Utilities & green energy
- Electric: Company: city
- Sewer: Company: city
- Water: Company: city
- Utilities for property: Xfinity, Xfinity
Community & HOA
Community
- Subdivision: Wedgwood
HOA
- Services included: Sewer, Water
- HOA fee: $677 monthly
- HOA phone: 206-719-7710
Location
- Region: Seattle
Financial & listing details
- Price per square foot: $382/sqft
- Tax assessed value: $400,000
- Annual tax amount: $3,776
- Date on market: 9/10/2026
- Listing terms: Conventional
- Inclusions: Dishwasher(s), Refrigerator(s), Stove(s)/Range(s)
Estimated market value
$402,600
$382,000 - $423,000
$2,717/mo
Price history
| Date | Event | Price |
|---|---|---|
| 9/10/2026 | Listed for sale | $410,000-5.1%$382/sqft |
Source:  NWMLS as distributed by MLS GRID #2580925 Report a problem NWMLS as distributed by MLS GRID #2580925 Report a problem | ||
| 11/22/2019 | Sold | $432,000$403/sqft |
Source: Public Record Report a problem | ||
Public tax history
| Year | Property taxes | Tax assessment |
|---|---|---|
| 2025 | $4,218 +11.7% | $400,000 +3.9% |
| 2024 | $3,776 +4.5% | $385,000 +2.7% |
| 2023 | $3,615 +14.6% | $375,000 +3.3% |
| 2022 | $3,155 -5.8% | $363,000 +1.7% |
| 2021 | $3,348 -8% | $357,000 -3.8% |
| 2020 | $3,638 -8.3% | $371,000 -9.7% |
| 2019 | $3,965 +31.8% | $411,000 +19.5% |
| 2018 | $3,008 -10% | $344,000 +3% |
| 2017 | $3,342 +99.5% | $334,000 +36.9% |
| 2016 | $1,675 | $244,000 +2.1% |
| 2015 | $1,675 | $239,000 +40.6% |
| 2014 | $1,675 | $170,000 +32.8% |
| 2013 | $1,675 | $128,000 -19% |
| 2012 | -- | $158,000 -8.7% |
| 2011 | -- | $173,000 -31.6% |
| 2010 | -- | $253,000 |
| 2009 | -- | $253,000 +11.9% |
| 2007 | -- | $226,000 +9.2% |
| 2006 | -- | $207,000 +20.3% |
| 2005 | -- | $172,000 +74.3% |
| 2001 | $1,154 +3.8% | $98,700 +9.9% |
| 2000 | $1,112 | $89,800 |
Find assessor info on the county website
Monthly payment
Est. payment
Payment breakdown
Explore the cost of this home by adjusting the details. Changes won't be saved.Climate risks
Neighborhood: Bryant
Nearby schools
Schools provided by the listing agent
- Elementary: View Ridge
- Middle: Eckstein Mid
- High: Roosevelt High
Source: NWMLS as distributed by MLS GRID. This data may not be complete. We recommend contacting the local school district to confirm school assignments for this home.
Similar homes
- $375,0002 bd2 ba1.1k sqftWestbury Terrace Condo, Seattle, WA 98115Active
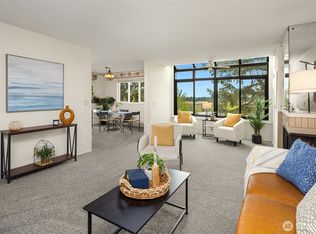 MLS ID #2584642, Adam E. Cobb. NWMLS as distributed by MLS GRID
 - $399,9502 bd2 ba1.1k sqftHeritage Place, Seattle, WA 98125Active
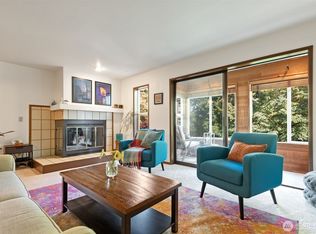 MLS ID #2571847, Sarah V. Rudinoff. NWMLS as distributed by MLS GRID
 - $399,9502 bd1 ba1k sqftQueen Anne 20 Condominium, Seattle, WA 98119Active
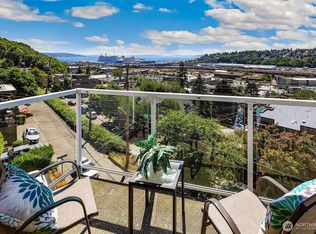 MLS ID #2584627, Ann M. Babb-Nordling. NWMLS as distributed by MLS GRID
 - $475,0002 bd2 ba1.1k sqftSundowners Condos, Edmonds, WA 98020Active
 MLS ID #2586700, Kristine Hovde. NWMLS as distributed by MLS GRID
