Skip main navigation
Pending inspection
  • Listed by: COMPASS • Isaac Ortiz
    $455,000

    7064 35th Avenue NE #2, Seattle, WA 98115

    3beds
    1,147sqft
    : 
    $3,551/mo
    Get pre-qualified
    Condominium
    Built in 1969
    -- sqft lot
    $445,800 Zestimate®
    $397/sqft
    $725/mo HOA

    What's special

    Modern finishesFully remodeled kitchenNew lvp flooringSpacious unitBrand-new appliancesFresh interior paintDedicated covered parking space
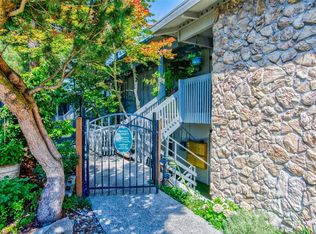
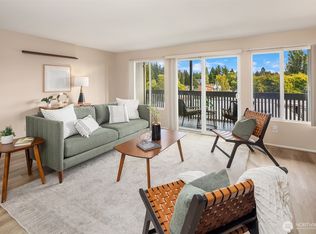
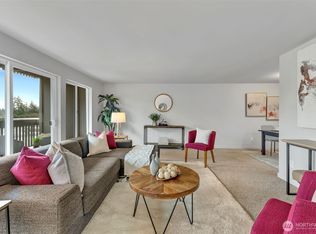
    Welcome to this beautifully renovated 3-bedroom, 2-bath home in Seattle’s desirable Wedgwood neighborhood. Thoughtfully updated throughout, this spacious unit features new LVP flooring, fresh interior paint, and generous bedrooms with walk-in closets. The fully remodeled kitchen showcases brand-new appliances, cabinetry, and modern finishes, while both bathrooms have been completely updated with a clean, contemporary design. Enjoy the convenience of a dedicated covered parking space plus private storage. Ideally located near neighborhood shops, dining, parks, transit, and everyday amenities, with easy access to the University District, Green Lake, and downtown Seattle. Move-in ready with all the major updates already completed!
    4 days
    |
    335
    |
    19
    |

    Likely to sell faster than

    Zillow last checked:

    Listing updated:

    Listed by:

    Isaac Ortiz,

    COMPASS,

    Laura Lynn,

    COMPASS

    Source: NWMLS as distributed by MLS GRID,MLS#: 2570419MLS Logo

      Facts & features

      Interior

      Bedrooms & bathrooms
      • Bedrooms: 3
      • Bathrooms: 2
      • Full bathrooms: 1
      • 3/4 bathrooms: 1
      • Main level bathrooms: 2
      • Main level bedrooms: 3
      Bedroom
      • Level: Main
      Bedroom
      • Level: Main
      Bedroom
      • Level: Main
      Bathroom three quarter
      • Level: Main
      Bathroom full
      • Level: Main
      Dining room
      • Level: Main
      Kitchen without eating space
      • Level: Main
      Living room
      • Level: Main
      Heating
      • Wall Furnace, Electric
      Cooling
      • None
      Appliances
      • Included: Dishwasher, Dryer, Microwave, Refrigerator, Stove(s)/Range(s), Washer, Dishwasher(s), Dryer(s), Microwave(s), Refrigerator(s), Washer(s), Cooking - Electric Hookup, Cooking-Electric, Dryer-Electric
      • Laundry: Electric Dryer Hookup, Washer Hookup
      Features
      • Flooring: Vinyl Plank
      • Has fireplace: No
      Interior area
      • Total structure area: 1,147
      • Total interior livable area: 1,147 sqft

      Property

      Parking
      • Total spaces: 1
      • Parking features: Carport
      • Has carport: Yes
      • Covered spaces: 1
      Features
      • Levels: One
      • Stories: 1
      • Patio & porch: Cooking-Electric, Dryer-Electric, Ground Floor, Primary Bathroom, Walk-In Closet(s), Washer
      • Has view: Yes
      • View description: Territorial
      Lot
      • Size: 0.32 Acres
      Details
      • Parcel number: 8935700020
      • Special conditions: Standard

      Construction

      Type & style
      • Home type: Condo
      • Architectural style: Condo (1 Level)
      • Property subtype: Condominium
      Materials
      • Stone, Stucco
      • Roof: Flat
      Condition
      • Year built: 1969

      Utilities & green energy

      • Electric: Company: PSE

      Community & HOA

      Community
      • Subdivision: Wedgwood
      HOA
      • Services included: Common Area Maintenance, Sewer, Water
      • HOA fee: $725 monthly
      • HOA phone: 206-283-6000
      Location
      • Region: Seattle

      Financial & listing details

      • Price per square foot: $397/sqft
      • Tax assessed value: $455,000
      • Annual tax amount: $4,116
      • Date on market: 8/19/2026
      • Cumulative days on market: 5 days
      • Listing terms: Conventional
      • Inclusions: Dishwasher(s), Dryer(s), Microwave(s), Refrigerator(s), Stove(s)/Range(s), Washer(s)

        Estimated market value

        $445,800

        $424,000 - $468,000

        $3,069/mo

        Price history

        DateEventPrice
        8/24/2026Pending sale$455,000$397/sqft
        Source: NWMLS as distributed by MLS GRID #2570419 Report a problem
        8/21/2026Listed for sale$455,000+83.8%$397/sqft
        Source: NWMLS as distributed by MLS GRID #2570419 Report a problem
        9/8/2015Sold$247,500$216/sqft
        Source: NWMLS as distributed by MLS GRID #804189 Report a problem
        7/25/2015Pending sale$247,500$216/sqft
        Source: Real Property Associates #804189 Report a problem
        7/16/2015Listed for sale$247,500$216/sqft
        Source: Real Property Associates #804189 Report a problem
        7/3/2015Pending sale$247,500$216/sqft
        Source: Real Property Associates #804189 Report a problem
        6/18/2015Listed for sale$247,500+41.4%$216/sqft
        Source: Real Property Associates #804189 Report a problem
        1/11/2013Sold$175,000-40.7%$153/sqft
        Source: NWMLS as distributed by MLS GRID #420041 Report a problem
        3/2/2007Sold$295,000+55.3%$257/sqft
        Source: NWMLS as distributed by MLS GRID #27009251 Report a problem
        9/5/2003Sold$189,950+90%$166/sqft
        Source: Public Record Report a problem
        4/28/2000Sold$100,000$87/sqft
        Source: Public Record Report a problem

        Public tax history

        YearProperty taxesTax assessment
        2025$4,763 +15.7%$455,000 +7.8%
        2024$4,116 +3.5%$422,000 +1.7%
        2023$3,977 +20.2%$415,000 +8.6%
        2022$3,309 -5.9%$382,000 +1.6%
        2021$3,516 -6.5%$376,000 -2.1%
        2020$3,759 -0.3%$384,000 -1.5%
        2019$3,771 +24.3%$390,000 +12.4%
        2018$3,033 -11.3%$347,000 +1.5%
        2017$3,418 +99.7%$342,000 +34.1%
        2016$1,712 $255,000 +4.9%
        2015$1,712 $243,000 +39.7%
        2014$1,712 $174,000 +29.9%
        2013$1,712 $134,000 -23.9%
        2012-- $176,000 -12.9%
        2011-- $202,000 -20.8%
        2010-- $255,000
        2009-- $255,000 +6.7%
        2007-- $239,000 +9.1%
        2006-- $219,000 +20.3%
        2005-- $182,000 +82.7%
        2001$1,164 +3.8%$99,600 +9.9%
        2000$1,121 $90,600
        Find assessor info on the county website

        Monthly payment

        Est. payment

        Payment breakdown

        Explore the cost of this home by adjusting the details. Changes won't be saved.
        All calculations are estimates and provided by Zillow, Inc. for informational purposes only. Actual amounts may vary.
        HOA fees may include property taxes on listings classified as Co-Ops. Contact the listing agent and/or owner for fee details.
        See how much you could borrow to make a competitive offer.

        Climate risks

        Neighborhood: Bryant

        Getting around

        85 / 100
        Very Walkable
        48 / 100
        Some Transit
        80 / 100
        Very Bikeable

        Nearby schools

        GreatSchools rating
        Schools provided by the listing agent
        • Elementary: View Ridge
        • Middle: Eckstein Mid
        • High: Roosevelt High

        Source: NWMLS as distributed by MLS GRID. This data may not be complete. We recommend contacting the local school district to confirm school assignments for this home.

        A local agent can set up tours, give advice and negotiate with sellers.

        Browse local experts

        Similar homes