Skip main navigation
Pending
  • Listed by: Windermere RE Magnolia • Bill Hedges
    Price cut: $31K (6/23)
    $299,000

    3400 25th Avenue W #101, Seattle, WA 98199

    2beds
    828sqft
    : 
    Loading
    Get pre-qualified
    Condominium
    Built in 1969
    -- sqft lot
    $-- Zestimate®
    $361/sqft
    $422/mo HOA

    What's special

    Cozy wood-burning fireplaceEnd-unit residenceWell-designed floor planTasteful updates throughoutTwo generously sized bedrooms
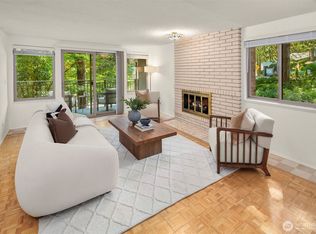
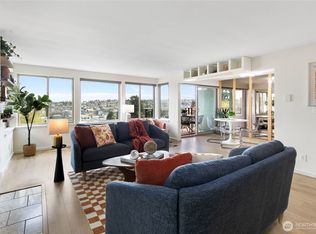
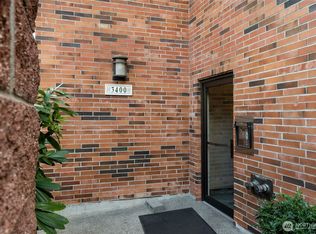
    Incredible value in the heart of Magnolia! Welcome to this serene end-unit residence in Bertona House, a boutique 15-home community known for its quiet charm and privacy. This inviting home features a spacious living room anchored by a cozy wood-burning fireplace—perfect for relaxing evenings or easy entertaining. The functional layout offers two generously sized bedrooms, including a tranquil primary suite with a full bath, while the second bedroom provides flexibility for guests, a home office, or additional living space. While the unit offers a wonderful opportunity to personalize and make it your own, the building itself has recently undergone thoughtful improvements, including fresh interior paint and a newly repaved parking lot—enhancing both appeal and long-term value. The well-managed HOA provides peace of mind with low monthly dues covering water, sewer, garbage, landscaping, common area maintenance, and earthquake insurance. Ideally located near the natural beauty of Discovery Park, the maritime charm of Fishermen’s Terminal, and the shops and cafés of Magnolia Village, with convenient access to downtown Seattle. A fantastic opportunity for buyers seeking space, location, and value in one of Magnolia’s most desirable neighborhoods.
    119 days
    |
    1,104
    |
    46
    |

    Zillow last checked:

    Listing updated:

    Listed by:

    Bill Hedges,

    Windermere RE Magnolia

    Source: NWMLS as distributed by MLS GRID,MLS#: 2490394MLS Logo

      Facts & features

      Interior

      Bedrooms & bathrooms
      • Bedrooms: 2
      • Bathrooms: 2
      • Full bathrooms: 1
      • 1/2 bathrooms: 1
      • Main level bathrooms: 2
      • Main level bedrooms: 2
      Primary bedroom
      • Level: Main
      Bedroom
      • Level: Main
      Bathroom full
      • Level: Main
      Other
      • Level: Main
      Entry hall
      • Level: Main
      Kitchen without eating space
      • Level: Main
      Living room
      • Level: Main
      Heating
      • Fireplace, Baseboard, Electric
      Cooling
      • None
      Appliances
      • Included: Dishwasher, Disposal, Microwave, Refrigerator, Stove(s)/Range(s), Dishwasher(s), Garbage Disposal, Microwave(s), Refrigerator(s), Water Heater: Central, Water Heater Location: Garage, Cooking - Electric Hookup, Cooking-Electric
      • Laundry: Common Area
      Features
      • Flooring: Ceramic Tile, Vinyl Plank, Carpet
      • Windows: Insulated Windows, Coverings: Blinds
      • Number of fireplaces: 1
      • Fireplace features: Wood Burning, Main Level: 1, Fireplace
      Interior area
      • Total structure area: 828
      • Total interior livable area: 828 sqft

      Property

      Parking
      • Total spaces: 1
      • Parking features: Off Street, Uncovered
      • Uncovered spaces: 1
      Features
      • Levels: One
      • Stories: 1
      • Entry location: Main
      • Patio & porch: Cooking-Electric, End Unit, Fireplace, Insulated Windows, Primary Bathroom, Water Heater
      Lot
      • Features: Curbs, Paved, Sidewalk
      Details
      • Parcel number: 0777900010
      • Special conditions: Standard
      • Other equipment: Leased Equipment: None

      Construction

      Type & style
      • Home type: Condo
      • Architectural style: Contemporary,Condo (1 Level)
      • Property subtype: Condominium
      Materials
      • Brick, Stucco
      • Roof: Composition,Flat,Torch Down
      Condition
      • Year built: 1969

      Utilities & green energy

      • Electric: Company: Seattle City Light
      • Sewer: Company: HOA
      • Water: Company: HOA
      Green energy
      • Energy efficient items: Insulated Windows

      Community & HOA

      Community
      • Features: Elevator, Lobby Entrance
      • Subdivision: Magnolia
      HOA
      • Services included: Central Hot Water, Common Area Maintenance, Earthquake Insurance, Maintenance Grounds, Sewer, Water
      • HOA fee: $422 monthly
      • HOA phone: 206-229-3380
      Location
      • Region: Seattle

      Financial & listing details

      • Price per square foot: $361/sqft
      • Tax assessed value: $268,000
      • Annual tax amount: $2,596
      • Date on market: 3/10/2026
      • Cumulative days on market: 120 days
      • Listing terms: Conventional,FHA
      • Inclusions: Dishwasher(s), Garbage Disposal, Leased Equipment, Microwave(s), Refrigerator(s), Stove(s)/Range(s)

        Estimated market value

        Not available

        Estimated sales range

        Not available

        Not available

        Price history

        DateEventPrice
        6/25/2026Pending sale$299,000$361/sqft
        Source: NWMLS as distributed by MLS GRID #2490394 Report a problem
        6/23/2026Price change$299,000-9.4%$361/sqft
        Source: NWMLS as distributed by MLS GRID #2490394 Report a problem
        5/27/2026Price change$330,000-5.7%$399/sqft
        Source: NWMLS as distributed by MLS GRID #2490394 Report a problem
        4/9/2026Price change$350,000-6.7%$423/sqft
        Source: NWMLS as distributed by MLS GRID #2490394 Report a problem
        3/11/2026Listed for sale$375,000$453/sqft
        Source: NWMLS as distributed by MLS GRID #2490394 Report a problem
        7/31/2017Sold$375,000+8.7%$453/sqft
        Source: NWMLS as distributed by MLS GRID #1120421 Report a problem
        6/29/2017Pending sale$344,900$417/sqft
        Source: RSVP Real Estate #1120421 Report a problem
        6/29/2017Listed for sale$344,900$417/sqft
        Source: RSVP Real Estate #1120421 Report a problem

        Public tax history

        YearProperty taxesTax assessment
        2025$2,833 +9.2%$268,000 +1.5%
        2024$2,596 -5.4%$264,000 -7.7%
        2023$2,745 +16.9%$286,000 +5.5%
        2022$2,347 -24.6%$271,000 -19.6%
        2021$3,114 -4.2%$337,000 +0.6%
        2020$3,250 -7.6%$335,000 -9%
        2019$3,519 +15.9%$368,000 +4.2%
        2018$3,037 +8.1%$353,000 +24.7%
        2017$2,810 +54%$283,000 +25.2%
        2016$1,825 $226,000 +12.4%
        2015$1,825 $201,000 +6.9%
        2014$1,825 $188,000 +6.2%
        2013$1,825 $177,000 +4.7%
        2012-- $169,000 -7.1%
        2011-- $182,000 -15%
        2010-- $214,000
        2009-- $214,000 +29.7%
        2007-- $165,000 +8.6%
        2006-- $152,000 -1.9%
        2005-- $155,000 +32.7%
        2001$1,358 +33.8%$116,800 +42.4%
        2000$1,014 $82,000

        Find assessor info on the county website

        Monthly payment

        Est. payment

        Payment breakdown

        Explore the cost of this home by adjusting the details. Changes won't be saved.
        All calculations are estimates and provided by Zillow, Inc. for informational purposes only. Actual amounts may vary.
        HOA fees may include property taxes on listings classified as Co-Ops. Contact the listing agent and/or owner for fee details.
        Mortgage interest rates are dependent on a number of factors, including credit score, down payment, and repayment length. Interest rate data provided by Zillow Group Marketplace, Inc. as of 1/1/1970 from various mortgage lenders with which we have lead or other similar arrangements; the Estimated Payment is an average of those rates.
        See how much you could borrow to make a competitive offer.

        Climate risks

        Neighborhood: Magnolia

        Getting around

        60 / 100
        Somewhat Walkable
        46 / 100
        Some Transit
        56 / 100
        Bikeable

        Nearby schools

        GreatSchools rating
        Schools provided by the listing agent
        • Elementary: Lawton
        • Middle: Catharine Blaine K-8
        • High: Ballard High

        Source: NWMLS as distributed by MLS GRID. This data may not be complete. We recommend contacting the local school district to confirm school assignments for this home.

        A local agent can set up tours, give advice and negotiate with sellers.

        Browse local experts

        Similar homes

        Skip to the end of the carouselSkip to the beginning of the carousel