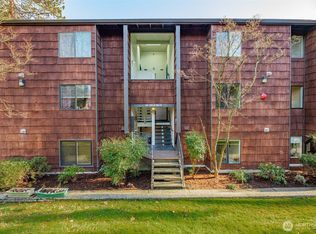
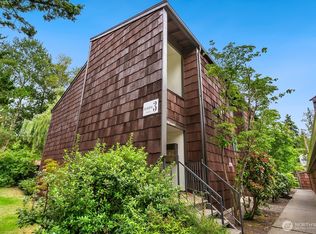
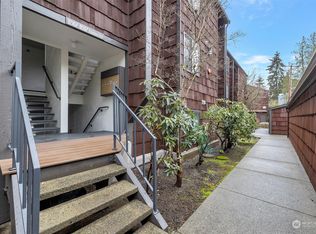
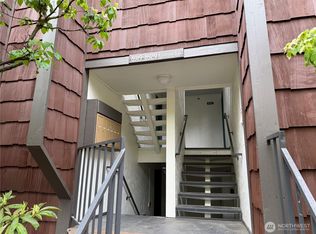
Looking for a welcoming community with an active HOA and unbeatable convenience? Discover Ravenna Woods Condominiums, a charming 39-unit community where comfort, location, and value come together. This inviting 2-bedroom, 2-bath condominium offers 979 square feet of thoughtfully designed living space, with monthly HOA dues of $699.29(including earthquake insurance and reserves of $85,647). Situated alongside picturesque Willow Creek, the home provides peaceful creek views and a serene natural setting right outside your door. Access to some of Seattle's most desirable destinations, including the University of Washington, Green Lake, Northgate, I-5, and multiple transit options, including routes 372, 522, and 322. Neighborhood restaurants, cafés, and shopping are just minutes away. Inside, an open and inviting floor plan seamlessly connects the updated kitchen and dining area to a private, fully covered deck, creating the perfect place to relax and enjoy tranquil creek views and mature landscaping year-round. The spacious living room is filled with natural light and features a cozy wood-burning fireplace, creating a warm and welcoming atmosphere. The generous primary suite includes a private full bath, providing a comfortable retreat at the end of the day. Additional features include one-car garage parking, two dedicated storage spaces, earthquake insurance, and a pet-friendly community. New siding, paint and roof. No assessments. City living made easy!
Active
Listed by: Windermere Real Estate Co. • Padraic J. Jordan
$380,000
2300 NE 89th Street #2304, Seattle, WA 98115
2beds
979sqft
Condominium
Built in 1981
-- sqft lot
$370,800 Zestimate®
$388/sqft
$699/mo HOA
What's special
Cozy wood-burning fireplacePeaceful creek viewsTranquil creek viewsUpdated kitchenPicturesque willow creekMature landscaping year-roundPrivate fully covered deck
- 50 days
- 607
- 56
Likely to sell faster than
Zillow last checked:
Listing updated:
Listed by:
Padraic J. Jordan,
Windermere Real Estate Co.
Source: NWMLS as distributed by MLS GRID,MLS#: 2552509
Facts & features
Interior
Bedrooms & bathrooms
- Bedrooms: 2
- Bathrooms: 2
- Full bathrooms: 2
- Main level bathrooms: 2
- Main level bedrooms: 2
Primary bedroom
- Level: Main
Bedroom
- Level: Main
Bathroom full
- Level: Main
Bathroom full
- Level: Main
Dining room
- Level: Main
Entry hall
- Level: Main
Kitchen with eating space
- Level: Main
Living room
- Level: Main
Heating
- Fireplace, Baseboard, Electric, Wood
Cooling
- Window Unit(s)
Appliances
- Included: Dishwasher, Disposal, Dryer, Microwave, Refrigerator, Stove(s)/Range(s), Washer, Dishwasher(s), Dryer(s), Garbage Disposal, Microwave(s), Refrigerator(s), Washer(s), Water Heater: Electric, Water Heater Location: In laundry closet., Cooking - Electric Hookup, Cooking-Electric, Dryer-Electric
- Laundry: Electric Dryer Hookup, Washer Hookup
Features
- Flooring: Vinyl, Carpet
- Windows: Insulated Windows, Coverings: honeycomb shades.
- Number of fireplaces: 1
- Fireplace features: Wood Burning, Main Level: 1, Fireplace
Interior area
- Total structure area: 979
- Total interior livable area: 979 sqft
Property
Parking
- Total spaces: 1
- Parking features: Common Garage
- Has garage: Yes
- Covered spaces: 1
Features
- Levels: One
- Stories: 1
- Entry location: Main
- Patio & porch: Cooking-Electric, Dryer-Electric, End Unit, Fireplace, Insulated Windows, Primary Bathroom, Washer, Water Heater
- Has view: Yes
- View description: Territorial
Lot
- Features: Corner Lot, Curbs, Paved, Secluded, Sidewalk
Details
- Parcel number: 7181200140
- Special conditions: Standard
Construction
Type & style
- Home type: Condo
- Architectural style: Contemporary,Condo (1 Level)
- Property subtype: Condominium
Materials
- Wood Siding
- Roof: Composition
Condition
- Year built: 1981
Utilities & green energy
- Electric: Company: City Light
- Sewer: Company: HOA
- Water: Company: HOA
- Utilities for property: Xfinity And Centurylink, Xfinity And Centurylink
Green energy
- Energy efficient items: Insulated Windows
Community & HOA
Community
- Features: Outside Entry
- Subdivision: Wedgwood
HOA
- Services included: Common Area Maintenance, Earthquake Insurance, Maintenance Grounds, Road Maintenance, Sewer, Water
- HOA fee: $699 monthly
- HOA phone: 206-939-9095
Location
- Region: Seattle
Financial & listing details
- Price per square foot: $388/sqft
- Tax assessed value: $393,000
- Annual tax amount: $3,678
- Date on market: 7/14/2026
- Cumulative days on market: 52 days
- Listing terms: Conventional,FHA,VA Loan
- Inclusions: Dishwasher(s), Dryer(s), Garbage Disposal, Microwave(s), Refrigerator(s), Stove(s)/Range(s), Washer(s)
Estimated market value
$370,800
$352,000 - $389,000
$2,695/mo
Price history
| Date | Event | Price |
|---|---|---|
| 7/15/2026 | Listed for sale | $380,000+54.2%$388/sqft |
Source:  NWMLS as distributed by MLS GRID #2552509 Report a problem NWMLS as distributed by MLS GRID #2552509 Report a problem | ||
| 3/24/2021 | Listing removed | -- |
Source: Owner Report a problem | ||
| 9/19/2008 | Sold | $246,500-3.3%$252/sqft |
Source: NWMLS as distributed by MLS GRID #28106485 Report a problem | ||
| 7/18/2008 | Price change | $255,000-3%$260/sqft |
Source: Owner Report a problem | ||
| 5/9/2008 | Price change | $263,000-1.1%$269/sqft |
Source: Owner Report a problem | ||
| 4/24/2008 | Price change | $266,000-1.5%$272/sqft |
Source: Owner Report a problem | ||
| 2/12/2008 | Price change | $269,950+2.8%$276/sqft |
Source: Owner Report a problem | ||
| 1/14/2008 | Listed for sale | $262,500+38.2%$268/sqft |
Source: Owner Report a problem | ||
| 7/11/2002 | Sold | $189,900+11.7%$194/sqft |
Source: Public Record Report a problem | ||
| 7/10/2000 | Sold | $169,950$174/sqft |
Source: NWMLS as distributed by MLS GRID #20052560 Report a problem | ||
Public tax history
| Year | Property taxes | Tax assessment |
|---|---|---|
| 2025 | $657 +3.6% | $261,000 |
| 2024 | $634 -5.8% | $261,000 |
| 2023 | $673 | $261,000 |
| 2022 | -- | $261,000 |
| 2021 | $710 -2.4% | $261,000 |
| 2020 | $728 +2.4% | $261,000 |
| 2019 | $711 -1.1% | $261,000 |
| 2018 | $719 -8.4% | $261,000 -12.4% |
| 2017 | $785 -59.7% | $298,000 +14.2% |
| 2016 | $1,949 | $261,000 +16.5% |
| 2015 | $1,949 | $224,000 +12% |
| 2014 | $1,949 | $200,000 +34.2% |
| 2013 | $1,949 | $149,000 -9.1% |
| 2012 | -- | $164,000 -29.3% |
| 2011 | -- | $232,000 +0.9% |
| 2010 | -- | $230,000 |
| 2009 | -- | $230,000 +4.5% |
| 2007 | -- | $220,000 +12.8% |
| 2006 | -- | $195,000 +2.6% |
| 2005 | -- | $190,000 +51% |
| 2001 | $1,467 +3.8% | $125,800 +10% |
| 2000 | $1,414 | $114,400 |
Find assessor info on the county website
Monthly payment
Est. payment
Payment breakdown
Explore the cost of this home by adjusting the details. Changes won't be saved.Climate risks
Neighborhood: Wedgwood
Similar homes
- $399,9502 bd2 ba1.1k sqftWestbury Terrace, Seattle, WA 98115Active
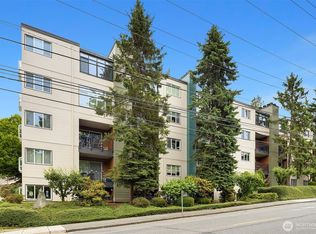 MLS ID #2531891, Adam E. Cobb. NWMLS as distributed by MLS GRID
 - $449,9502 bd2 ba1.3k sqftBlueridge Condominiums, Seattle, WA 98115Active
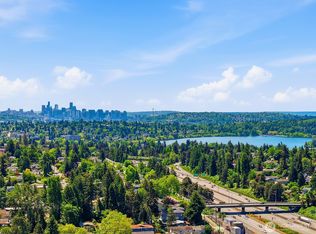 MLS ID #2530652, Van Allen Durr. NWMLS as distributed by MLS GRID
 - $399,9502 bd2 ba1.1k sqftHeritage Place, Seattle, WA 98125Active
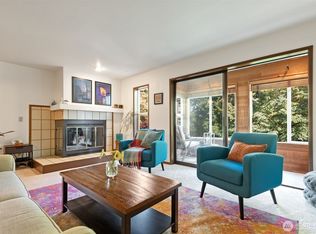 MLS ID #2571847, Sarah V. Rudinoff. NWMLS as distributed by MLS GRID
 - $424,1752 bd1 ba1k sqftQueen Anne 20 Condominium, Seattle, WA 98119Active
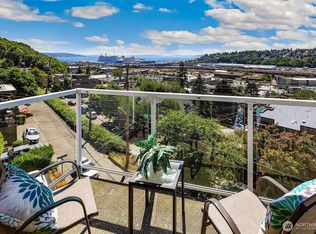 MLS ID #2577972, Ann M. Babb-Nordling. NWMLS as distributed by MLS GRID
