Opportunity awaits in desirable Bellevue neighborhood. This 3-bedroom, 1-bath home sits on a generously sized lot and offers endless potential. The kitchen was remodeled in the late 1990s, while the rest of the home is ready for your vision. Hardwood floors throughout. Renovate, expand, or build new and create the home you've always imagined. Conveniently located near top-rated schools, parks, shopping, dining, and major commuter routes. A rare chance to invest in a premier Bellevue location!
Active
Listed by: RE/MAX Northwest • Sundi Mathewson
Price cut: $50K (8/3)
$1,350,000
4030 139th Avenue SE, Bellevue, WA 98006
3beds
1,270sqft
:
Get pre-qualified$7,946/mo
Single Family Residence
Built in 1955
0.25 Acres Lot
$1,284,800 Zestimate®
$1,063/sqft
$-- HOA
What's special
Hardwood floors throughoutGenerously sized lot
- 52 days |
- 486 |
- 14 |
Zillow last checked:
Listing updated:
Listed by:
Sundi Mathewson,
RE/MAX Northwest
Source: NWMLS as distributed by MLS GRID,MLS#: 2541395
Facts & features
Interior
Bedrooms & bathrooms
- Bedrooms: 3
- Bathrooms: 1
- Full bathrooms: 1
- Main level bathrooms: 1
- Main level bedrooms: 3
Bedroom
- Level: Main
Bedroom
- Level: Main
Bedroom
- Level: Main
Bathroom full
- Level: Main
Entry hall
- Level: Main
Family room
- Level: Main
Kitchen with eating space
- Level: Main
Living room
- Level: Main
Utility room
- Level: Main
Heating
- Fireplace, Forced Air, Natural Gas
Cooling
- None
Appliances
- Included: Dishwasher, Disposal, Dryer, Microwave, Refrigerator, Stove(s)/Range(s), Washer, Dishwasher(s), Dryer(s), Garbage Disposal, Microwave(s), Refrigerator(s), Washer(s)
Features
- Flooring: Hardwood
- Basement: None
- Number of fireplaces: 1
- Fireplace features: Wood Burning, Main Level: 1, Fireplace
Interior area
- Total structure area: 1,270
- Total interior livable area: 1,270 sqft
Property
Parking
- Total spaces: 1
- Parking features: Attached Garage
- Has attached garage: Yes
- Covered spaces: 1
Features
- Levels: One
- Stories: 1
- Entry location: Main
- Patio & porch: Fireplace
- Has view: Yes
- View description: Territorial
Lot
- Size: 0.25 Acres
- Features: Paved, Fenced-Partially
- Topography: Level
Details
- Parcel number: 2214100030
- Zoning description: Jurisdiction: City
- Special conditions: Standard
- Other equipment: Leased Equipment: hot water tank
Construction
Type & style
- Home type: SingleFamily
- Architectural style: Contemporary,1 Story
- Property subtype: Single Family Residence
Materials
- Wood Siding
- Foundation: Poured Concrete
- Roof: Composition
Condition
- Year built: 1955
- Major remodel year: 1955
Utilities & green energy
- Electric: Company: Puget Sound Energy
- Sewer: Sewer Connected, Company: City of Bellevue
- Water: Public, Company: City of Bellevue
- Utilities for property: Xfinity
Community & HOA
Community
- Subdivision: Bellevue
Location
- Region: Bellevue
Financial & listing details
- Price per square foot: $1,063/sqft
- Tax assessed value: $1,100,000
- Annual tax amount: $8,190
- Date on market: 6/18/2026
- Cumulative days on market: 54 days
- Listing terms: Conventional
- Inclusions: Dishwasher(s), Dryer(s), Garbage Disposal, Leased Equipment, Microwave(s), Refrigerator(s), Stove(s)/Range(s), Washer(s)
Estimated market value
$1,284,800
$1.22M - $1.35M
$3,130/mo
Price history
| Date | Event | Price |
|---|---|---|
| 8/3/2026 | Price change | $1,350,000-3.6%$1,063/sqft |
Source:  NWMLS as distributed by MLS GRID #2541395 Report a problem NWMLS as distributed by MLS GRID #2541395 Report a problem | ||
| 6/19/2026 | Listed for sale | $1,400,000$1,102/sqft |
Source: NWMLS as distributed by MLS GRID #2541395 Report a problem | ||
Public tax history
| Year | Property taxes | Tax assessment |
|---|---|---|
| 2025 | $8,191 +10% | $1,100,000 +8.5% |
| 2024 | $7,448 +12.5% | $1,014,000 +20% |
| 2023 | $6,618 -8% | $845,000 -16.7% |
| 2022 | $7,195 +21.3% | $1,015,000 +40.8% |
| 2021 | $5,930 +7.2% | $721,000 +15.7% |
| 2020 | $5,531 +4.6% | $623,000 +3% |
| 2019 | $5,287 +3.1% | $605,000 -2.7% |
| 2018 | $5,128 +7.7% | $622,000 +20.5% |
| 2017 | $4,762 +43.3% | $516,000 +16% |
| 2016 | $3,323 | $445,000 +8.8% |
| 2015 | $3,323 | $409,000 +9.9% |
| 2014 | $3,323 | $372,000 +15.9% |
| 2013 | $3,323 | $321,000 +11.8% |
| 2012 | -- | $287,000 +28.1% |
| 2011 | -- | $224,000 |
| 2010 | -- | $224,000 |
| 2009 | -- | $224,000 |
| 2007 | -- | $224,000 |
| 2006 | -- | $224,000 |
| 2005 | -- | $224,000 +21.7% |
| 2001 | $2,159 +4.7% | $184,000 +12.2% |
| 2000 | $2,063 | $164,000 |
Find assessor info on the county website
Monthly payment
Est. payment
Payment breakdown
Explore the cost of this home by adjusting the details. Changes won't be saved.Climate risks
Neighborhood: Eastgate
Nearby schools
GreatSchools rating
- 10/10Somerset Elementary SchoolGrades: K-5Distance: 0.7 mi
- 10/10Tyee Middle SchoolGrades: 6-8Distance: 0.2 mi
- 10/10Newport Senior High SchoolGrades: 9-12Distance: 0.9 mi
Schools provided by the listing agent
- Elementary: Somerset Elem
- Middle: Tyee Mid
- High: Newport Snr High
Source: NWMLS as distributed by MLS GRID. This data may not be complete. We recommend contacting the local school district to confirm school assignments for this home.
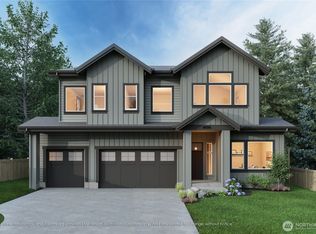
- $3,600,0005 bd5 ba4.2k sqft4036 139th Ave SE, Bellevue, WA 98006Sold
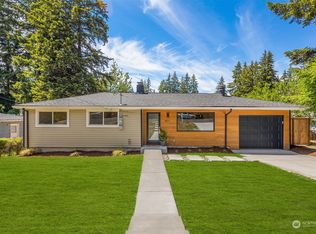
- $1,365,0004 bd3 ba1.9k sqft4011 140th Ave SE, Bellevue, WA 98006Sold
- $1,450,0004 bd2 ba1.5k sqft13905 SE 40th St, Bellevue, WA 98006Sold
- $1,175,0004 bd2 ba1.2k sqft4009 139th Ave SE, Bellevue, WA 98006Sold

- $1,500,0003 bd2 ba2.1k sqft4003 140th Ave SE, Bellevue, WA 98006Sold
- $1,390,4004 bd3 ba1.8k sqft4047 140th Ave SE, Bellevue, WA 98006Off Market
- $3,800,0005 bd5 ba5.1k sqft4028 138th Ave SE, Bellevue, WA 98006Sold
- $1,230,000-- bd-- ba2.5k sqft13908-13910 SE Newport Way, Bellevue, WA 98006Sold
A local agent can set up tours, give advice and negotiate with sellers.
Similar homes
- $1,198,0003 bd1 ba1.1k sqftPhantom Lake View 01, Bellevue, WA 98007Active
 MLS ID #2562975, Mark Chavez. NWMLS as distributed by MLS GRID
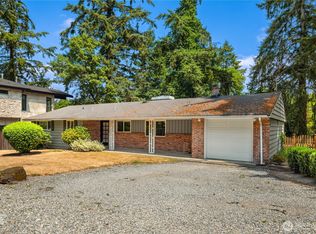
 - $1,490,0003 bd2 ba1.3k sqft10466 SE 19th Street, Bellevue, WA 98004Active
 MLS ID #2561721, Anna F. Riley. NWMLS as distributed by MLS GRID
 - $1,198,0004 bd3 ba1.7k sqft1646 152nd Avenue SE, Bellevue, WA 98007Active
 MLS ID #2565239, Betina Finley. NWMLS as distributed by MLS GRID
 - $1,750,0003 bd2 ba1.7k sqft12909 NE 28th Street, Bellevue, WA 98005Active
 MLS ID #2565634, Anthony J. Guidotti. NWMLS as distributed by MLS GRID
 - $1,350,0003 bd2 ba1.4k sqft6525 154th Avenue NE, Redmond, WA 98052ActiveMLS ID #2541856, Kusumalatha Jilla. NWMLS as distributed by MLS GRID
- $1,360,0003 bd3 ba1.4k sqft12421 NE 65th Place, Kirkland, WA 98033ActiveMLS ID #2542318, Yi Li. NWMLS as distributed by MLS GRID
- $998,8504 bd2 ba1.8k sqft2527 200th Avenue SE, Sammamish, WA 98075PendingMLS ID #2566131, Courtnie Williams. NWMLS as distributed by MLS GRID
- $1,475,0003 bd2 ba1.4k sqft9712 SE 41st, Mercer Island, WA 98040ActiveMLS ID #2525349, Diane Tien. NWMLS as distributed by MLS GRID
- $1,080,0003 bd2 ba1.7k sqftThe Wingate, Bellevue, WA 98004ActiveMLS ID #2565315, Daniel Blau. NWMLS as distributed by MLS GRID
- $1,050,0002 bd1 ba1.2k sqft1550 172nd Avenue NE, Bellevue, WA 98008ActiveMLS ID #2545639, Joel J Ramos. NWMLS as distributed by MLS GRID
- $1,350,0004 bd3 ba1.7k sqft10710 126th Place NE, Kirkland, WA 98033ActiveMLS ID #2525427, Johna Powell. NWMLS as distributed by MLS GRID
- $1,300,0003 bd3 ba1.7k sqftEvergreen Place, Kirkland, WA 98033ActiveMLS ID #2550772, Ashleigh Calhoun. NWMLS as distributed by MLS GRID
- $749,9503 bd2 ba1.7k sqft15441 SE 144th Place, Renton, WA 98059ActiveMLS ID #2562619, Tamara Hatch. NWMLS as distributed by MLS GRID
- $1,325,0003 bd3 ba1.7k sqftHighlands, Kirkland, WA 98033ActiveMLS ID #2478153, Samantha Enos. NWMLS as distributed by MLS GRID
- $1,049,9503 bd2 ba1.4k sqft8655 NE 170th Street, Kenmore, WA 98028ActiveMLS ID #2556137, James Dainard. NWMLS as distributed by MLS GRID
- $1,395,0003 bd3 ba1.5k sqftBurke-Farrars Kirkland Div 2, Kirkland, WA 98033ActiveMLS ID #2528746, Moises E. Juarez. NWMLS as distributed by MLS GRID
- $995,0003 bd2 ba1k sqft450 Mount Defiance Circle SW, Issaquah, WA 98027ActiveMLS ID #2561411, Scott Marques. NWMLS as distributed by MLS GRID
- $1,150,0003 bd2 ba1.7k sqftThe Summit, Sammamish, WA 98029ActiveMLS ID #2549423, Meg Barlament. NWMLS as distributed by MLS GRID
- $1,200,0003 bd3 ba1.9k sqft4230 205 Place NE, Sammamish, WA 98074ActiveMLS ID #2556048, Andrew C Jackson. NWMLS as distributed by MLS GRID
- $1,699,9503 bd3 ba1.8k sqft18888 SE 144th Street, Renton, WA 98059ActiveMLS ID #2538231, Lisa A. Roberts. NWMLS as distributed by MLS GRID
