
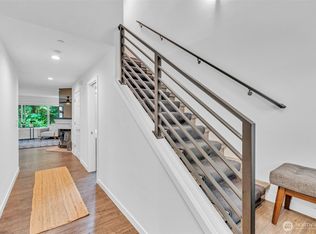
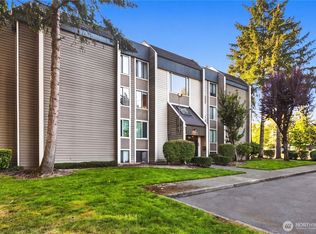
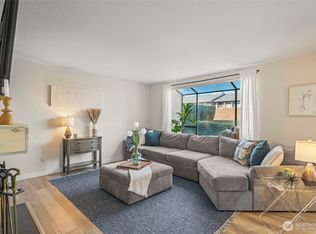
Welcome home to Hyde Park, one of the Renton Highlands' most desirable gated communities, surrounded by mature evergreens and peaceful natural beauty. Dedicated, one car garage and backs to greenbelt for privacy! This spacious ground-floor 1-bedroom, 1-bath condo offers 819 sq ft of comfortable living with fresh interior paint, new luxury plank flooring, and new stainless steel kitchen appliances, making it truly move-in ready. The open layout features a cozy gas fireplace, generous living and dining areas, abundant natural light, and a functional kitchen with ample cabinetry and breakfast bar. The spacious bedroom includes a large closet, while the full bath offers plenty of counter space. Relax on your private patio overlooking a tranquil greenbelt, creating a peaceful extension of your living space. Enjoy the convenience of an oversized one-car garage with additional storage, plus nearby guest parking. Hyde Park offers beautifully maintained grounds, clubhouse, fitness center, walking trails, and easy access to I-405, The Landing, shopping, restaurants, parks, and major employers. A rare combination of privacy, convenience, and low-maintenance living. An ideal opportunity for first-time buyers, downsizers, or investors seeking low-maintenance living in a convenient location.
Active
Listed by: Windermere Real Estate/East • Jason E. Cook
Price cut: $20.1K (8/27)
$329,950
2300 Jefferson Avenue NE #E121, Renton, WA 98056
1beds
819sqft
Condominium
Built in 1997
-- sqft lot
$323,900 Zestimate®
$403/sqft
$542/mo HOA
What's special
Cozy gas fireplaceNew luxury plank flooringNearby guest parkingAbundant natural lightSurrounded by mature evergreensBeautifully maintained groundsFresh interior paint
- --
- on Zillow
- 156
- views
- 14
- saves
Zillow last checked:
Listing updated:
Listed by:
Jason E. Cook,
Windermere Real Estate/East,
David Croppi,
Windermere Real Estate/East
Source: NWMLS as distributed by MLS GRID,MLS#: 2552126
Facts & features
Interior
Bedrooms & bathrooms
- Bedrooms: 1
- Bathrooms: 1
- Full bathrooms: 1
- Main level bathrooms: 1
- Main level bedrooms: 1
Primary bedroom
- Level: Main
Bathroom full
- Level: Main
Dining room
- Level: Main
Entry hall
- Level: Main
Kitchen with eating space
- Level: Main
Living room
- Level: Main
Utility room
- Level: Main
Heating
- Fireplace, Baseboard, Electric
Cooling
- None
Appliances
- Included: Dishwasher, Dryer, Refrigerator, Stove(s)/Range(s), Washer, Dishwasher(s), Dryer(s), Refrigerator(s), Washer(s), Water Heater: Electric, Water Heater Location: Utility closet, Cooking - Electric Hookup, Cooking-Electric, Dryer-Electric
- Laundry: Electric Dryer Hookup, Washer Hookup
Features
- Flooring: Ceramic Tile, Laminate
- Windows: Insulated Windows
- Number of fireplaces: 1
- Fireplace features: Wood Burning, Main Level: 1, Fireplace
Interior area
- Total structure area: 819
- Total interior livable area: 819 sqft
Property
Parking
- Total spaces: 1
- Parking features: Individual Garage
- Has garage: Yes
- Covered spaces: 1
Features
- Levels: One
- Stories: 1
- Entry location: Main
- Patio & porch: Cooking-Electric, Dryer-Electric, End Unit, Fireplace, Ground Floor, Insulated Windows, Primary Bathroom, Washer, Water Heater
Lot
- Features: Adjacent to Public Land, Curbs, Dead End Street, Paved, Secluded
Details
- Parcel number: 3547700540
- Special conditions: Standard
Construction
Type & style
- Home type: Condo
- Architectural style: Modern,Condo (1 Level)
- Property subtype: Condominium
Materials
- Metal/Vinyl
- Roof: Composition
Condition
- Year built: 1997
- Major remodel year: 1997
Utilities & green energy
- Electric: Company: PSE
- Sewer: Company: HOA
- Water: Company: HOA
- Utilities for property: Xfinity, Xfinity
Green energy
- Energy efficient items: Insulated Windows
Community & HOA
Community
- Features: Cable TV, Clubhouse, Fitness Center, Gated
- Security: Fire Sprinkler System
- Subdivision: Kennydale
HOA
- Services included: Cable TV, Common Area Maintenance, Maintenance Grounds, Road Maintenance, Sewer, Snow Removal, Water
- HOA fee: $542 monthly
- HOA phone: 425-747-5900
Location
- Region: Renton
Financial & listing details
- Price per square foot: $403/sqft
- Tax assessed value: $305,000
- Annual tax amount: $3,038
- Date on market: 7/10/2026
- Listing terms: Conventional,FHA,VA Loan
- Inclusions: Dishwasher(s), Dryer(s), Refrigerator(s), Stove(s)/Range(s), Washer(s)
Estimated market value
$323,900
$308,000 - $340,000
$1,965/mo
Price history
| Date | Event | Price |
|---|---|---|
| 8/27/2026 | Price change | $329,950-5.7%$403/sqft |
Source:  NWMLS as distributed by MLS GRID #2552126 Report a problem NWMLS as distributed by MLS GRID #2552126 Report a problem | ||
| 7/10/2026 | Listed for sale | $350,000+208.4%$427/sqft |
Source: NWMLS as distributed by MLS GRID #2552126 Report a problem | ||
| 3/30/2001 | Sold | $113,500+18.9%$139/sqft |
Source: Public Record Report a problem | ||
| 9/25/1997 | Sold | $95,450$117/sqft |
Source: Public Record Report a problem | ||
Public tax history
| Year | Property taxes | Tax assessment |
|---|---|---|
| 2025 | $3,318 +9.2% | $305,000 +3.7% |
| 2024 | $3,038 -11.7% | $294,000 -7.8% |
| 2023 | $3,442 +24.5% | $319,000 +12.7% |
| 2022 | $2,764 +2.8% | $283,000 +18.9% |
| 2021 | $2,689 +0.6% | $238,000 +4.8% |
| 2020 | $2,673 -2.6% | $227,000 -2.6% |
| 2019 | $2,744 +8% | $233,000 +4.5% |
| 2018 | $2,540 +2.8% | $223,000 +19.3% |
| 2017 | $2,470 +55.2% | $187,000 +32.6% |
| 2016 | $1,592 | $141,000 +11% |
| 2015 | $1,592 | $127,000 +1.6% |
| 2014 | $1,592 | $125,000 +20.2% |
| 2013 | $1,592 | $104,000 +1% |
| 2012 | -- | $103,000 -16.9% |
| 2011 | -- | $124,000 -21% |
| 2010 | -- | $157,000 |
| 2009 | -- | $157,000 +6.1% |
| 2007 | -- | $148,000 +13% |
| 2006 | -- | $131,000 +5.6% |
| 2005 | -- | $124,000 +19.8% |
| 2001 | $1,245 +6.4% | $103,500 +15% |
| 2000 | $1,170 | $90,000 |
Find assessor info on the county website
Monthly payment
Est. payment
Payment breakdown
Explore the cost of this home by adjusting the details. Changes won't be saved.Climate risks
Neighborhood: Sunset
Nearby schools
Schools provided by the listing agent
- Elementary: Sierra Heights Elem
- Middle: Mcknight Mid
- High: Hazen Snr High
Source: NWMLS as distributed by MLS GRID. This data may not be complete. We recommend contacting the local school district to confirm school assignments for this home.
- $465,0003 bd2 ba1.2k sqft2300 Jefferson Ave NE APT A101, Renton, WA 98056Sold
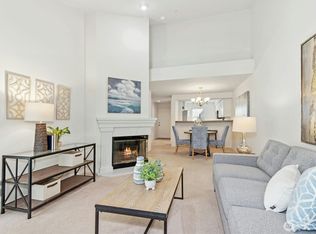
- $465,0003 bd3 ba1.4k sqft2300 Jefferson Ave NE APT B105, Renton, WA 98056Sold
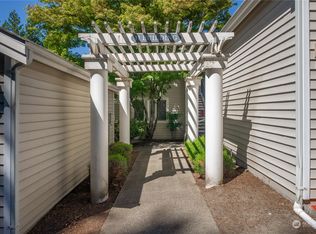
- $415,0002 bd2 ba1k sqft2300 Jefferson Ave NE APT D217, Renton, WA 98056Sold
- $410,0002 bd2 ba1k sqft2300 Jefferson Ave NE APT H135, Renton, WA 98056Sold
Similar homes
- $335,0003 bd2 ba1.1k sqftAltamonte Condominium, Renton, WA 98057Active
 MLS ID #2580936, Mariia Kozlovets. NWMLS as distributed by MLS GRID
 - $319,9992 bd2 ba982 sqftSunset Ridge, Renton, WA 98055Active
 MLS ID #2576443, Marci L Sanders. NWMLS as distributed by MLS GRID
 - $279,0001 bd1 ba706 sqftMolasses Creek Condominium Pct Und Int 0.50, Renton, WA 98058Active
 MLS ID #2580522, Natalie English. NWMLS as distributed by MLS GRID
 - $397,0002 bd3 ba1k sqftCreekside On Sunset, Renton, WA 98056Active
 MLS ID #2564774, Sam Pan. NWMLS as distributed by MLS GRID
