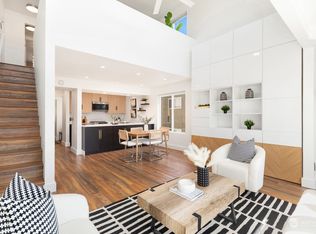
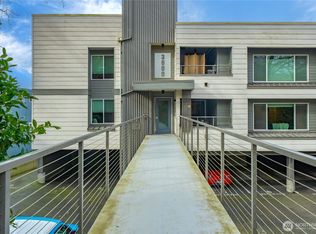
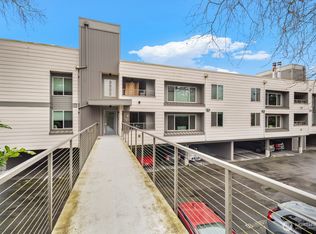
Stylish two-story loft condo with soaring ceilings and a bright, open layout! This 1-bedroom, 1-bath home features a full kitchen, in-unit laundry, fresh interior paint, new carpet, and a full bath with new tub. The lofted upper-level bedroom provides separation while maintaining the airy feel. Additional highlights include a dedicated storage locker, bike room, and covered, well-lit parking spot #10. Pet-friendly with no rental cap—ideal flexibility for homeowners and investors. Enjoy the shared rooftop deck with west, north, and east-facing views toward Fishermen’s Terminal and Ballard. Just minutes on foot to QFC, Pickle at The Palms Pickleball, and Interbay Sports Complex. Frequent bus service and convenient access to Ballard, SLU, Fremont, Magnolia, and Downtown Seattle. HOA covers water, sewer, garbage, and common areas.
Active
Listed by: Best Choice Realty • Ann Tseng • 425-243-9168
Price cut: $17K (10/16)
$298,000
3609 14th Avenue W #208, Seattle, WA 98119
1beds
659sqft
Condominium
Built in 1978
-- sqft lot
$287,000 Zestimate®
$452/sqft
$620/mo HOA
What's special
Full kitchenSoaring ceilingsLofted upper-level bedroomIn-unit laundryFresh interior paintNew carpetBright open layout
- --
- on Zillow
- 404
- views
- 42
- saves
Zillow last checked:
Listing updated:
Listed by:
Ann Tseng 425-243-9168 anntsengre@gmail.com,
Best Choice Realty
Source: NWMLS as distributed by MLS GRID,MLS#: 2575342
Facts & features
Interior
Bedrooms & bathrooms
- Bedrooms: 1
- Bathrooms: 1
- Full bathrooms: 1
Primary bedroom
- Level: Second
Bathroom full
- Level: Second
Dining room
- Level: Main
Entry hall
- Level: Main
Kitchen with eating space
- Level: Main
Living room
- Level: Main
Utility room
- Level: Second
Heating
- Fireplace, Baseboard, Electric
Cooling
- None
Appliances
- Included: Dishwasher, Disposal, Refrigerator, Stove(s)/Range(s), Dishwasher(s), Garbage Disposal, Refrigerator(s), Water Heater: Electric, Water Heater Location: Bedroom Closet
Features
- Flooring: Vinyl Plank, Carpet
- Number of fireplaces: 1
- Fireplace features: Wood Burning, Main Level: 1, Fireplace
Interior area
- Total structure area: 659
- Total interior livable area: 659 sqft
Property
Parking
- Total spaces: 1
- Parking features: Carport
- Has carport: Yes
- Covered spaces: 1
Features
- Levels: Two
- Stories: 2
- Entry location: Main
- Patio & porch: Fireplace, Top Floor, Vaulted Ceiling(s), Water Heater
- Has view: Yes
- View description: Territorial
Lot
- Features: Paved, Sidewalk
Details
- Parcel number: 6063800160
- Special conditions: Standard
Construction
Type & style
- Home type: Condo
- Architectural style: Condo (2 Levels)
- Property subtype: Condominium
Materials
- Cement Planked, Metal/Vinyl, Cement Plank
- Roof: Flat,Torch Down
Condition
- Year built: 1978
- Major remodel year: 1996
Utilities & green energy
- Electric: Company: Seattle City Light
- Sewer: Company: HOA
- Water: Company: HOA
Community & HOA
Community
- Features: Outside Entry, Rooftop Deck
- Subdivision: Queen Anne
HOA
- Services included: Cable TV, Earthquake Insurance, Maintenance Grounds, Road Maintenance, Sewer, Water
- HOA fee: $620 monthly
Location
- Region: Seattle
Financial & listing details
- Price per square foot: $452/sqft
- Tax assessed value: $326,000
- Annual tax amount: $3,563
- Date on market: 8/28/2026
- Listing terms: Conventional,FHA,VA Loan
- Inclusions: Dishwasher(s), Garbage Disposal, Refrigerator(s), Stove(s)/Range(s)
Estimated market value
$287,000
$273,000 - $301,000
$1,772/mo
Price history
| Date | Event | Price |
|---|---|---|
| 10/16/2026 | Price change | $298,000-5.4%$452/sqft |
Source:  NWMLS as distributed by MLS GRID #2575342 Report a problem NWMLS as distributed by MLS GRID #2575342 Report a problem | ||
| 8/28/2026 | Listed for sale | $315,000+687.5%$478/sqft |
Source: NWMLS as distributed by MLS GRID #2575342 Report a problem | ||
| 6/27/2012 | Sold | $40,000-14.7%$61/sqft |
Source: NWMLS as distributed by MLS GRID #335964 Report a problem | ||
| 3/7/2012 | Listing removed | $46,900$71/sqft |
Source: Windermere Real Estate/East, Inc. #301381 Report a problem | ||
| 3/3/2012 | Price change | $46,900-6%$71/sqft |
Source: Windermere Real Estate/East, Inc. #301381 Report a problem | ||
| 2/18/2012 | Price change | $49,900-16.7%$76/sqft |
Source: Windermere Real Estate/East, Inc. #301381 Report a problem | ||
| 12/9/2011 | Price change | $59,900+33.4%$91/sqft |
Source: Windermere Real Estate/East, Inc. #301381 Report a problem | ||
| 12/8/2011 | Price change | $44,900-25%$68/sqft |
Source: Windermere Real Estate/East, Inc. #301381 Report a problem | ||
| 12/6/2011 | Listed for sale | $59,900+114.8%$91/sqft |
Source: foreclosure.com Report a problem | ||
| 11/2/2011 | Sold | $27,890-37.9%$42/sqft |
Source: Public Record Report a problem | ||
| 8/2/2011 | Price change | $44,900-15.1%$68/sqft |
Source: Fannie Mae #244578 Report a problem | ||
| 7/2/2011 | Listed for sale | $52,900+9.2%$80/sqft |
Source: Fannie Mae #244578 Report a problem | ||
| 6/17/2011 | Sold | $48,450-36.3%$74/sqft |
Source: Public Record Report a problem | ||
| 2/25/1994 | Sold | $76,000$115/sqft |
Source: Public Record Report a problem | ||
Public tax history
| Year | Property taxes | Tax assessment |
|---|---|---|
| 2025 | $3,460 +11.3% | $326,000 +3.5% |
| 2024 | $3,110 -5.9% | $315,000 -8.2% |
| 2023 | $3,304 +20% | $343,000 +8.5% |
| 2022 | $2,754 -5.5% | $316,000 +1.9% |
| 2021 | $2,915 -1.5% | $310,000 +3.3% |
| 2020 | $2,960 -11.9% | $300,000 -13.5% |
| 2019 | $3,359 +13.4% | $347,000 +2.1% |
| 2018 | $2,961 +15.5% | $340,000 +33.9% |
| 2017 | $2,563 +43.5% | $254,000 +17.1% |
| 2016 | $1,786 | $217,000 +17.3% |
| 2015 | $1,786 | $185,000 +1.1% |
| 2014 | $1,786 | $183,000 +27.1% |
| 2013 | $1,786 | $144,000 +13.4% |
| 2012 | -- | $127,000 -15.3% |
| 2011 | -- | $150,000 -11.8% |
| 2010 | -- | $170,000 |
| 2009 | -- | $170,000 -8.1% |
| 2007 | -- | $185,000 +17.1% |
| 2006 | -- | $158,000 +4.6% |
| 2005 | -- | $151,000 +39% |
| 2001 | $1,265 +29.1% | $108,600 +37.3% |
| 2000 | $980 | $79,100 |
Find assessor info on the county website
Monthly payment
Est. payment
Payment breakdown
Explore the cost of this home by adjusting the details. Changes won't be saved.Climate risks
Neighborhood: North Queen Anne
Nearby schools
Schools provided by the listing agent
- Elementary: Frantz Coe Elementary
- Middle: Mc Clure Mid
- High: Lincoln High
Source: NWMLS as distributed by MLS GRID. This data may not be complete. We recommend contacting the local school district to confirm school assignments for this home.

Similar homes
- $289,9501 bd1 ba546 sqftQueen Anne Ocean View, Seattle, WA 98119Active
 MLS ID #2538145, Chelsey Ryskalczyk. NWMLS as distributed by MLS GRID
 - $329,0001 bd1 ba616 sqftThe Courtyard At Queen Anne Square, Seattle, WA 98119Active
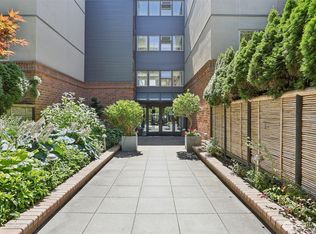 MLS ID #2587849, Genevieve Stoll. NWMLS as distributed by MLS GRID
 - $300,0001 bd1 ba665 sqftCourtyard At Queen Anne Square, Seattle, WA 98119Active
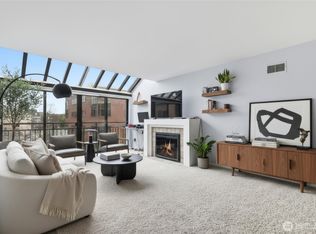 MLS ID #2534702, Sheng Lam. NWMLS as distributed by MLS GRID
 - $299,0001 bd1 ba590 sqftTriton Terrace Condominiums, Seattle, WA 98119Active
 MLS ID #2550371, Marie Dennis. NWMLS as distributed by MLS GRID
