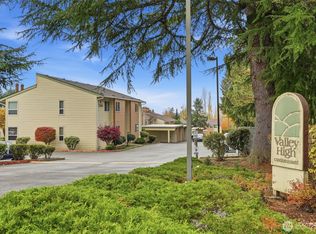
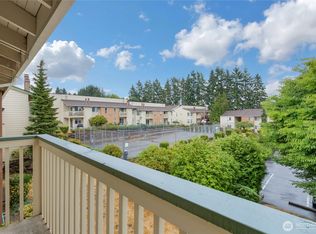
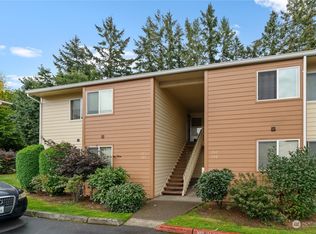
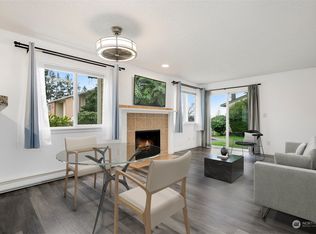
Move-in ready and packed with value! This bright and inviting 2-bedroom, 2-bath condo offers 880 square feet of comfortable living space featuring vaulted ceilings, a cozy wood-burning fireplace, and a private deck overlooking peaceful Northwest greenery. Enjoy a spacious layout, abundant storage, covered parking, and access to community amenities including a pool, clubhouse, and sport court. HOA dues cover water, sewer, garbage, and basic cable, helping keep monthly expenses manageable. Conveniently located near shopping, restaurants, parks, and commuter routes. Whether you're a first-time buyer, downsizing, or looking for an investment opportunity, this home delivers comfort, convenience, and affordability in one attractive package.
Active
Listed by: Berkshire Hathaway HS NW • Felicia Mackey
$280,000
23629 112th Ave SE #E202, Kent, WA 98031
2beds
880sqft
Condominium
Built in 1978
-- sqft lot
$277,200 Zestimate®
$318/sqft
$572/mo HOA
What's special
Cozy wood-burning fireplaceCovered parkingSpacious layoutVaulted ceilingsAbundant storage
- 92 days
- 68
- 1
Zillow last checked:
Listing updated:
Listed by:
Felicia Mackey,
Berkshire Hathaway HS NW
Source: NWMLS as distributed by MLS GRID,MLS#: 2516802
Facts & features
Interior
Bedrooms & bathrooms
- Bedrooms: 2
- Bathrooms: 2
- Full bathrooms: 2
- Main level bathrooms: 2
- Main level bedrooms: 2
Bedroom
- Level: Main
Bedroom
- Level: Main
Bathroom full
- Level: Main
Bathroom full
- Level: Main
Heating
- Baseboard, Electric
Cooling
- None
Appliances
- Included: Water Heater Location: Closet
Features
- Has fireplace: No
Interior area
- Total structure area: 880
- Total interior livable area: 880 sqft
Property
Parking
- Total spaces: 1
- Parking features: Carport, Uncovered
- Has carport: Yes
- Covered spaces: 1
Features
- Levels: Two
- Stories: 2
- Patio & porch: End Unit, Primary Bathroom, Top Floor, Walk-In Closet(s)
- Has view: Yes
- View description: Territorial
Lot
- Features: Paved, Sidewalk
Details
- Parcel number: 885763
- Special conditions: Standard
Construction
Type & style
- Home type: Condo
- Architectural style: Condo (2 Levels)
- Property subtype: Condominium
Materials
- Wood Siding
- Roof: Composition
Condition
- Year built: 1978
- Major remodel year: 1978
Utilities & green energy
- Electric: Company: Puget Sound Energy
- Sewer: Company: High Valley Condominiums
- Water: Company: High Valley Condominiums
Community & HOA
Community
- Features: Athletic Court, Cable TV, Clubhouse, Rooftop Deck
- Security: Security Service
- Subdivision: Kent
HOA
- Services included: Cable TV, Central Hot Water, Common Area Maintenance, Maintenance Grounds, Road Maintenance, Security, Sewer, Water
- HOA fee: $572 monthly
- HOA phone: 253-754-6049
Location
- Region: Kent
Financial & listing details
- Price per square foot: $318/sqft
- Tax assessed value: $263,000
- Annual tax amount: $2,695
- Date on market: 6/4/2026
- Cumulative days on market: 94 days
- Listing terms: Conventional,FHA,VA Loan
Estimated market value
$277,200
$263,000 - $291,000
$1,902/mo
Price history
| Date | Event | Price |
|---|---|---|
| 6/5/2026 | Listed for sale | $280,000+43.6%$318/sqft |
Source:  NWMLS as distributed by MLS GRID #2516802 Report a problem NWMLS as distributed by MLS GRID #2516802 Report a problem | ||
| 10/28/2019 | Sold | $195,000+21.9%$222/sqft |
Source: NWMLS as distributed by MLS GRID #1498043 Report a problem | ||
| 5/29/2008 | Sold | $160,000+45.5%$182/sqft |
Source: NWMLS as distributed by MLS GRID #28057333 Report a problem | ||
| 11/29/2004 | Sold | $110,000$125/sqft |
Source: Public Record Report a problem | ||
Public tax history
| Year | Property taxes | Tax assessment |
|---|---|---|
| 2025 | $3,009 +11.6% | $263,000 +4.4% |
| 2024 | $2,695 -14.8% | $252,000 -13.1% |
| 2023 | $3,163 +20.3% | $290,000 +20.8% |
| 2022 | $2,628 +5.9% | $240,000 +17.6% |
| 2021 | $2,483 +5.5% | $204,000 +10.9% |
| 2020 | $2,352 +6.2% | $184,000 +6.4% |
| 2019 | $2,216 +15.1% | $173,000 +10.9% |
| 2018 | $1,925 -1.5% | $156,000 +9.1% |
| 2017 | $1,954 +70% | $143,000 +52.1% |
| 2016 | $1,149 | $94,000 +11.9% |
| 2015 | $1,149 | $84,000 +10.5% |
| 2014 | $1,149 | $76,000 +20.6% |
| 2013 | $1,149 | $63,000 -23.2% |
| 2012 | -- | $82,000 -31.1% |
| 2011 | -- | $119,000 -8.5% |
| 2010 | -- | $130,000 |
| 2009 | -- | $130,000 +5.7% |
| 2007 | -- | $123,000 +11.8% |
| 2006 | -- | $110,000 +8.9% |
| 2005 | -- | $101,000 +42.1% |
| 2001 | $1,011 +27.7% | $71,100 +34.2% |
| 2000 | $791 | $53,000 |
Find assessor info on the county website
Monthly payment
Est. payment
Payment breakdown
Explore the cost of this home by adjusting the details. Changes won't be saved.Climate risks
Neighborhood: 98031
Nearby schools
Schools provided by the listing agent
- Elementary: Park Orchard Elem
- Middle: Meridian Jnr High
- High: Kentwood High
Source: NWMLS as distributed by MLS GRID. This data may not be complete. We recommend contacting the local school district to confirm school assignments for this home.
Similar homes
- $300,0003 bd2 ba1k sqftOlympic Skyline, Kent, WA 98031Active
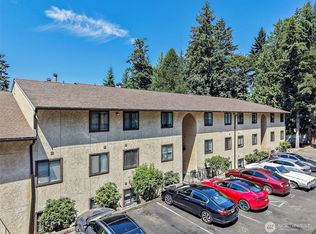 MLS ID #2558396, Amelia S. Mingo. NWMLS as distributed by MLS GRID
 - $280,0003 bd2 ba1.1k sqftAspen Grove, Kent, WA 98030Active
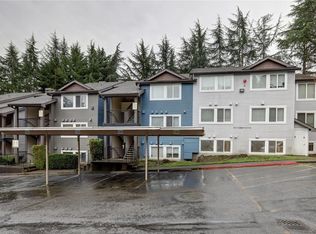 MLS ID #2570592, Cuixiu Zheng. NWMLS as distributed by MLS GRID
 - $297,5002 bd2 ba1k sqftThe Riverfront Park Complex, Kent, WA 98030Active
 MLS ID #2528501, Tory Mayfield. NWMLS as distributed by MLS GRID
 - $289,9502 bd2 ba1.1k sqftKent Summit, Kent, WA 98030Active
 MLS ID #2524680, Tom O'Connell. NWMLS as distributed by MLS GRID
