Skip main navigation
Sold
  • Listed by: Skyline Properties, Inc. • Steven Lynn
    Bought with: Redfin
    $292,500

    23601 112th Avenue SE #A-103, Kent, WA 98031

    2beds
    883sqft
    Condominium
    Built in 1978
    -- sqft lot
    $285,200 Zestimate®
    $331/sqft
    $1,835 Estimated rent

    Home value

    $285,200

    $262,000 - $308,000

    $1,835/mo

    Zestimate® history
    Loading
    Loading...

    Owner options

    List your home for rent

    $1,835/mo

    Rent Zestimate®

    Find your next renter with Zillow Rental Manager. Plus, with online applications, you can quickly screen prospective tenants – for free.

    Learn more

    $1,835/mo

    Rent Zestimate®

    Refinance and save

    $2,287/mo

    Est. payment

    Refinancing to a lower rate could help reduce your monthly payments and save thousands over the life of the loan.

    See today's rates

    $2,287/mo

    Est. payment

    Explore your selling options

    Work with a Zillow partner agent

    Leverage their expertise and Zillow's premium Showcase listings to get your home seen by more buyers.

    Get started

    List with your own agent

    Get your home in front of millions of buyers by listing it on Zillow.

    Learn how to do it

    Sell it yourself

    Take full control of how buyers see your home on Zillow by listing For Sale by Owner (FSBO).

    List your home

    What's special

    New sink and fixturesCovered carportAll-new lighting fixturesActual walk-in pantryLarge storage lockerUpgraded brushed nickel hardwareNew appliances
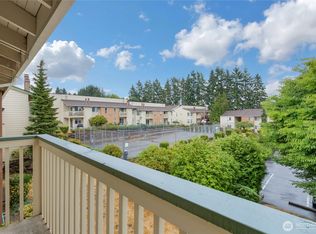
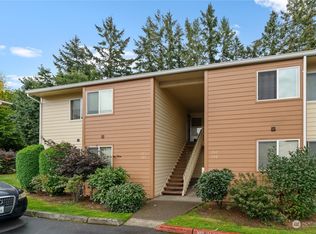
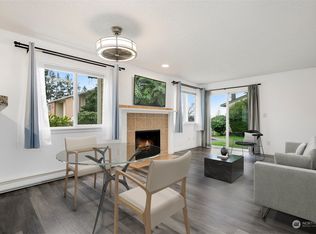
    This 2-bedroom, 2 full-bath, main-floor condo in the desirable Valley High Condominiums has undergone a recent full remodel, including luxury vinyl plank flooring and fresh paint throughout. The home features all-new lighting fixtures, electrical outlets, faceplates, and upgraded brushed nickel hardware. The kitchen has new cabinets, a tile backsplash, new appliances, a butcher-block-and-tile countertop combination, and new sink and fixtures. In-unit W/D and an actual walk-in pantry! The bathrooms have been updated with new vanities, fixtures, and lighting. The entry and bedroom closets have been adorned with beautiful custom Shoji doors. There is a covered carport with a large storage locker. Ideally located near all major amenities.

    Zillow last checked:

    Listing updated:

    Listed by:

    Steven Lynn,

    Skyline Properties, Inc.

    Bought with:

    Christine Hudson, 131960

    Redfin

    Source: NWMLS as distributed by MLS GRID,MLS#: 2455031MLS Logo

    Facts & features

    Interior

    Bedrooms & bathrooms
    • Bedrooms: 2
    • Bathrooms: 2
    • Full bathrooms: 2
    • Main level bathrooms: 2
    • Main level bedrooms: 2
    Primary bedroom
    • Level: Main
    Bedroom
    • Level: Main
    Bathroom full
    • Level: Main
    Bathroom full
    • Level: Main
    Entry hall
    • Level: Main
    Kitchen with eating space
    • Level: Main
    Living room
    • Level: Main
    Utility room
    • Level: Main
    Heating
    • Fireplace, Wall Unit(s), Electric
    Cooling
    • None
    Appliances
    • Included: Dishwasher(s), Dryer(s), Refrigerator(s), Stove(s)/Range(s), Washer(s), Water Heater: Electric, Water Heater Location: Closet, Cooking - Electric Hookup, Cooking-Electric, Dryer-Electric, Washer
    • Laundry: Electric Dryer Hookup, Washer Hookup
    Features
    • Flooring: Vinyl Plank
    • Windows: Insulated Windows, Coverings: Blinds
    • Number of fireplaces: 1
    • Fireplace features: Wood Burning, Main Level: 1, Fireplace
    Interior area
    • Total structure area: 883
    • Total interior livable area: 883 sqft

    Property

    Parking
    • Total spaces: 1
    • Parking features: Carport, Off Street, Uncovered
    • Has carport: Yes
    • Covered spaces: 1
    Features
    • Levels: One
    • Stories: 1
    • Entry location: Main
    • Patio & porch: Cooking-Electric, Dryer-Electric, Fireplace, Ground Floor, Insulated Windows, Primary Bathroom, Washer, Water Heater
    Lot
    • Features: Paved
    Details
    • Parcel number: 8857630030
    • Special conditions: Standard

    Construction

    Type & style
    • Home type: Condo
    • Property subtype: Condominium
    Materials
    • Cement Planked, Wood Siding, Wood Products, Cement Plank
    • Roof: Composition
    Condition
    • Year built: 1978

    Utilities & green energy

    Green energy
    • Energy efficient items: Insulated Windows

    Community & HOA

    Community
    • Features: Cable TV, Clubhouse, Outside Entry, Pool
    • Security: Security Service
    • Subdivision: Kent
    HOA
    • Services included: Cable TV, Common Area Maintenance, Internet, Maintenance Grounds, Road Maintenance, Security, Sewer, Water
    • HOA fee: $514 monthly
    • HOA phone: 253-754-6049
    Location
    • Region: Kent

    Financial & listing details

    • Price per square foot: $331/sqft
    • Tax assessed value: $264,000
    • Annual tax amount: $2,696
    • Date on market: 1/11/2026
    • Cumulative days on market: 76 days
    • Listing terms: Conventional,FHA,VA Loan
    • Inclusions: Dishwasher(s), Dryer(s), Refrigerator(s), Stove(s)/Range(s), Washer(s)

    Price history

    DateEventPrice
    1/8/2026Sold$292,500-5.6%$331/sqft
    Source: NWMLS as distributed by MLS GRID #2455031 Report a problem
    12/12/2025Pending sale$310,000$351/sqft
    Source: NWMLS as distributed by MLS GRID #2455031 Report a problem
    11/14/2025Listed for sale$310,000+18.3%$351/sqft
    Source: NWMLS as distributed by MLS GRID #2455031 Report a problem
    12/7/2023Sold$262,000-6.1%$297/sqft
    Source: NWMLS as distributed by MLS GRID #2168068 Report a problem
    11/14/2023Pending sale$279,000$316/sqft
    Source: NWMLS as distributed by MLS GRID #2168068 Report a problem
    11/11/2023Price change$279,000-3.5%$316/sqft
    Source: NWMLS as distributed by MLS GRID #2168068 Report a problem
    10/25/2023Price change$289,000-3.3%$327/sqft
    Source: NWMLS as distributed by MLS GRID #2168068 Report a problem
    10/6/2023Listed for sale$299,000+225%$339/sqft
    Source: NWMLS as distributed by MLS GRID #2168068 Report a problem
    4/22/2015Sold$92,000+11%$104/sqft
    Source: NWMLS as distributed by MLS GRID #737916 Report a problem
    8/21/2014Sold$82,900+55%$94/sqft
    Source: Public Record Report a problem
    8/30/1996Sold$53,500$61/sqft
    Source: Public Record Report a problem

    Public tax history

    YearProperty taxesTax assessment
    2025$3,020 +12%$264,000 +4.8%
    2024$2,696 -14.5%$252,000 -12.8%
    2023$3,154 +20%$289,000 +20.4%
    2022$2,629 +5.9%$240,000 +17.6%
    2021$2,483 +6.1%$204,000 +11.5%
    2020$2,341 +5.1%$183,000 +5.2%
    2019$2,228 +15.7%$174,000 +11.5%
    2018$1,926 -1.5%$156,000 +9.1%
    2017$1,955 +72%$143,000 +55.4%
    2016$1,136 $92,000 +9.5%
    2015$1,136 $84,000 +12%
    2014$1,136 $75,000 +21%
    2013$1,136 $62,000 -24.4%
    2012-- $82,000 -29.9%
    2011-- $117,000 -8.6%
    2010-- $128,000
    2009-- $128,000 +4.1%
    2007-- $123,000 +11.8%
    2006-- $110,000 +8.9%
    2005-- $101,000 +41.9%
    2001$1,012 +27.9%$71,200 +34.3%
    2000$791 $53,000
    Find assessor info on the county website

    Neighborhood: 98031

    Nearby schools

    GreatSchools rating
    Get a cash offer in 3 minutes
    Find out how much your home could sell for in as little as 3 minutes with a no-obligation cash offer.
    Estimated market value
    $285,200
    Get a cash offer in 3 minutes
    Find out how much your home could sell for in as little as 3 minutes with a no-obligation cash offer.
    Estimated market value
    $285,200