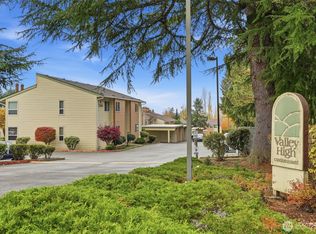
Spacious 3 bedroom condo conveniently located near the pool and sport court! Refreshed kitchen includes white cabinets, tile backsplash, walk in pantry and easy care laminate counters opens to great room living/dining w/ceiling fan, wood burning fireplace & sliding glass door access to patio. Extra large guest bedrooms and full guest bath. Primary bedroom has a huge double closet & spacious attached full bath w/separated vanity. New interior paint, updated laminate floors, and prime location minutes to shopping, parks, restaurants, easy commute to 167. Covered carport, tons of guest parking, 2 storage areas. HOD's include water, garbage, sewer, security patrol, basic cable and internet! No rental cap!
Sold
Listed by: Redfin • Monique R Losk
Bought with: Skyline Properties, Inc.
$370,000
23601 112th Avenue SE #A104, Kent, WA 98031
3beds
1,170sqft
Multi Family, Condominium
Built in 1978
-- sqft lot
$372,900 Zestimate®
$316/sqft
$2,311 Estimated rent
Home value
$372,900
$351,000 - $395,000
$2,311/mo
Zestimate® history
Owner options
List your home for rent
$2,311/mo
Rent Zestimate®
Find your next renter with Zillow Rental Manager. Plus, with online applications, you can quickly screen prospective tenants – for free.
$2,311/mo
Rent Zestimate®
Refinance and save
$2,817/mo
Est. payment
Refinancing to a lower rate could help reduce your monthly payments and save thousands over the life of the loan.
$2,817/mo
Est. payment
Explore your selling options
Work with a Zillow partner agent
Leverage their expertise and Zillow's premium Showcase listings to get your home seen by more buyers.
Get startedList with your own agent
Get your home in front of millions of buyers by listing it on Zillow.
Learn how to do itSell it yourself
Take full control of how buyers see your home on Zillow by listing For Sale by Owner (FSBO).
List your homeWhat's special
Wood burning fireplaceFull guest bathHuge double closetSeparated vanityGreat roomSport courtBasic cable
Zillow last checked:
Listing updated:
Listed by:
Monique R Losk,
Redfin
Bought with:
Olga Puebla Barajas, 81775
Skyline Properties, Inc.
Source: NWMLS as distributed by MLS GRID,MLS#: 2216596
Facts & features
Interior
Bedrooms & bathrooms
- Bedrooms: 3
- Bathrooms: 2
- Full bathrooms: 2
- Main level bathrooms: 2
- Main level bedrooms: 3
Primary bedroom
- Level: Main
Bedroom
- Level: Main
Bedroom
- Level: Main
Bathroom full
- Level: Main
Bathroom full
- Level: Main
Dining room
- Level: Main
Entry hall
- Level: Main
Kitchen without eating space
- Level: Main
Living room
- Level: Main
Utility room
- Level: Main
Heating
- Fireplace, Baseboard, Electric, Wood
Cooling
- None
Appliances
- Included: Dishwashers_, GarbageDisposal_, Microwaves_, Refrigerators_, StovesRanges_, Dishwasher(s), Garbage Disposal, Microwave(s), Refrigerator(s), Stove(s)/Range(s), Water Heater: Electric, Water Heater Location: Closet off entry, Cooking - Electric Hookup, Cooking-Electric, Dryer-Electric, Washer
- Laundry: Electric Dryer Hookup, Washer Hookup
Features
- Flooring: Laminate, Vinyl, Carpet
- Windows: Insulated Windows
- Number of fireplaces: 1
- Fireplace features: Wood Burning, Main Level: 1, Fireplace
Interior area
- Total structure area: 1,170
- Total interior livable area: 1,170 sqft
Property
Parking
- Total spaces: 1
- Parking features: Carport, Off Street, Uncovered
- Has carport: Yes
Features
- Levels: One
- Stories: 1
- Entry location: Main
- Patio & porch: Laminate, Wall to Wall Carpet, Balcony/Deck/Patio, Cooking-Electric, Dryer-Electric, Washer, Fireplace, Water Heater
- Has view: Yes
- View description: Territorial
Lot
- Size: 1 Square Feet
- Features: Paved, Sidewalk
Details
- Parcel number: 8857630040
- Special conditions: Standard
- Other equipment: Leased Equipment: No
Construction
Type & style
- Home type: MultiFamily
- Architectural style: Condo (1 Level)
- Property subtype: Multi Family, Condominium
Materials
- Cement Planked
- Roof: Composition
Condition
- Year built: 1978
Utilities & green energy
Green energy
- Energy efficient items: Insulated Windows
Community & HOA
Community
- Features: Cable TV, Outside Entry, Pool, See Remarks
- Subdivision: Kent
HOA
- Services included: Cable TV, Central Hot Water, Common Area Maintenance, Internet, Maintenance Grounds, Security, See Remarks, Sewer, Water
- HOA fee: $542 monthly
- HOA phone: 253-754-6060
Location
- Region: Kent
Financial & listing details
- Price per square foot: $316/sqft
- Annual tax amount: $3,717
- Date on market: 5/2/2024
- Cumulative days on market: 811 days
- Listing terms: Conventional
- Inclusions: Dishwashers, GarbageDisposal, Microwaves, Refrigerators, StovesRanges, LeasedEquipment
Price history
| Date | Event | Price |
|---|---|---|
| 5/31/2024 | Sold | $370,000+0%$316/sqft |
Source:  NWMLS as distributed by MLS GRID #2216596 Report a problem NWMLS as distributed by MLS GRID #2216596 Report a problem | ||
| 5/2/2024 | Pending sale | $369,950$316/sqft |
Source: NWMLS as distributed by MLS GRID #2216596 Report a problem | ||
| 4/10/2024 | Price change | $369,950-1.3%$316/sqft |
Source: NWMLS as distributed by MLS GRID #2216596 Report a problem | ||
| 4/2/2024 | Listed for sale | $374,950+21%$320/sqft |
Source: NWMLS as distributed by MLS GRID #2216596 Report a problem | ||
| 7/19/2021 | Sold | $310,000+57.4%$265/sqft |
Source: NWMLS as distributed by MLS GRID #1820566 Report a problem | ||
| 4/26/2019 | Sold | $197,000+1%$168/sqft |
Source: NWMLS as distributed by MLS GRID #1421656 Report a problem | ||
| 3/31/2019 | Pending sale | $195,000$167/sqft |
Source: Dove Realty, Inc. #1421656 Report a problem | ||
| 3/29/2019 | Price change | $195,000-2.5%$167/sqft |
Source: Dove Realty, Inc. #1421656 Report a problem | ||
| 3/11/2019 | Listed for sale | $200,000+7.5%$171/sqft |
Source: Dove Realty, Inc. #1421656 Report a problem | ||
| 9/5/2017 | Sold | $186,000+0.5%$159/sqft |
Source: NWMLS as distributed by MLS GRID #1179086 Report a problem | ||
| 8/22/2017 | Pending sale | $185,000$158/sqft |
Source: John L Scott Real Estate #1179086 Report a problem | ||
| 8/16/2017 | Listed for sale | $185,000$158/sqft |
Source: John L Scott Real Estate #1179086 Report a problem | ||
Public tax history
Tax history is unavailable.
Neighborhood: 98031
Nearby homes
- $292,5002 bd2 ba883 sqft23601 112th Ave SE APT A103, Kent, WA 98031Sold
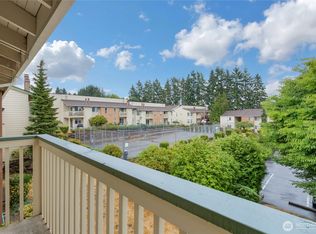
- $351,5003 bd2 ba1.1k sqft23605 112th Ave SE APT B204, Kent, WA 98031Sold
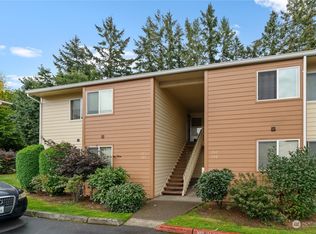
- $324,0002 bd2 ba882 sqft23621 112th Ave SE APT H101, Kent, WA 98031Sold
- $280,0002 bd2 ba880 sqft23629 112th Ave SE APT E202, Kent, WA 98031For Sale

- $314,0003 bd2 ba1.1k sqft23625 112th Ave SE APT G201, Kent, WA 98031For Sale
- $269,9502 bd2 ba892 sqft23613 112th Ave SE APT J202, Kent, WA 98031For Sale
- $415,0002 bd3 ba1.4k sqft23501 112th Ave SE APT H104, Kent, WA 98031Sold
- $672,5004 bd3 ba1.9k sqft0 L18 124th Avenue 240th SE, Kent, WA 98031Off Market
Nearby schools
GreatSchools rating
- 5/10Park Orchard Elementary SchoolGrades: PK-5Distance: 0.4 mi
- 7/10Meridian Middle SchoolGrades: 6-8Distance: 0.6 mi
- 4/10Kentwood High SchoolGrades: 9-12Distance: 3.7 mi
Schools provided by the listing agent
- Elementary: Park Orchard Elem
- Middle: Meridian Jnr High
- High: Kentwood High
Source: NWMLS as distributed by MLS GRID. This data may not be complete. We recommend contacting the local school district to confirm school assignments for this home.
Get a cash offer in 3 minutes
Find out how much your home could sell for in as little as 3 minutes with a no-obligation cash offer.
Estimated market value
$372,900
Get a cash offer in 3 minutes
Find out how much your home could sell for in as little as 3 minutes with a no-obligation cash offer.
Estimated market value
$372,900
- Washington
- King County
- Kent
- 98031
- 23601 112th Avenue SE Unit A104
Nearby cities
Nearby neighborhoods
Nearby zip codes
Other Kent Topics
