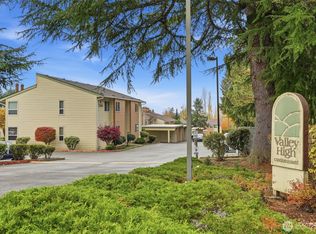
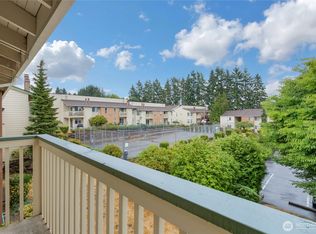
MOTIVATED SELLER, PRICE REDUCTION: Excellent and centrally located close to Freeways/Highways, near shops and restaurants. Second floor condo in a desirable Valley High Condominiums. This spacious Unit offers 2-Bedrooms, 2-Full Baths, Living Room with cathedral ceiling, kitchen with ample cabinetry and countertop space adjacent to utility room with W/D unit. Wood burning fireplace to warm up the cozy living room and slider door to access your personal balcony. One covered Parking#51 next to lockable storage space. Second parking space thru HOA permit at any open uncovered spaces. Clubhouse, outdoor swimming pool and basketball court for summer activities. Unit is conveniently located near open parking spaces for visitors and residents. Thank you for your interest.
Active
Listed by: McGreggor Real Estate • Julius S Tiangson II
Price cut: $5.1K (7/15)
$269,950
23613 112th Avenue SE #J202, Kent, WA 98031
2beds
892sqft
Condominium
Built in 1978
-- sqft lot
$-- Zestimate®
$303/sqft
$554/mo HOA
What's special
Outdoor swimming poolPersonal balcony
- 84 days |
- 173 |
- 9 |
Zillow last checked:
Listing updated:
Listed by:
Julius S Tiangson II,
McGreggor Real Estate
Source: NWMLS as distributed by MLS GRID,MLS#: 2514031
Facts & features
Interior
Bedrooms & bathrooms
- Bedrooms: 2
- Bathrooms: 2
- Full bathrooms: 2
Primary bedroom
- Description: Master Bedroom
- Level: Second
Bedroom
- Description: Second Bedroom
- Level: Second
Bathroom full
- Description: Master Bath
- Level: Second
Bathroom full
- Description: Hallway Bath
- Level: Second
Entry hall
- Description: Entry
- Level: Second
Kitchen with eating space
- Description: Kitchen w/ eating space
- Level: Second
Living room
- Description: Living Room
- Level: Second
Utility room
- Description: Utility Room
- Level: Second
Heating
- Fireplace, Baseboard, Electric
Cooling
- Insert
Appliances
- Included: Dishwasher, Disposal, Dryer, Microwave, Refrigerator, Stove(s)/Range(s), Washer, Dishwasher(s), Dryer(s), Garbage Disposal, Microwave(s), Refrigerator(s), Washer(s), Water Heater: Electric, Water Heater Location: Kitchen Pantry, Cooking - Electric Hookup, Cooking-Electric, Dryer-Electric
- Laundry: Electric Dryer Hookup, Washer Hookup
Features
- Flooring: Laminate
- Windows: Insulated Windows
- Number of fireplaces: 1
- Fireplace features: Wood Burning, Upper Level: 1, Fireplace
Interior area
- Total structure area: 892
- Total interior livable area: 892 sqft
Property
Parking
- Total spaces: 2
- Parking features: Carport, Uncovered
- Has carport: Yes
- Covered spaces: 1
- Uncovered spaces: 1
Features
- Levels: One
- Stories: 1
- Entry location: Upper (2nd Floor)
- Patio & porch: Cooking-Electric, Dryer-Electric, Fireplace, Insulated Windows, Primary Bathroom, Top Floor, Vaulted Ceiling(s), Washer, Water Heater
Lot
- Features: Curbs, Paved, Sidewalk
Details
- Parcel number: 8857630760
- Special conditions: Standard
- Other equipment: Leased Equipment: None
Construction
Type & style
- Home type: Condo
- Architectural style: Condo (1 Level)
- Property subtype: Condominium
Materials
- Cement Planked, Wood Siding, Wood Products, Cement Plank
- Roof: Composition
Condition
- Year built: 1978
Utilities & green energy
- Sewer: Company: HOA (City of Kent)
- Water: Company: HOA (City of Kent)
Green energy
- Energy efficient items: Insulated Windows
Community & HOA
Community
- Features: Athletic Court, Clubhouse, Pool, See Remarks
- Subdivision: East Hill
HOA
- Services included: Sewer, Water
- HOA fee: $554 monthly
- HOA phone: 253-754-6049
Location
- Region: Kent
Financial & listing details
- Price per square foot: $303/sqft
- Tax assessed value: $266,000
- Annual tax amount: $3,042
- Date on market: 4/17/2026
- Cumulative days on market: 96 days
- Listing terms: Conventional
- Inclusions: Dishwasher(s), Dryer(s), Garbage Disposal, Leased Equipment, Microwave(s), Refrigerator(s), Stove(s)/Range(s), Washer(s)
Estimated market value
Not available
Estimated sales range
Not available
Not available
Price history
| Date | Event | Price |
|---|---|---|
| 7/15/2026 | Price change | $269,950-1.8%$303/sqft |
Source:  NWMLS as distributed by MLS GRID #2514031 Report a problem NWMLS as distributed by MLS GRID #2514031 Report a problem | ||
| 6/28/2026 | Price change | $275,000-3.5%$308/sqft |
Source: NWMLS as distributed by MLS GRID #2514031 Report a problem | ||
| 4/28/2026 | Listed for sale | $284,950-3.4%$319/sqft |
Source: NWMLS as distributed by MLS GRID #2514031 Report a problem | ||
| 8/24/2022 | Sold | $295,000+3.5%$331/sqft |
Source: NWMLS as distributed by MLS GRID #1975491 Report a problem | ||
| 8/1/2022 | Pending sale | $285,000$320/sqft |
Source: NWMLS as distributed by MLS GRID #1975491 Report a problem | ||
| 7/28/2022 | Listed for sale | $285,000+179.4%$320/sqft |
Source: NWMLS as distributed by MLS GRID #1975491 Report a problem | ||
| 3/17/2022 | Listing removed | -- |
Source: Zillow Rental Manager Report a problem | ||
| 3/15/2022 | Listed for rent | $1,850+12.1%$2/sqft |
Source: Zillow Rental Manager Report a problem | ||
| 2/26/2021 | Listing removed | -- |
Source: Owner Report a problem | ||
| 11/18/2020 | Listing removed | $1,650$2/sqft |
Source: Owner Report a problem | ||
| 10/29/2020 | Price change | $1,650-8.3%$2/sqft |
Source: Owner Report a problem | ||
| 9/28/2020 | Listed for rent | $1,800$2/sqft |
Source: Owner Report a problem | ||
| 4/1/2014 | Sold | $102,000+140%$114/sqft |
Source: NWMLS as distributed by MLS GRID #573231 Report a problem | ||
| 10/18/2013 | Sold | $42,500-41.1%$48/sqft |
Source: Public Record Report a problem | ||
| 7/19/1999 | Sold | $72,200+24.5%$81/sqft |
Source: Public Record Report a problem | ||
| 9/26/1997 | Sold | $58,000$65/sqft |
Source: Public Record Report a problem | ||
Public tax history
| Year | Property taxes | Tax assessment |
|---|---|---|
| 2025 | $3,042 +12.4% | $266,000 +5.1% |
| 2024 | $2,707 -15.3% | $253,000 -13.7% |
| 2023 | $3,195 +20.6% | $293,000 +21.1% |
| 2022 | $2,650 +6.2% | $242,000 +18% |
| 2021 | $2,496 +5% | $205,000 +10.2% |
| 2020 | $2,377 +6.1% | $186,000 +6.3% |
| 2019 | $2,241 +15.6% | $175,000 +11.5% |
| 2018 | $1,938 -1.5% | $157,000 +9% |
| 2017 | $1,968 +69.1% | $144,000 +50% |
| 2016 | $1,163 | $96,000 +12.9% |
| 2015 | $1,163 | $85,000 +10.4% |
| 2014 | $1,163 | $77,000 +20.3% |
| 2013 | $1,163 | $64,000 -22.9% |
| 2012 | -- | $83,000 -30.3% |
| 2011 | -- | $119,000 -9.2% |
| 2010 | -- | $131,000 |
| 2009 | -- | $131,000 +5.6% |
| 2007 | -- | $124,000 +11.7% |
| 2006 | -- | $111,000 +9.9% |
| 2005 | -- | $101,000 +41.7% |
| 2001 | $1,014 +28.1% | $71,300 +34.5% |
| 2000 | $791 | $53,000 |
Find assessor info on the county website
Monthly payment
Est. payment
Payment breakdown
Explore the cost of this home by adjusting the details. Changes won't be saved.Climate risks
Neighborhood: 98031
Nearby schools
GreatSchools rating
- 5/10Park Orchard Elementary SchoolGrades: PK-5Distance: 0.4 mi
- 7/10Meridian Middle SchoolGrades: 6-8Distance: 0.6 mi
- 4/10Kentwood High SchoolGrades: 9-12Distance: 3.7 mi
- $280,0002 bd2 ba880 sqft23629 112th Ave SE APT E202, Kent, WA 98031For Sale

- $314,0003 bd2 ba1.1k sqft23625 112th Ave SE APT G201, Kent, WA 98031For Sale

- $292,5002 bd2 ba883 sqft23601 112th Ave SE APT A103, Kent, WA 98031Sold
- $351,5003 bd2 ba1.1k sqft23605 112th Ave SE APT B204, Kent, WA 98031Sold
- $324,0002 bd2 ba882 sqft23621 112th Ave SE APT H101, Kent, WA 98031Sold
- $370,0003 bd2 ba1.1k sqft23601 112th Ave SE APT A104, Kent, WA 98031Sold
- $415,0002 bd3 ba1.4k sqft23501 112th Ave SE APT H104, Kent, WA 98031Sold
- $665,3004 bd3 ba1.9k sqft0 L18 124th Avenue 240th SE, Kent, WA 98031Off Market
A local agent can set up tours, give advice and negotiate with sellers.
Similar homes
- $314,0003 bd2 ba1.1k sqftValley High Condominium, Kent, WA 98031ActiveMLS ID #2527541, Cora R. Cruspero. NWMLS as distributed by MLS GRID
- $302,9502 bd2 ba1k sqftWindsong Arbor, Kent, WA 98031Active
 MLS ID #2515607, Julius C. Tiangson. NWMLS as distributed by MLS GRID
 - $294,9502 bd2 ba1.1k sqftKent Summit, Kent, WA 98030Active
 MLS ID #2524680, Tom O'Connell. NWMLS as distributed by MLS GRID
 - $289,9992 bd2 ba991 sqftNature Trails, Kent, WA 98042Active
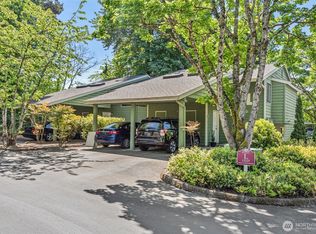 MLS ID #2529533, Andy Yip. NWMLS as distributed by MLS GRID
 - $300,0002 bd2 ba1k sqftThe Riverfront Park Complex, Kent, WA 98030ActiveMLS ID #2528501, Tory Mayfield. NWMLS as distributed by MLS GRID
- $245,0002 bd1 ba805 sqftAspen Grove, Kent, WA 98030ActiveMLS ID #2477482, David P. Huynh. NWMLS as distributed by MLS GRID
- $330,0002 bd1 ba896 sqftWindsong Arbor, Kent, WA 98031ActiveMLS ID #2531443, Emily Abaga. NWMLS as distributed by MLS GRID
- $279,9002 bd2 ba1k sqftTrinidad South, Federal Way, WA 98003ActiveMLS ID #2513886, Kyong E. Kwon. NWMLS as distributed by MLS GRID
- $279,9502 bd2 ba858 sqftBye The Green Condominiums, Auburn, WA 98002ActiveMLS ID #2532492, Carol Fisher. NWMLS as distributed by MLS GRID
- $270,0002 bd1 ba982 sqftSunset Ridge Condominium, Renton, WA 98055ActiveMLS ID #2533917, Adrian Sparling. NWMLS as distributed by MLS GRID
- $225,0002 bd1 ba804 sqftTwin Firs Condominium, Kent, WA 98030ActiveMLS ID #2483020, Vadim Polishchuk. NWMLS as distributed by MLS GRID
- $270,0002 bd2 ba886 sqftHeritage Court, Des Moines, WA 98198ActiveMLS ID #2540375, Troy Rothermel. NWMLS as distributed by MLS GRID
- $219,0002 bd1 ba750 sqftGreen River Estates, Kent, WA 98030ActiveMLS ID #2541021, Kathleen Doiron. NWMLS as distributed by MLS GRID
- $280,0002 bd1 ba827 sqftSpyglass, Des Moines, WA 98198ActiveMLS ID #2544377, Josh Barnard. NWMLS as distributed by MLS GRID
- $260,0002 bd1 ba975 sqftHearthstone Condominiums, Federal Way, WA 98003ActiveMLS ID #2527879, Brandon Rannebarger. NWMLS as distributed by MLS GRID
- $265,0002 bd1 ba829 sqftColony Square, Tukwila, WA 98168ActiveMLS ID #2538771, Sabrina GrandkeBawab. NWMLS as distributed by MLS GRID
- $330,0002 bd2 ba1.1k sqftHolly Glen, Kent, WA 98030ActiveMLS ID #2523803, Caleigh Van Slambrook. NWMLS as distributed by MLS GRID
- $270,0002 bd1 ba766 sqftRenton Ridge, Renton, WA 98056ActiveMLS ID #2483210, Thomas B. Cordell. NWMLS as distributed by MLS GRID
- $315,0002 bd2 ba1k sqftHillwood, Des Moines, WA 98198ActiveMLS ID #2547491, Ashley Renee Pease. NWMLS as distributed by MLS GRID
- $259,9502 bd2 ba892 sqftSouthcenter View, Seattle, WA 98188ActiveMLS ID #2427267, Greg Devey. NWMLS as distributed by MLS GRID
