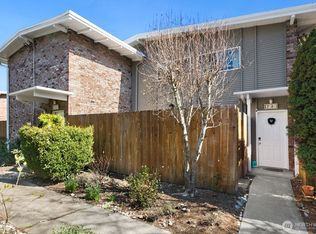
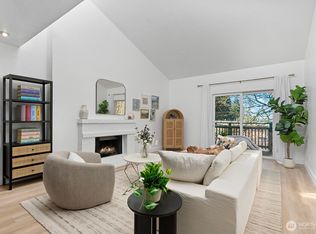
Welcome home to this beautifully updated 2-bedroom townhouse in the heart of Newport Hills! This bright and inviting home features an open floor plan with a private, fully fenced patio that's perfect for relaxing, gardening, or entertaining. Enjoy a spacious primary bedroom with a walk-in closet, updated luxury vinyl plank (LVP) flooring, fresh interior paint, a new stove, a new dishwasher, and an assigned parking space. Enjoy fantastic community amenities including an outdoor pool, tennis court, playground, and nearby walking trails. Conveniently located within walking distance to shopping, restaurants, and everyday essentials, with easy access to I-405 and Bellevue. Located in the highly sought-after Bellevue School District, including Newport High School. Pet-friendly community with no special assessments and no rental cap, making this a great place to call home or an excellent investment opportunity.
Active
Listed by: Windermere Real Estate/East • Hao N. Dang
$350,000
12240 SE 60th Street #43, Bellevue, WA 98006
2beds
987sqft
:
Get pre-qualified$2,948/mo
Townhouse, Condominium
Built in 1967
-- sqft lot
$334,400 Zestimate®
$355/sqft
$774/mo HOA
What's special
Outdoor poolOpen floor planBright and inviting homeNew dishwasherSpacious primary bedroomWalk-in closetTennis court
- 9 days |
- 849 |
- 47 |
Likely to sell faster than
Zillow last checked:
Listing updated:
Listed by:
Hao N. Dang,
Windermere Real Estate/East
Source: NWMLS as distributed by MLS GRID,MLS#: 2550400
Facts & features
Interior
Bedrooms & bathrooms
- Bedrooms: 2
- Bathrooms: 2
- 3/4 bathrooms: 1
- 1/2 bathrooms: 1
- Main level bathrooms: 1
Primary bedroom
- Level: Second
Bedroom
- Level: Second
Bathroom three quarter
- Level: Second
Other
- Level: Main
Dining room
- Level: Main
Entry hall
- Level: Main
Kitchen without eating space
- Level: Main
Living room
- Level: Main
Heating
- Baseboard, Electric
Cooling
- None
Appliances
- Included: Dishwasher, Dryer, Refrigerator, Stove(s)/Range(s), Washer, Dishwasher(s), Dryer(s), Refrigerator(s), Washer(s), Cooking - Electric Hookup, Cooking-Electric
Features
- Flooring: Vinyl, Vinyl Plank
- Has fireplace: No
Interior area
- Total structure area: 987
- Total interior livable area: 987 sqft
Property
Parking
- Parking features: Off Street, Uncovered
Features
- Levels: Multi/Split
- Entry location: Main
- Patio & porch: Cooking-Electric, Walk-In Closet(s)
Lot
- Features: Curbs, Paved, Sidewalk
Details
- Parcel number: 6072710240
- Special conditions: Standard
Construction
Type & style
- Home type: Townhouse
- Architectural style: Townhouse
- Property subtype: Townhouse, Condominium
Materials
- Brick, Wood Siding
- Roof: Torch Down
Condition
- Year built: 1967
- Major remodel year: 1967
Utilities & green energy
- Electric: Company: PSE
- Sewer: Company: HOA
- Water: Company: HOA
- Utilities for property: Xfinity
Community & HOA
Community
- Features: Athletic Court, Outside Entry, Playground, Pool, See Remarks
- Subdivision: Newport Hills
HOA
- Services included: Common Area Maintenance, Maintenance Grounds, Road Maintenance, See Remarks, Sewer, Water
- HOA fee: $774 monthly
- HOA phone: 888-392-3514
Location
- Region: Bellevue
Financial & listing details
- Price per square foot: $355/sqft
- Annual tax amount: $3,258
- Date on market: 7/15/2026
- Cumulative days on market: 10 days
- Listing terms: Conventional,FHA,VA Loan
- Inclusions: Dishwasher(s), Dryer(s), Refrigerator(s), Stove(s)/Range(s), Washer(s)
Estimated market value
$334,400
$318,000 - $351,000
$2,652/mo
Price history
| Date | Event | Price |
|---|---|---|
| 7/16/2026 | Listed for sale | $350,000+75%$355/sqft |
Source:  NWMLS as distributed by MLS GRID #2550400 Report a problem NWMLS as distributed by MLS GRID #2550400 Report a problem | ||
| 4/23/2014 | Sold | $200,000$203/sqft |
Source: NWMLS as distributed by MLS GRID #610355 Report a problem | ||
| 4/9/2014 | Pending sale | $200,000$203/sqft |
Source: Windermere Real Estate/East, Inc. #610355 Report a problem | ||
| 4/5/2014 | Listed for sale | $200,000$203/sqft |
Source: Windermere Real Estate/East, Inc. #610355 Report a problem | ||
Public tax history
Tax history is unavailable.
Monthly payment
Est. payment
Payment breakdown
Explore the cost of this home by adjusting the details. Changes won't be saved.Climate risks
Neighborhood: Newport Hills
Nearby schools
GreatSchools rating
- 9/10Newport Heights Elementary SchoolGrades: PK-5Distance: 0.4 mi
- 10/10Tyee Middle SchoolGrades: 6-8Distance: 1.8 mi
- 10/10Newport Senior High SchoolGrades: 9-12Distance: 1.2 mi
Schools provided by the listing agent
- Elementary: Newport Heights Elem
- Middle: Tyee Mid
- High: Newport Snr High
Source: NWMLS as distributed by MLS GRID. This data may not be complete. We recommend contacting the local school district to confirm school assignments for this home.
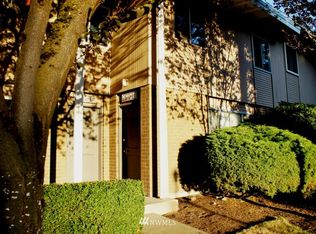
- $466,7003 bd-- ba1.1k sqft5908 123rd Ave SE, Bellevue, WA 98006Off Market
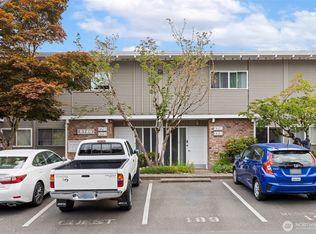
- $279,9001 bd1 ba603 sqft5720 122nd Ave SE APT 175, Bellevue, WA 98006For Sale
- $316,0001 bd1 ba663 sqft12230 SE 60th St APT 32, Bellevue, WA 98006Sold
- $279,5001 bd1 ba663 sqft12230 SE 60th St APT 34, Bellevue, WA 98006Sold
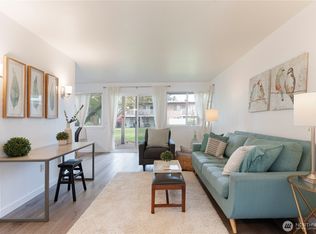
- $437,0002 bd2 ba918 sqft12240 SE 60th St APT 41, Bellevue, WA 98006Sold
- $506,0003 bd2 ba1k sqft12250 SE 60th St APT 56, Bellevue, WA 98006Sold
- $348,8801 bd1 ba603 sqft5720 122nd Ave SE APT 173, Bellevue, WA 98006Sold
- $255,0001 bd1 ba603 sqft5720 122nd Ave SE APT 179, Bellevue, WA 98006Sold
A local agent can set up tours, give advice and negotiate with sellers.
Similar homes
- $370,0002 bd1 ba1k sqftSomerset Estates, Bellevue, WA 98006Active
 MLS ID #2557321, Audrey DeVine. NWMLS as distributed by MLS GRID
 - $345,0002 bd1 ba784 sqftNewport Hills Condo, Bellevue, WA 98006Active
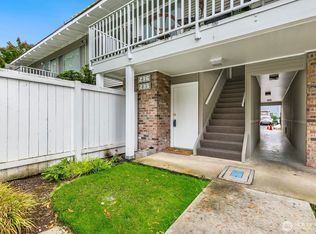 MLS ID #2449554, Henry Ung. NWMLS as distributed by MLS GRID
 - $450,0002 bd2 ba987 sqftNewport Hill Townhomes, Bellevue, WA 98006Active
 MLS ID #2502160, Feng Hong. NWMLS as distributed by MLS GRID
 - $494,0002 bd2 ba1.2k sqftNewport Place Condo, Bellevue, WA 98006Active
 MLS ID #2557312, Stephanie Stanford. NWMLS as distributed by MLS GRID
 - $279,9001 bd1 ba603 sqftNewport Hills Townhomes, Bellevue, WA 98006ActiveMLS ID #2559845, Lori D. Bakken. NWMLS as distributed by MLS GRID
- $349,0002 bd1 ba900 sqftSatomi Condominium, Bellevue, WA 98006ActiveMLS ID #2460799, Luke Dunckley. NWMLS as distributed by MLS GRID
- $355,0001 bd1 ba783 sqftNewport Crest Condo, Bellevue, WA 98006ActiveMLS ID #2465293, Joseph Q. Bauman. NWMLS as distributed by MLS GRID
- $399,0002 bd2 ba995 sqftChateau Ville, Bellevue, WA 98006ActiveMLS ID #2553156, Sharon Liu. NWMLS as distributed by MLS GRID
- $488,0002 bd2 ba1k sqftWoodsong At Coal Creek, Bellevue, WA 98006ActiveMLS ID #2557782, Chengying Deng. NWMLS as distributed by MLS GRID
- $345,0002 bd2 ba921 sqftBryn Mawr Towers, Seattle, WA 98178ActiveMLS ID #2559215, Kelly Zuger. NWMLS as distributed by MLS GRID
- $520,0002 bd2 ba1k sqftLakemont, Bellevue, WA 98006ActiveMLS ID #2555826, Hao N. Dang. NWMLS as distributed by MLS GRID
- $460,0003 bd2 ba1k sqftNewport Hills Townhomes, Bellevue, WA 98006ActiveMLS ID #2477304, Feng Yuan. NWMLS as distributed by MLS GRID
- $450,0002 bd2 ba1k sqftNewport Villa Condos, Bellevue, WA 98006ActiveMLS ID #2475255, Brian James Slete. NWMLS as distributed by MLS GRID
- $399,0002 bd2 ba1k sqftMorgan Manor, Bellevue, WA 98006ActiveMLS ID #2489914, Yannis Lau. NWMLS as distributed by MLS GRID
- $389,0002 bd2 ba1k sqftCoal Creek Park, Newcastle, WA 98059ActiveMLS ID #2495304, Karna Cristina. NWMLS as distributed by MLS GRID
- $320,0002 bd2 ba914 sqftSunset Gardens, Renton, WA 98056ActiveMLS ID #2541113, John Paul Gerling. NWMLS as distributed by MLS GRID
- $479,9992 bd1 ba981 sqftCurrent Condominiums, Bellevue, WA 98006ActiveMLS ID #2556377, Christy Bach. NWMLS as distributed by MLS GRID
- $359,0002 bd2 ba931 sqftNautica By Lake Condo, Renton, WA 98056ActiveMLS ID #2535864, Luke Dunckley. NWMLS as distributed by MLS GRID
- $428,0002 bd2 ba880 sqftNewport Marina, Bellevue, WA 98006ActiveMLS ID #2492650, Charlie Wang. NWMLS as distributed by MLS GRID
- $340,0001 bd1 ba690 sqftWensley Court Condo, Bellevue, WA 98006ActiveMLS ID #2505430, Huijin Lin. NWMLS as distributed by MLS GRID
