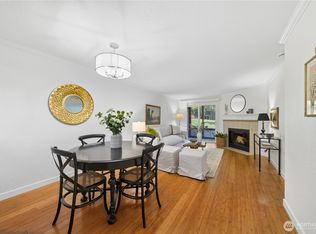
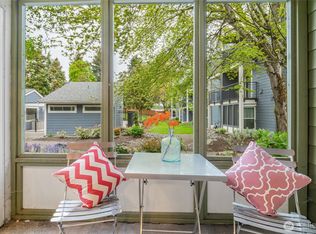
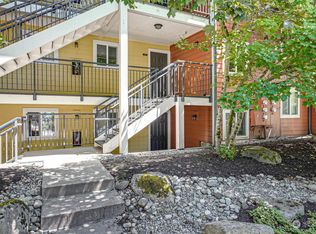
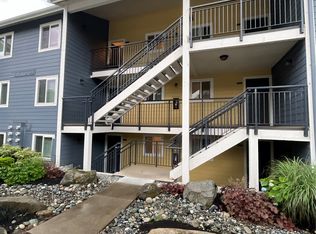
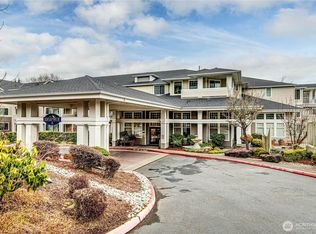

Welcome this Beautiful Home! Walking distance to Newport HS - One of the best High School in the State and in the Nation! Two assigned parking included plus numerous visitors parking. Updated, maintained in a Highly desirable neighborhood and ready for new Ownership. Located in the best part of Bellevue has to Offer. Top floor unit offers a Spacious 2 bedroom 2 bath with Over 1,000 sqft of Living Space. Open Concept with Natural Light throughout. Masters bedroom with en-suite Bath, includes his & hers closet. Enjoy the spacious Balcony during the summer get together bbq's with territorial and swimming pool Views. Very Convenient Location. Walking distance to Shopping, Dining, Transit, Church and More. Minutes to the I-405 Freeways, Easy Commute in any Direction. Don't miss out on this investment Opportunity. No Rental Cap for your Investment. Welcome Home!
Active
Listed by: Best Choice Realty LLC • Julius Jay Aquino
Price cut: $2.5K (7/6)
$477,450
12607 SE 41st Place #H207, Bellevue, WA 98006
2beds
1,016sqft
:
Get pre-qualified$3,531/mo
Condominium
Built in 1986
-- sqft lot
$460,900 Zestimate®
$470/sqft
$566/mo HOA
What's special
Numerous visitors parkingHis and hers closetTwo assigned parking includedSpacious balcony
- 99 days |
- 381 |
- 12 |
Zillow last checked:
Listing updated:
Listed by:
Julius Jay Aquino,
Best Choice Realty LLC
Source: NWMLS as distributed by MLS GRID,MLS#: 2506961
Facts & features
Interior
Bedrooms & bathrooms
- Bedrooms: 2
- Bathrooms: 2
- Full bathrooms: 2
- Main level bathrooms: 2
- Main level bedrooms: 2
Primary bedroom
- Level: Main
Bedroom
- Level: Main
Bathroom full
- Level: Main
Bathroom full
- Level: Main
Dining room
- Level: Main
Entry hall
- Level: Main
Kitchen with eating space
- Level: Main
Living room
- Level: Main
Utility room
- Level: Main
Heating
- Fireplace, Wall Furnace, Electric
Cooling
- None
Appliances
- Included: Dishwasher, Dryer, Microwave, Refrigerator, Stove(s)/Range(s), Washer, Dishwasher(s), Dryer(s), Microwave(s), Refrigerator(s), Washer(s), Water Heater Location: closet, Cooking - Electric Hookup, Cooking-Electric
Features
- Flooring: Laminate, Carpet
- Windows: Insulated Windows
- Number of fireplaces: 1
- Fireplace features: Wood Burning, Main Level: 1, Fireplace
Interior area
- Total structure area: 1,016
- Total interior livable area: 1,016 sqft
Property
Parking
- Total spaces: 2
- Parking features: Carport, Uncovered
- Has carport: Yes
- Covered spaces: 1
- Uncovered spaces: 1
Features
- Levels: Two
- Stories: 2
- Entry location: Main
- Patio & porch: Cooking-Electric, Fireplace, Insulated Windows, Primary Bathroom, Top Floor
- Has view: Yes
- View description: Territorial
Details
- Parcel number: 1873000870
- Special conditions: Standard
Construction
Type & style
- Home type: Condo
- Architectural style: Contemporary,Condo (2 Levels)
- Property subtype: Condominium
Materials
- Wood Products
- Roof: Composition
Condition
- Year built: 1986
- Major remodel year: 2004
Utilities & green energy
Green energy
- Energy efficient items: Insulated Windows
Community & HOA
Community
- Features: Pool
- Subdivision: Bellevue
HOA
- Services included: Common Area Maintenance, Earthquake Insurance, Maintenance Grounds, Road Maintenance, Snow Removal
- HOA fee: $566 monthly
- HOA phone: 585-626-4307
Location
- Region: Bellevue
Financial & listing details
- Price per square foot: $470/sqft
- Tax assessed value: $522,000
- Annual tax amount: $3,898
- Date on market: 4/15/2026
- Cumulative days on market: 100 days
- Listing terms: Conventional,FHA,VA Loan
- Inclusions: Dishwasher(s), Dryer(s), Microwave(s), Refrigerator(s), Stove(s)/Range(s), Washer(s)
Estimated market value
$460,900
$438,000 - $484,000
$2,472/mo
Price history
| Date | Event | Price |
|---|---|---|
| 7/6/2026 | Price change | $477,450-0.5%$470/sqft |
Source:  NWMLS as distributed by MLS GRID #2506961 Report a problem NWMLS as distributed by MLS GRID #2506961 Report a problem | ||
| 4/15/2026 | Listed for sale | $479,950+114.3%$472/sqft |
Source: NWMLS as distributed by MLS GRID #2506961 Report a problem | ||
| 9/9/2005 | Sold | $223,990$220/sqft |
Source: NWMLS as distributed by MLS GRID #25069949 Report a problem | ||
Public tax history
| Year | Property taxes | Tax assessment |
|---|---|---|
| 2025 | $3,898 +7.8% | $522,000 +6.3% |
| 2024 | $3,616 -12.7% | $491,000 -7% |
| 2023 | $4,142 +24% | $528,000 +12.3% |
| 2022 | $3,342 -4.2% | $470,000 +11.1% |
| 2021 | $3,486 -1.5% | $423,000 +6.3% |
| 2020 | $3,538 +6.1% | $398,000 +4.5% |
| 2019 | $3,334 +17.4% | $381,000 +10.8% |
| 2018 | $2,840 +16.4% | $344,000 +30.3% |
| 2017 | $2,440 +24.8% | $264,000 +20% |
| 2016 | $1,955 | $220,000 -1.3% |
| 2015 | $1,955 | $223,000 +1.8% |
| 2014 | $1,955 | $219,000 +30.4% |
| 2013 | $1,955 | $168,000 +7% |
| 2012 | -- | $157,000 -16% |
| 2011 | -- | $187,000 -16.5% |
| 2010 | -- | $224,000 |
| 2009 | -- | $224,000 -10.8% |
| 2007 | -- | $251,000 +4.1% |
| 2006 | -- | $241,000 +5.7% |
| 2005 | -- | $228,000 |
Find assessor info on the county website
Monthly payment
Est. payment
Payment breakdown
Explore the cost of this home by adjusting the details. Changes won't be saved.Climate risks
Neighborhood: Factoria
Nearby schools
GreatSchools rating
- 9/10Woodridge Elementary SchoolGrades: PK-5Distance: 1.4 mi
- 10/10Tyee Middle SchoolGrades: 6-8Distance: 0.6 mi
- 10/10Newport Senior High SchoolGrades: 9-12Distance: 0.3 mi
Schools provided by the listing agent
- Elementary: Woodridge Elem
- Middle: Tyee Mid
- High: Newport Snr High
Source: NWMLS as distributed by MLS GRID. This data may not be complete. We recommend contacting the local school district to confirm school assignments for this home.
- $432,5002 bd1 ba887 sqft12601 SE 41st Pl APT C102, Bellevue, WA 98006Sold
- $493,8002 bd2 ba951 sqft12607 SE 41st Pl APT H106, Bellevue, WA 98006Sold
- $525,0002 bd1 ba875 sqft12601 SE 41st Pl APT C204, Bellevue, WA 98006Sold
- $540,0002 bd2 ba875 sqft12613 SE 41st Pl APT E303, Bellevue, WA 98006Sold
- $510,0002 bd1 ba981 sqft12621 SE 41st Pl APT G203, Bellevue, WA 98006Sold
- $529,8752 bd2 ba925 sqft12607 SE 41st Pl APT H101, Bellevue, WA 98006Sold
- $475,0002 bd2 ba951 sqft12607 SE 41st Pl APT H-206, Bellevue, WA 98006Sold
- $530,0002 bd2 ba882 sqft12511 SE 41st Pl APT A201, Bellevue, WA 98006Sold
A local agent can set up tours, give advice and negotiate with sellers.
Similar homes
- $460,0002 bd2 ba1k sqftSterling Heights Condominium Homes, Bellevue, WA 98006Active
 MLS ID #2548362, TC Wu. NWMLS as distributed by MLS GRID
 - $470,0002 bd2 ba1.2k sqftLe Chateua, Bellevue, WA 98005Active
 MLS ID #2483392, Vince M Grant. NWMLS as distributed by MLS GRID
 - $520,0002 bd2 ba1k sqftSammamish Pointe Condominiums, Issaquah, WA 98027Active
 MLS ID #2547057, Kelly Russell. NWMLS as distributed by MLS GRID
 - $394,6002 bd2 ba1k sqftCoal Creek Park, Newcastle, WA 98059Active
 MLS ID #2495304, Karna Cristina. NWMLS as distributed by MLS GRID
 - $455,0003 bd2 ba1k sqftSammamish Hills, Issaquah, WA 98027ActiveMLS ID #2502855, Chandra Vennapusa. NWMLS as distributed by MLS GRID
- $484,8002 bd2 ba957 sqftSundance, Sammamish, WA 98029ActiveMLS ID #2533425, David Croppi. NWMLS as distributed by MLS GRID
- $495,0002 bd2 ba920 sqftSammamish River Villas, Redmond, WA 98052ActiveMLS ID #2538736, Phillip Belenky. NWMLS as distributed by MLS GRID
- $450,0002 bd2 ba981 sqftBordeaux, Sammamish, WA 98074ActiveMLS ID #2546582, Thomas R. Allen. NWMLS as distributed by MLS GRID
- $543,0001 bd1 ba810 sqftThe Carlyle, Bellevue, WA 98004ActiveMLS ID #2530201, Steve Burman. NWMLS as distributed by MLS GRID
- $525,0002 bd2 ba1.3k sqftMeadow Village/Bldg 53, Issaquah, WA 98029ActiveMLS ID #2528941, Kimberly Stites. NWMLS as distributed by MLS GRID
- $545,0001 bd1 ba810 sqftThe Carlyle, Bellevue, WA 98004ActiveMLS ID #2543134, Debra Hughes. NWMLS as distributed by MLS GRID
- $435,0002 bd2 ba1k sqftRiver Valley Condos, Renton, WA 98058ActiveMLS ID #2540719, Dawn Cruff. NWMLS as distributed by MLS GRID
- $389,0002 bd2 ba1k sqftPacific/Washington Village, Issaquah, WA 98029ActiveMLS ID #2505499, Lori Collins. NWMLS as distributed by MLS GRID
- $399,0002 bd2 ba1.2k sqftBldg 108/Wa Village, Issaquah, WA 98029ActiveMLS ID #2490336, Nancy S. Hill. NWMLS as distributed by MLS GRID
- $389,0002 bd2 ba1k sqftPacific Bldg, Washington Village, Issaquah, WA 98029ActiveMLS ID #2499658, Maria Burke. NWMLS as distributed by MLS GRID
- $470,0002 bd2 ba1k sqftLuna Court, Seattle, WA 98126ActiveMLS ID #2462928, Aaron Rysemus. NWMLS as distributed by MLS GRID
- $399,0002 bd2 ba1k sqftWashington Village, Issaquah, WA 98029ContingentMLS ID #2476882, Mindy Garner. NWMLS as distributed by MLS GRID
- $429,8002 bd2 ba955 sqftOutlook At Issaquah Highland, Issaquah, WA 98027ActiveMLS ID #2504940, Kyong E. Kwon. NWMLS as distributed by MLS GRID
- $315,0001 bd1 ba762 sqftAlterra Condominium, Seattle, WA 98109ActiveMLS ID #2558904, Roy Towse. NWMLS as distributed by MLS GRID
- $320,0002 bd2 ba995 sqftThe Ridge At Riverview, Kent, WA 98032ActiveMLS ID #2552865, Berklee Olson. NWMLS as distributed by MLS GRID
