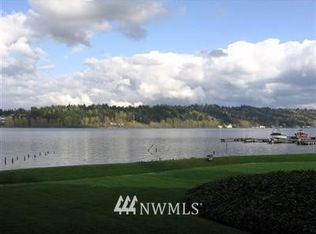
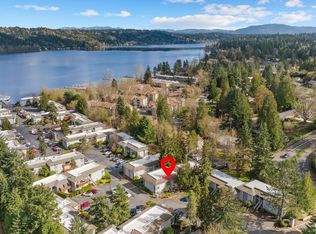
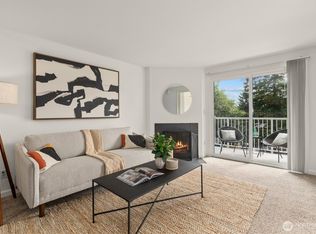
Welcome to Lakeside Living at Its Finest in Toketi on Lake Sammamish Discover a rare opportunity to own in one of Redmond's most coveted waterfront communities. Nestled within the gated Toketi community, this updated ground-floor condo offers an exceptional lifestyle just steps from the shores of Lake Sammamish;a combination of location, amenities, and value seldom found at this price point. Enjoy private lake access with a sandy beach, waterfront fire pit, available boat moorage, community pool and cabana, and secure gated entry for peace of mind. Whether paddle boarding at sunrise, spending weekends on the water, or relaxing lakeside after work, this community offers a lifestyle that's hard to match. Inside, the open-concept floor plan seamlessly connects the kitchen, dining, and living areas. Recent updates include new windows (2023), fresh interior paint and carpet (2026), and a beautifully updated kitchen. Ground-level access adds everyday convenience. Just minutes from 520, commuting to Bellevue, Seattle, or most major employers is a breeze. Minutes away from Marymoor Park, Redmond Town Center, local dining, breweries, and the Overlake Light Rail Station. This home offers truly an incredible lifestyle. With no rental cap after two years of owner occupancy and limited turnover in this highly desirable community, opportunities like this are few and far between. Reach out for a private showing today!
Active
Listed by: Windermere Real Estate/East • Taeya Harle
Price cut: $15K (7/9)
$405,000
4050 W Lake Sammamish Pkwy NE #103, Redmond, WA 98052
1beds
580sqft
Condominium
Built in 1967
-- sqft lot
$391,500 Zestimate®
$698/sqft
$247/mo HOA
What's special
Community pool and cabanaAvailable boat moorageUpdated ground-floor condoWaterfront fire pitBeautifully updated kitchen
- 83 days
- 402
- 25
Zillow last checked:
Listing updated:
Listed by:
Taeya Harle,
Windermere Real Estate/East
Source: NWMLS as distributed by MLS GRID,MLS#: 2532874
Facts & features
Interior
Bedrooms & bathrooms
- Bedrooms: 1
- Bathrooms: 1
- Full bathrooms: 1
- Main level bathrooms: 1
- Main level bedrooms: 1
Primary bedroom
- Level: Main
Bathroom full
- Level: Main
Entry hall
- Level: Main
Kitchen with eating space
- Level: Main
Living room
- Level: Main
Heating
- Wall Furnace, Electric
Cooling
- None
Appliances
- Included: Dishwasher, Dryer, Microwave, Refrigerator, Stove(s)/Range(s), Washer, Dishwasher(s), Dryer(s), Microwave(s), Refrigerator(s), Washer(s)
Features
- Flooring: Vinyl Plank, Carpet
- Has fireplace: No
Interior area
- Total structure area: 580
- Total interior livable area: 580 sqft
Property
Parking
- Total spaces: 1
- Parking features: Off Street, Uncovered
- Uncovered spaces: 1
Features
- Levels: One
- Stories: 1
- Entry location: Main
- Patio & porch: Ground Floor, Primary Bathroom, Walk-In Closet(s)
- Has view: Yes
- View description: Lake
- Has water view: Yes
- Water view: Lake
- Waterfront features: Low Bank, Lake
Lot
- Features: Paved
Details
- Parcel number: 8655400120
- Special conditions: Standard
Construction
Type & style
- Home type: Condo
- Architectural style: Condo (1 Level)
- Property subtype: Condominium
Materials
- Brick, Wood Siding
- Roof: Torch Down
Condition
- Year built: 1967
- Major remodel year: 1967
Utilities & green energy
- Electric: Company: PSE
- Sewer: Company: HOA
- Water: Company: HOA
- Utilities for property: Xfinity, Xfinity
Community & HOA
Community
- Features: Cable TV, Dock, Gated, Moorage, Outside Entry, Pool
- Subdivision: West Lake Sammamish
HOA
- Services included: Common Area Maintenance, Earthquake Insurance, Sewer, Water
- HOA fee: $247 monthly
Location
- Region: Redmond
Financial & listing details
- Price per square foot: $698/sqft
- Tax assessed value: $355,000
- Annual tax amount: $3,002
- Date on market: 6/10/2026
- Cumulative days on market: 85 days
- Listing terms: Conventional
- Inclusions: Dishwasher(s), Dryer(s), Microwave(s), Refrigerator(s), Stove(s)/Range(s), Washer(s)
Estimated market value
$391,500
$372,000 - $411,000
$1,839/mo
Price history
| Date | Event | Price |
|---|---|---|
| 7/9/2026 | Price change | $405,000-3.6%$698/sqft |
Source:  NWMLS as distributed by MLS GRID #2532874 Report a problem NWMLS as distributed by MLS GRID #2532874 Report a problem | ||
| 6/11/2026 | Listed for sale | $420,000-3.4%$724/sqft |
Source: NWMLS as distributed by MLS GRID #2532874 Report a problem | ||
| 7/1/2022 | Sold | $435,000+2.4%$750/sqft |
Source: NWMLS as distributed by MLS GRID #1936353 Report a problem | ||
| 6/5/2022 | Pending sale | $425,000$733/sqft |
Source: NWMLS as distributed by MLS GRID #1936353 Report a problem | ||
| 6/2/2022 | Listed for sale | $425,000$733/sqft |
Source: NWMLS as distributed by MLS GRID #1936353 Report a problem | ||
Public tax history
| Year | Property taxes | Tax assessment |
|---|---|---|
| 2025 | $3,003 +1.4% | $355,000 -5.3% |
| 2024 | $2,961 -8.1% | $375,000 -3.4% |
| 2023 | $3,223 +23.5% | $388,000 +9.9% |
| 2022 | $2,610 -3.2% | $353,000 +13.1% |
| 2021 | $2,696 +23.8% | $312,000 +32.8% |
| 2019 | $2,177 +13.7% | $235,000 +9.6% |
| 2018 | $1,914 +0.9% | $214,400 +13.4% |
| 2017 | $1,898 +36.4% | $189,000 +23.5% |
| 2016 | $1,391 | $153,000 -1.3% |
| 2015 | $1,391 | $155,000 +12.3% |
| 2014 | $1,391 | $138,000 +16.9% |
| 2013 | $1,391 | $118,000 -13.2% |
| 2012 | -- | $136,000 +9.7% |
| 2011 | -- | $124,000 -26.6% |
| 2010 | -- | $169,000 |
| 2009 | -- | $169,000 +19.9% |
| 2007 | -- | $141,000 +23.7% |
| 2006 | -- | $114,000 -3.4% |
| 2005 | -- | $118,000 +54.7% |
| 2001 | $874 +10.4% | $76,300 +21.1% |
| 2000 | $791 | $63,000 |
Find assessor info on the county website
Monthly payment
Est. payment
Payment breakdown
Explore the cost of this home by adjusting the details. Changes won't be saved.Climate risks
Neighborhood: Idylwood
- $400,0002 bd1 ba676 sqft4050 W Lake Sammamish Pkwy NE UNIT 2, Redmond, WA 98052Sold

- $665,0003 bd2 ba1.1k sqft4050 W Lake Sammamish Pkwy NE UNIT 301, Redmond, WA 98052Sold

- $944,0002 bd2 ba1.5k sqft17510 NE 40th Pl #J1, Redmond, WA 98052Off Market
- $575,0002 bd2 ba1.1k sqft4214 W Lake Sammamish Pkwy NE APT 102, Redmond, WA 98052For Sale

Similar homes
- $415,0001 bd1 ba767 sqftVilla Marina, Redmond, WA 98052Active
 MLS ID #2499487, David P. Huynh. NWMLS as distributed by MLS GRID
 - $319,9951 bd1 ba712 sqftVilla Marina, Redmond, WA 98052Active
 MLS ID #2537466, Gabrielle Cohen. NWMLS as distributed by MLS GRID
 - $369,9902 bd1 ba768 sqftThe Redwoods Condominium, Redmond, WA 98052Active
 MLS ID #2543488, Kimberleigh King. NWMLS as distributed by MLS GRID
 - $290,0001 bd1 ba827 sqftSixty-01, Redmond, WA 98052Active
 MLS ID #2576060, Poneh Shafaianfard. NWMLS as distributed by MLS GRID
