Price Improvement! Now offered at $435,000 plus a $10,000 seller credit available towards, rate buy-down, HOA dues, and pre-paids. Updated condo in the quaint and quiet community of Avondale Crest, located just minutes to all Downtown Redmond amenities and the light rail station. Beautifully remodeled kitchen overlooking the adjacent scenic woodlands, open concept living and dining room with wood-burning fireplace, window seat and sliding doors to the enjoyable balcony. Super spacious primary bedroom with remodeled bath featuring a large walk-in shower with custom tile. The 2nd bedroom with built-in Murphy bed, doubles as a terrific in-home office/den, hobby space and guest suite. The full bath with tub/shower combo is fully remodeled. The in-unit laundry center offers full size washer and dryer and extra storage. There is also a pantry/linen storage with pull-out shelves. So much thought was put into maximizing smart storage options! Parking includes a 1 car garage with extra storage plus one assigned parking space. Units in this small and well-run complex rarely come available. It is located off Avondale up the hill from a residential neighborhood and offers a great outlook over the community and adjacent natural area.
Pending
Listed by: RE/MAX Northwest • Brenda Waldner
Price cut: $15K (5/28)
$435,000
17427 NE 88th Place, Redmond, WA 98052
2beds
936sqft
Condominium
Built in 1983
-- sqft lot
$430,800 Zestimate®
$465/sqft
$615/mo HOA
What's special
Wood-burning fireplaceSuper spacious primary bedroomWindow seatOne assigned parking spaceSmart storage options
- 89 days |
- 267 |
- 14 |
Zillow last checked:
Listing updated:
Listed by:
Brenda Waldner,
RE/MAX Northwest,
Jeffery Waldner,
RE/MAX Northwest
Source: NWMLS as distributed by MLS GRID,MLS#: 2507968
Facts & features
Interior
Bedrooms & bathrooms
- Bedrooms: 2
- Bathrooms: 2
- Full bathrooms: 1
- 3/4 bathrooms: 1
- Main level bathrooms: 2
- Main level bedrooms: 2
Primary bedroom
- Level: Main
Bedroom
- Level: Main
Bathroom three quarter
- Level: Main
Bathroom full
- Level: Main
Dining room
- Level: Main
Entry hall
- Level: Main
Kitchen without eating space
- Level: Main
Living room
- Level: Main
Utility room
- Level: Main
Heating
- Fireplace, Baseboard, Electric
Cooling
- None
Appliances
- Included: Dishwasher, Disposal, Dryer, Microwave, Refrigerator, Stove(s)/Range(s), Washer, Dishwasher(s), Dryer(s), Garbage Disposal, Microwave(s), Refrigerator(s), Washer(s), Cooking - Electric Hookup, Cooking-Electric, Dryer-Electric, Ice Maker
- Laundry: Electric Dryer Hookup, Washer Hookup
Features
- Flooring: Ceramic Tile, Laminate, Vinyl, Carpet
- Windows: Insulated Windows, Coverings: Yes
- Number of fireplaces: 1
- Fireplace features: Wood Burning, Main Level: 1, Fireplace
Interior area
- Total structure area: 936
- Total interior livable area: 936 sqft
Video & virtual tour
Property
Parking
- Total spaces: 2
- Parking features: Common Garage
- Has garage: Yes
- Covered spaces: 1
- Uncovered spaces: 1
Features
- Levels: One
- Stories: 1
- Entry location: Main
- Patio & porch: Alarm System, Cooking-Electric, Dryer-Electric, End Unit, Fireplace, Ice Maker, Insulated Windows, Primary Bathroom, Sprinkler System, Washer
- Has view: Yes
- View description: See Remarks, Territorial
Lot
- Features: Adjacent to Public Land, Curbs, Dead End Street, Paved
Details
- Parcel number: 0339400100
- Special conditions: Standard
Construction
Type & style
- Home type: Condo
- Architectural style: Condo (1 Level)
- Property subtype: Condominium
Materials
- Wood Siding
- Roof: Composition
Condition
- Year built: 1983
Utilities & green energy
- Electric: Company: PSE
- Sewer: Company: HOA
- Water: Company: HOA
- Utilities for property: Xfinity, Xfinity
Green energy
- Energy efficient items: Insulated Windows
Community & HOA
Community
- Features: Cable TV, Outside Entry, Trail(s)
- Subdivision: Redmond
HOA
- Services included: Common Area Maintenance, Earthquake Insurance, Road Maintenance, Sewer, Water
- HOA fee: $615 monthly
- HOA phone: 949-855-1800
Location
- Region: Redmond
Financial & listing details
- Price per square foot: $465/sqft
- Annual tax amount: $4,380
- Date on market: 4/23/2026
- Cumulative days on market: 84 days
- Listing terms: Conventional
- Inclusions: Dishwasher(s), Dryer(s), Garbage Disposal, Microwave(s), Refrigerator(s), Stove(s)/Range(s), Washer(s)
Estimated market value
$430,800
$409,000 - $452,000
$2,477/mo
Price history
| Date | Event | Price |
|---|---|---|
| 7/8/2026 | Pending sale | $435,000$465/sqft |
Source:  NWMLS as distributed by MLS GRID #2507968 Report a problem NWMLS as distributed by MLS GRID #2507968 Report a problem | ||
| 5/28/2026 | Price change | $435,000-3.3%$465/sqft |
Source: NWMLS as distributed by MLS GRID #2507968 Report a problem | ||
| 4/17/2026 | Listed for sale | $450,000$481/sqft |
Source: NWMLS as distributed by MLS GRID #2507968 Report a problem | ||
Public tax history
Tax history is unavailable.
Monthly payment
Est. payment
Payment breakdown
Explore the cost of this home by adjusting the details. Changes won't be saved.Climate risks
Neighborhood: Bear Creek
Nearby schools
GreatSchools rating
- 7/10Albert Einstein Elementary SchoolGrades: K-5Distance: 1.5 mi
- 10/10Evergreen Junior High SchoolGrades: 6-8Distance: 2.3 mi
- 10/10Redmond High SchoolGrades: 9-12Distance: 0.9 mi
Schools provided by the listing agent
- Elementary: Einstein Elem
- Middle: Evergreen Middle
- High: Redmond High
Source: NWMLS as distributed by MLS GRID. This data may not be complete. We recommend contacting the local school district to confirm school assignments for this home.
- $480,0002 bd2 ba937 sqft17430 NE 88th Pl #B-30, Redmond, WA 98052Off Market

- $445,0002 bd2 ba937 sqft17409 NE 88th Pl #9E, Redmond, WA 98052For Sale
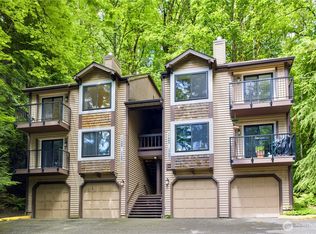
- $575,0002 bd2 ba937 sqft17425 NE 88th Pl #C, Redmond, WA 98052Sold

- $1,425,0004 bd4 ba2.9k sqft9060 177th Pl NE, Redmond, WA 98052For Sale
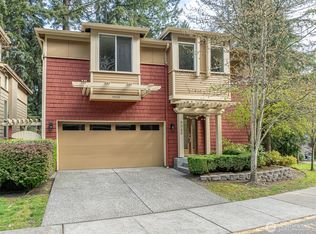
- $1,350,0003 bd4 ba2.9k sqft9064 177th Pl NE, Redmond, WA 98052Sold
- $643,0003 bd2 ba1k sqft8653 Avondale Rd NE APT A301, Redmond, WA 98052Sold
- $580,0002 bd2 ba1k sqft8653 Avondale Rd NE APT C106, Redmond, WA 98052Sold
- $640,0003 bd2 ba1.1k sqft8653 Avondale Rd NE APT D207, Redmond, WA 98052Sold
A local agent can set up tours, give advice and negotiate with sellers.
Similar homes
- $450,0002 bd1 ba978 sqftCedar Ridge, Redmond, WA 98052Active
 MLS ID #2534469, Julia H. Krill. NWMLS as distributed by MLS GRID
 - $450,0002 bd2 ba974 sqftVilla Marina, Redmond, WA 98052Active
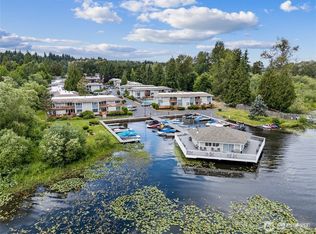 MLS ID #2522991, Heather Lewis. NWMLS as distributed by MLS GRID
 - $384,9002 bd1 ba844 sqftRedwoods, Redmond, WA 98052Active
 MLS ID #2548361, Maria T Quinteiro. NWMLS as distributed by MLS GRID
 - $369,9902 bd1 ba768 sqftThe Redwoods Condominium, Redmond, WA 98052Active
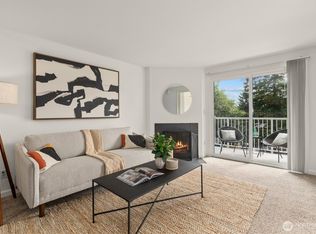 MLS ID #2543488, Kimberleigh King. NWMLS as distributed by MLS GRID
 - $365,0002 bd1 ba890 sqftVentura Community Club, Redmond, WA 98052ActiveMLS ID #2485815, Emily Roberts. NWMLS as distributed by MLS GRID
- $479,0002 bd2 ba1k sqftSixty-01, Redmond, WA 98052ActiveMLS ID #2541969, Sabranie J. Coyne. NWMLS as distributed by MLS GRID
- $520,0002 bd2 ba1k sqftCedar Ridge, Redmond, WA 98052ActiveMLS ID #2535334, Danielle Austin. NWMLS as distributed by MLS GRID
- $430,0002 bd2 ba919 sqftWestwood Village, Kirkland, WA 98034ActiveMLS ID #2529368, Stephanie Sievers. NWMLS as distributed by MLS GRID
- $460,0002 bd2 ba1k sqftSterling Heights Condominium Homes, Bellevue, WA 98006ActiveMLS ID #2548362, TC Wu. NWMLS as distributed by MLS GRID
- $399,9002 bd1 ba840 sqftVilla Sonoma Condominium, Kirkland, WA 98033ActiveMLS ID #2482432, Phil Greely. NWMLS as distributed by MLS GRID
- $385,0002 bd1 ba899 sqftWoodside Terrace, Kirkland, WA 98034ActiveMLS ID #2545563, Bing Yu. NWMLS as distributed by MLS GRID
- $464,9502 bd2 ba937 sqftThe Village, Kirkland, WA 98034ActiveMLS ID #2538296, Gina Madeya. NWMLS as distributed by MLS GRID
- $439,0003 bd2 ba1k sqftSerenity At Juanita, Bothell, WA 98011ActiveMLS ID #2489371, Christy Beach. NWMLS as distributed by MLS GRID
- $390,0002 bd2 ba859 sqftCien Condominiums, Kirkland, WA 98034ActiveMLS ID #2538382, Ben Buckley. NWMLS as distributed by MLS GRID
- $449,5002 bd2 ba1k sqftHighland Terrace, Seattle, WA 98115ActiveMLS ID #2547092, Jordan Stupey. NWMLS as distributed by MLS GRID
- $415,0002 bd2 ba975 sqftWoodinview, Bothell, WA 98011ActiveMLS ID #2520294, Ximeng Li. NWMLS as distributed by MLS GRID
- $500,0002 bd2 ba857 sqftTiburon North, Kirkland, WA 98033ActiveMLS ID #2505142, Kathryn Holdeman. NWMLS as distributed by MLS GRID
- $415,0002 bd1 ba1k sqftEsplanade, Kirkland, WA 98034ActiveMLS ID #2445015, Michelle Lions. NWMLS as distributed by MLS GRID
- $445,0003 bd2 ba1k sqftSammamish Hills Condo, Issaquah, WA 98027ActiveMLS ID #2522506, Jack Macdonald. NWMLS as distributed by MLS GRID
- $450,0003 bd2 ba1.1k sqftNantucket At Harbour Pointe, Mukilteo, WA 98275ActiveMLS ID #2542030, Christopher Wesley Rigby. NWMLS as distributed by MLS GRID
